15% Off Late-Summer Sale! Use Promo Code SUMMER at Checkout


| Order Code: 00WEB |
House Plan 99349
sq ft
1549beds
3baths
2bays
0width
50'depth
34'
Click Any Image For More
Quick Specs
1549 Total Living Area3 Bedrooms, 2 Full Baths
50'0 W x 34'4 D
Quick Pricing
PDF File: $1,011.00CAD File: $1,645.00
Plan Pricing
Need Printed Sets?
It seems that this plan only offers electronic (PDF or CAD) files. If you also need Printed Sets, please call 1-800-482-0464 to discuss possible options. Typical printed set will cost $25.00 plus shipping.Available Foundation Types:
Available Exterior Wall Types:
Prices subject to approval prior to fulfillment.Specifications
| Total Living Area: | 1549 sq ft |
| Garage Type: | Attached |
| Foundation Types: | Basement |
| Exterior Walls: | 2x4 |
| House Width: | 50'0 |
| House Depth: | 34'4 |
| Number of Stories: | 1 |
| Bedrooms: | 3 |
| Full Baths: | 2 |
| Max Ridge Height: | 75'0 from Front Door Floor Level |
| Primary Roof Pitch: | 7:12 |
| Roof Load: | 30 psf |
| Roof Framing: | Truss |
| Formal Dining Room: | Yes |
| FirePlace: | Yes |
| 1st Floor Master: | Yes |
Associated Styles:
Plan Description
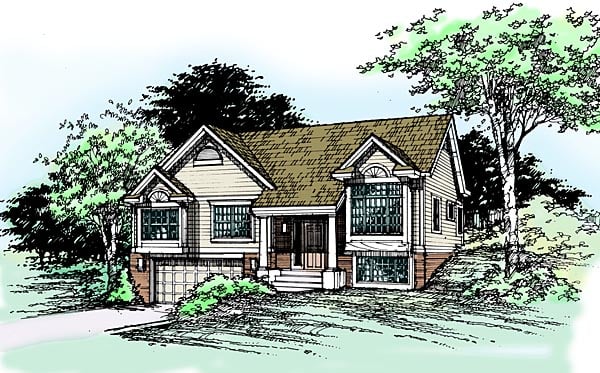
Country Split-Level House Plan 99349 with 1,549 Sq Ft, 3 Bedrooms, Fireplace and Basement
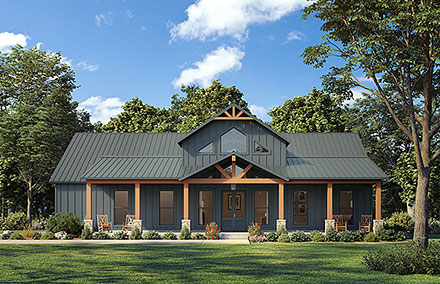
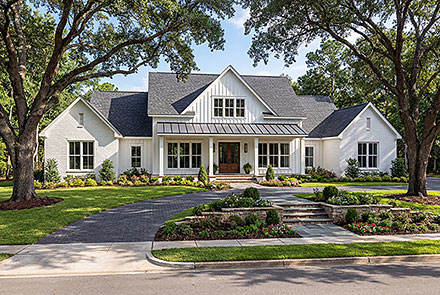



Country Split-Level House Plan 99349 offers 1,549 square feet of comfortable living space with 3 bedrooms, 2 full bathrooms, an attached garage, and a basement foundation. Measuring just 50 feet wide by 34 feet 4 inches deep, this compact design combines the efficient use of space associated with split-level homes with warm Country character. A formal dining room, fireplace, first-floor owner's bedroom, and separate lower level make this an appealing choice for families seeking a traditional home with practical separation between living areas.The exterior presents an approachable Country appearance with a traditional roofline and balanced proportions. A 7:12 primary roof pitch adds architectural definition without unnecessary complexity, while the home's relatively compact footprint makes it suitable for many conventional building lots. The attached garage is incorporated into the design for convenient everyday parking and storage.
Inside, the split-level arrangement makes efficient use of the home's square footage by creating distinct areas for gathering, dining, sleeping, and everyday activities. Rather than stretching the house across a large footprint, the design takes advantage of changing floor levels to provide separation and architectural interest within a manageable 1,549-square-foot home.
The main living area is enhanced by a fireplace, creating a comfortable focal point for relaxing with family or entertaining friends. This traditional feature adds warmth and character while giving the room a natural destination for furniture placement and conversation.
A dedicated formal dining room provides valuable separation from the casual living spaces. Whether used for family dinners, holiday meals, or entertaining guests, this room gives homeowners a defined place for dining rather than requiring every activity to occur within one open multipurpose space.
Three bedrooms provide practical accommodations for a family, guests, or flexible household needs. The owner's bedroom is positioned on the first floor, adding convenience to the layout, while two full bathrooms support the three-bedroom arrangement. An extra bedroom can also adapt over time as a home office, hobby room, nursery, or guest space when needed.
One of the strengths of a split-level home is its ability to create separation without requiring a sprawling footprint. Different areas of the house can accommodate quiet activities and family gatherings at the same time, an advantage for households where everyone doesn't necessarily want to be doing the same thing in the same room.
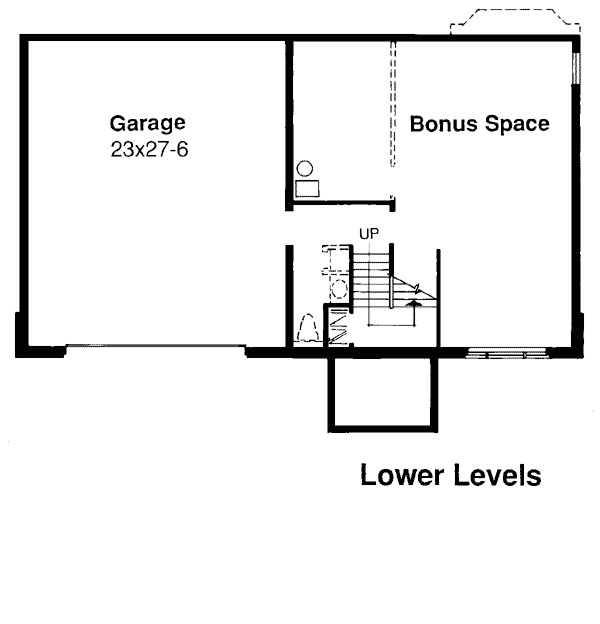
The basement foundation adds another important dimension to House Plan 99349. Beyond supporting the distinctive split-level configuration, the lower level offers opportunities for storage and other uses appropriate to the plan and local building requirements. Homeowners looking for additional finished space can also explore modifications to determine how the design might be adapted to their needs.
House Plan 99349 is a smart choice for homeowners who appreciate traditional Country architecture and the efficient organization of a split-level floor plan. With three bedrooms, two full baths, formal dining, a fireplace, attached garage, and basement foundation packed into 1,549 square feet, this compact home delivers comfortable family living without excessive size.
Better Living by Good Design.
What's Included?
Foundation Plans: All necessary notations and dimensions are included. (Foundation options will vary for each plan. If the home you want does not have the type of foundation you desire, contact Familyhomeplans.com of your plan.)
Interior Elevations: (call 1-800-235-5700 before ordering to confirm availability) show the specific details of cabinets (kitchen, bathroom). We suggest contacting local cabinet and fireplace distributors for sizes and styles.
Schematic Electrical Layouts: (call 1-800-235-5700 before ordering to confirm availability) show the suggested locations for switches, fixtures and outlets. These details may be shown on the floor plan or on a separate diagram.
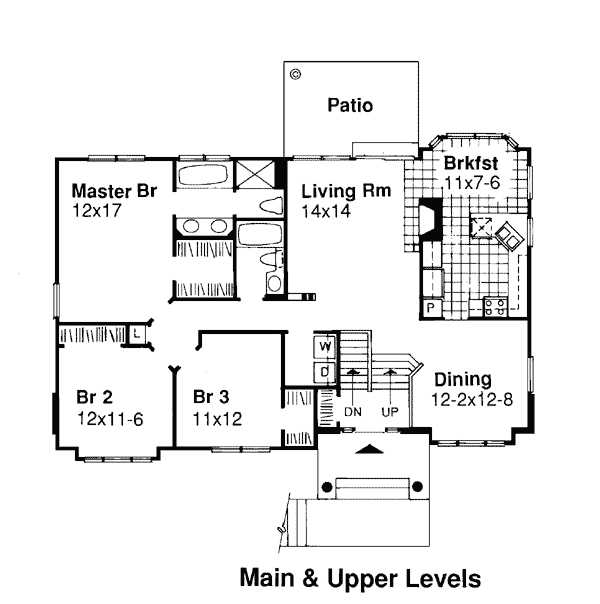
Detailed Floor Plans: show the placement of interior walls and the dimensions for rooms, doors, windows, stairways, etc., of each level of the house.
NOTE: Due to regional variations, local availability of materials, local codes, methods of installation, and individual preferences, it is impossible to include detail on heating and plumbing work on your plans. The duct work, venting, and other details will vary depending on the type of heating and cooling system (forced air, hot water, electric, solar) and the type of energy (gas, oil, electricity, solar) that you use. These details and specifications are easily obtained from your builder, contractor, and/or local suppliers
Modifications
Call 866-465-5866 and talk to a live person that can give you and FREE modification estimate over the phone!
Email Us - Please Include your telephone number, plan number, foundation type, state you are building in and a specific list of changes.
Fax: 651-602-5050 - Make sure to include a cover sheet with your contact info. Make attention to the FamilyHomePlans.com Modification Department.
Cost To Build
What will it cost to build your new home?
Let us help you find out!
Accurate. Fast. Trusted.
Construction Cost Estimates That Save You Time and Money.
$29.95 per plan
** Available for U.S. and Canada
With your 30-day online cost-to-build estimate you can start enjoying these benefits today.
- INSTANT RESULTS: Immediate turnaround—no need to wait days for a cost report.
- RELIABLE: Gain peace of mind and confidence that comes with a reliable cost estimate for your custom home.
- INTERACTIVE: Instantly see how costs change as you vary design options and quality levels of materials!
- REDUCE RISK: Minimize potential cost overruns by becoming empowered to make smart design decisions. Get estimates that save thousands in costly errors.
- PEACE OF MIND: Take the financial guesswork out of building your dream home.
- DETAILED COSTING: Detailed, data-backed estimates with +/-120 lines of costs / options for your project.
- EDITABLE COSTS: Edit the line-item labor & material price with the “Add/Deduct” field if you want to change a cost.
Home-Cost.com’s INSTANT™ Cost-To-Build Report also provides you these added features and capabilities:
Q & A
Ask the Designer any question you may have. NOTE: If you have a plan modification question, please click on the Plan Modifications tab above.
Common Q & A
A: Yes you can! Please click the "Modifications" tab above to get more information.
A: The national average for a house is running right at $125.00 per SF. You can get more detailed information by clicking the Cost-To-Build tab above. Sorry, but we cannot give cost estimates for garage, multifamily or project plans.
FHP Low Price Guarantee
If you find the exact same plan featured on a competitor's web site at a lower price, advertised OR special SALE price, we will beat the competitor's price by 5% of the total, not just 5% of the difference! Our guarantee extends up to 4 weeks after your purchase, so you know you can buy now with confidence.

Call 800-482-0464

Featured Plans