

| Order Code: 00WEB |
House Plan 100386
sq ft
2124beds
3baths
2.5bays
2width
86'depth
42'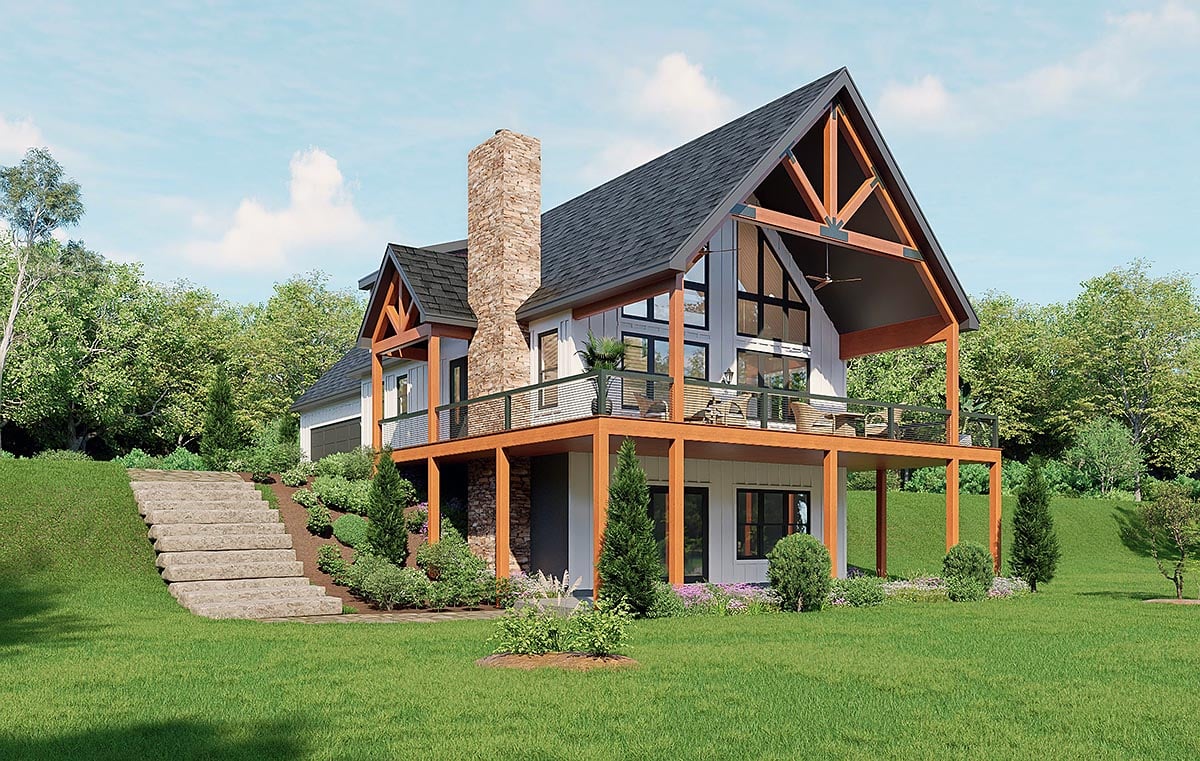
Quick Specs
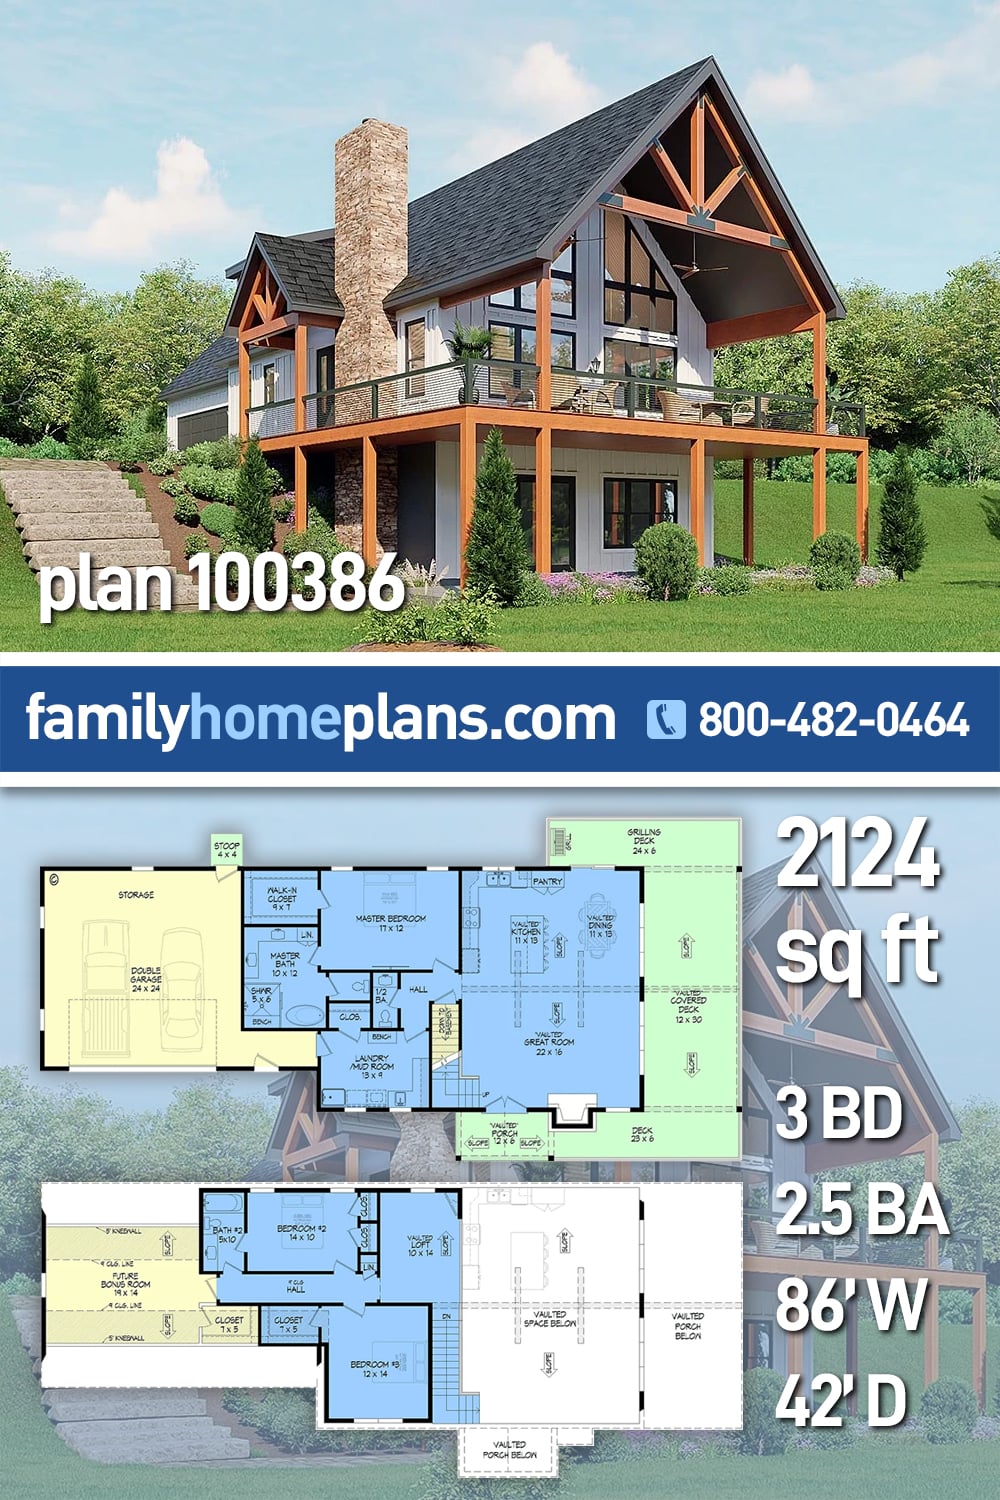
2124 Total Living Area1395 Main Level
729 Upper Level
289 Bonus Area
3 Bedrooms, 2 Full Baths, 1 Half Baths
2 Car Garage
85'9 W x 42'0 D
Quick Pricing
PDF File: $2,050.005 Sets: $2,215.00
5 Sets plus PDF File: $2,298.00
CAD File: $2,600.00
Plan Pricing
Additional Notes
Mechanical/Storage Area: 644 sq. ft.Materials List may take 3-5 weeks to fulfill depending on availability.
Available Foundation Types:
Available Exterior Wall Types:
Prices subject to approval prior to fulfillment.Specifications
| Total Living Area: | 2124 sq ft |
| Main Living Area: | 1395 sq ft |
| Upper Living Area: | 729 sq ft |
| Bonus Area: | 289 sq ft |
| Unfinished Basement Area: | 742 sq ft |
| Garage Area: | 659 sq ft |
| Garage Type: | Attached |
| Garage Bays: | 2 |
| Foundation Types: | Basement - * $550.00 Total Living Area may increase with Basement Foundation option. Crawlspace - * $300.00 Slab - * $300.00 Walkout Basement |
| Exterior Walls: | 2x6 |
| House Width: | 85'9 |
| House Depth: | 42'0 |
| Number of Stories: | 2 |
| Bedrooms: | 3 |
| Full Baths: | 2 |
| Half Baths: | 1 |
| Max Ridge Height: | 26'2 from Front Door Floor Level |
| Primary Roof Pitch: | 12:12 |
| Roof Load: | 60 psf |
| Roof Framing: | Stick |
| Porch: | 432 sq ft |
| Deck: | 370 sq ft |
| FirePlace: | Yes |
| Main Ceiling Height: | 9' |
| Upper Ceiling Height: | 9' |
Special Features:
Associated Styles:
Plan Description
Country Craftsman Mountain House Plan 100386 with 2,124 Sq Ft, 3 Bedrooms, Bonus Room and 2-Car Garage
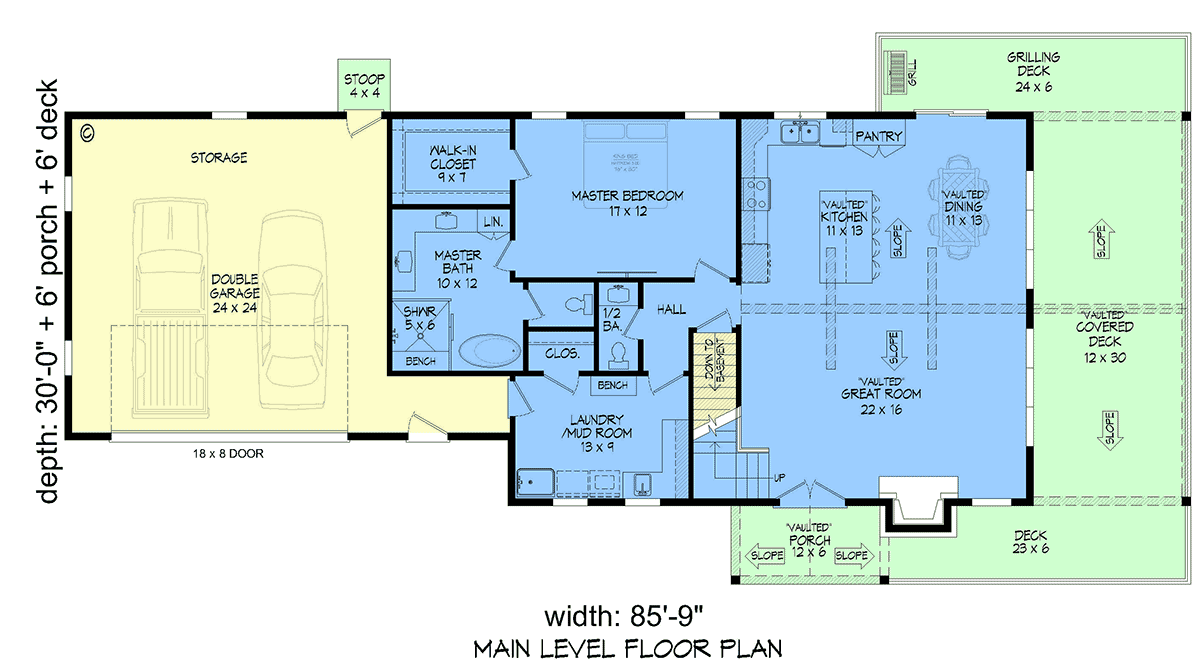

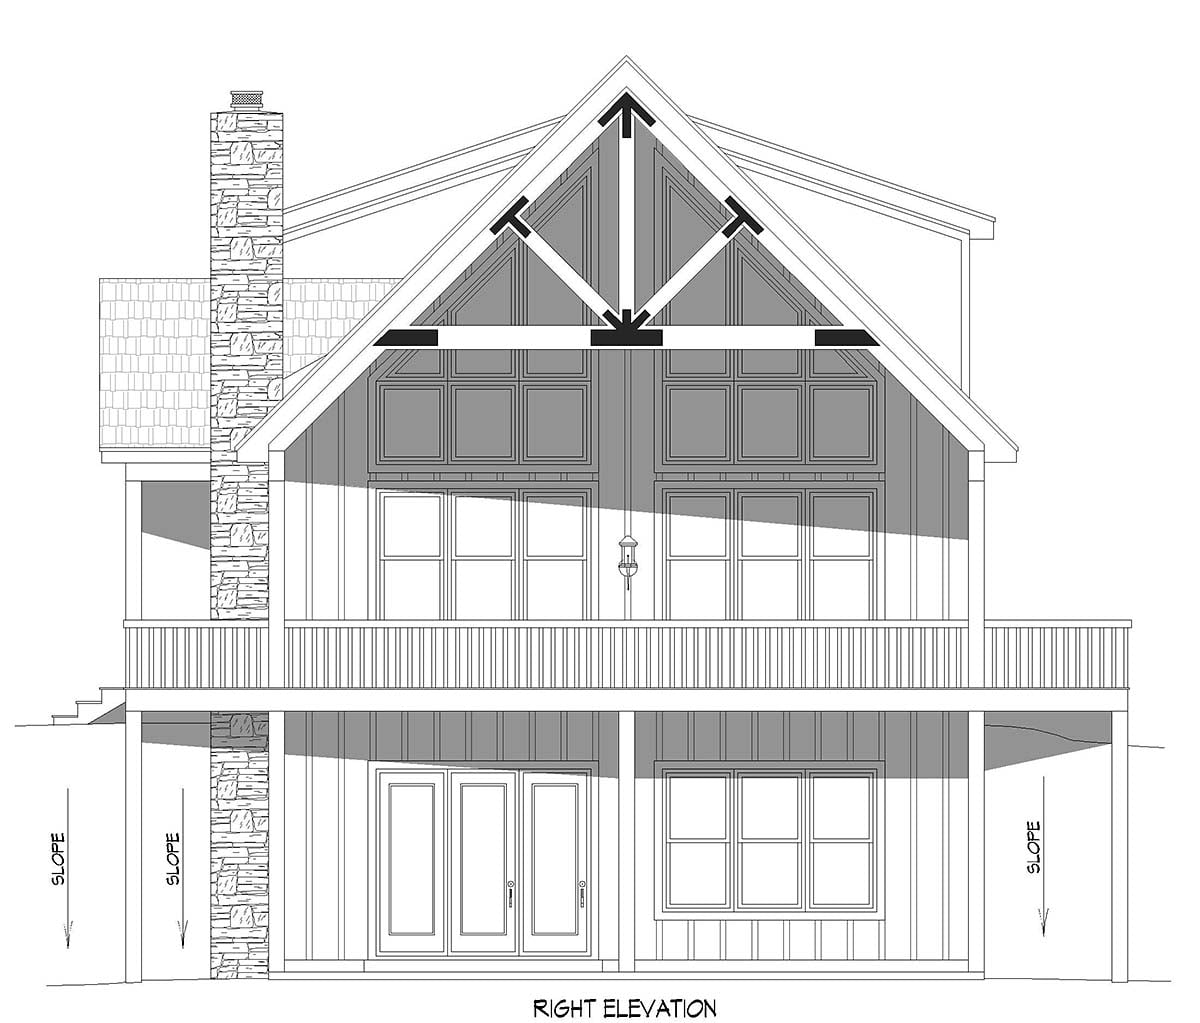
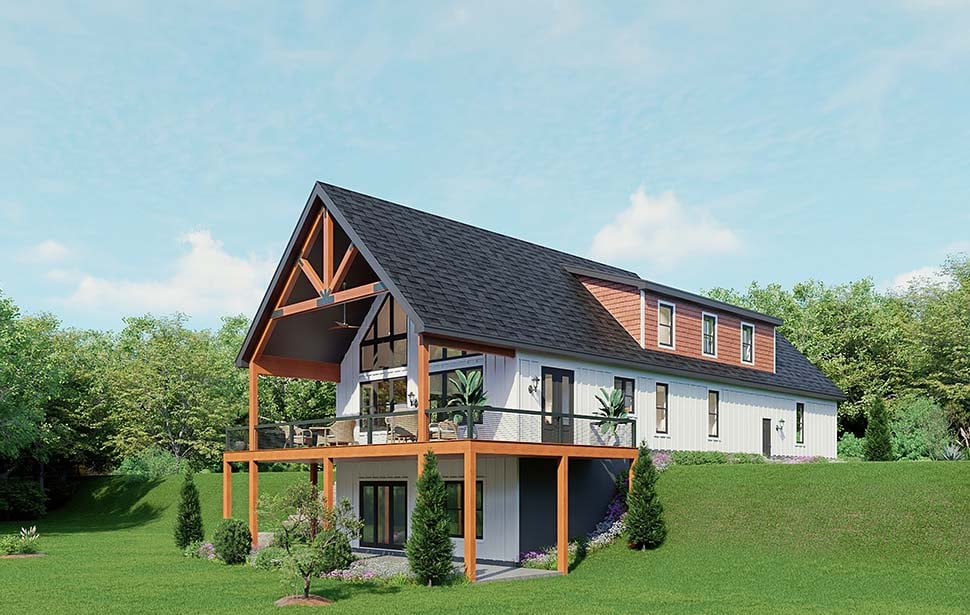
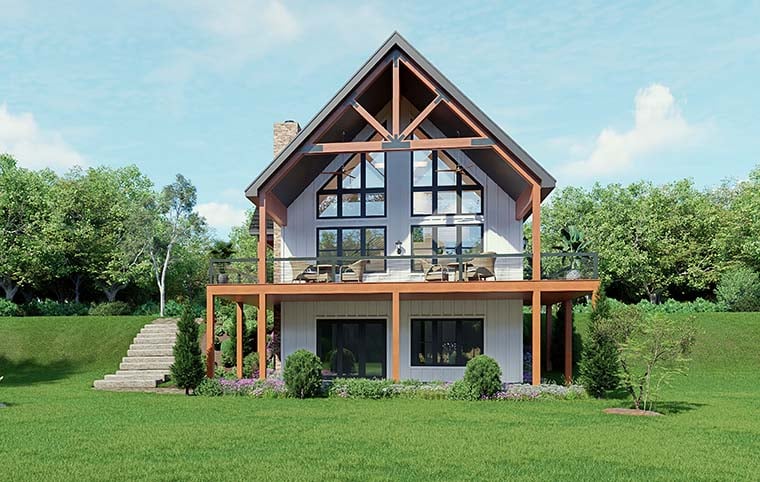
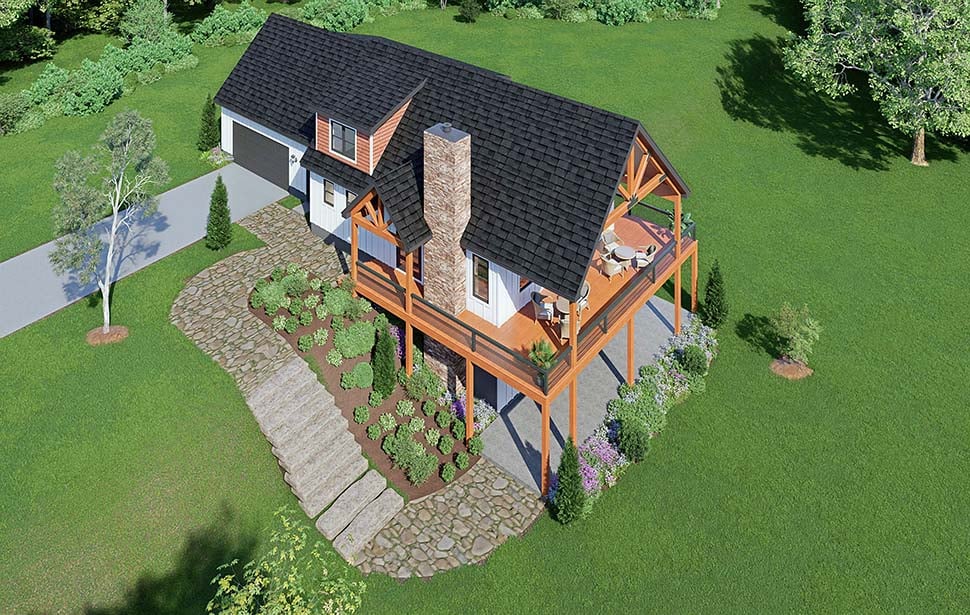
Country Craftsman House Plan 100386 combines timeless architectural charm with the flexibility today's homeowners expect. Designed for scenic homesites, sloping lots, and peaceful country settings, this beautiful mountain-inspired home offers 2,124 square feet of thoughtfully planned living space with 3 bedrooms, 2.5 bathrooms, a bonus room, and an attached 2-car garage. Blending Craftsman detailing with relaxed Country styling, this two-story design delivers exceptional curb appeal, inviting gathering spaces, and versatile living areas that easily adapt to the changing needs of modern families.The exterior welcomes you with classic Craftsman character highlighted by attractive rooflines, generous covered porches, and an expansive deck that extends the home's living space into the surrounding landscape. With approximately 432 square feet of covered porch space and an additional 370-square-foot deck, homeowners can fully embrace outdoor living. Whether you're enjoying mountain views, overlooking wooded acreage, entertaining friends, or relaxing with family after a busy day, these outdoor spaces become natural extensions of the home's warm and inviting interior.
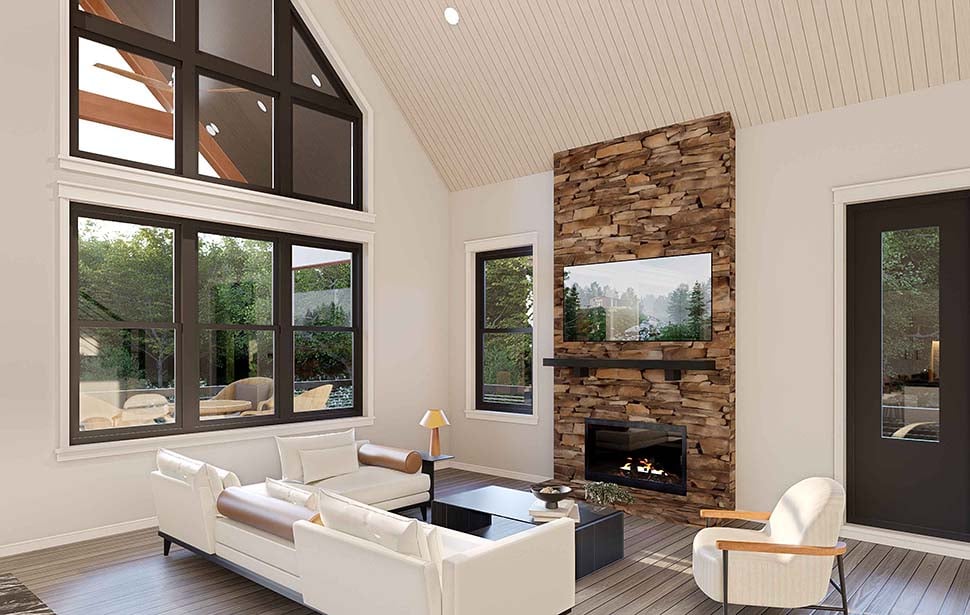
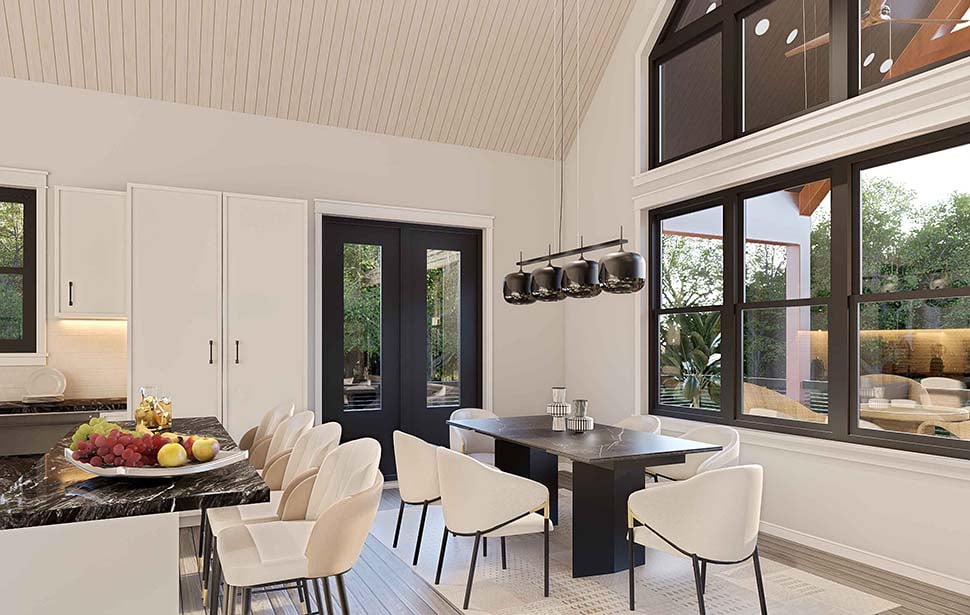
Step inside to discover an open floor plan designed around connection, comfort, and everyday functionality. Nine-foot ceilings throughout the main level create a spacious atmosphere while allowing natural light to flow freely between the great room, dining area, and kitchen. A cozy fireplace anchors the great room, creating the perfect gathering place for family movie nights, holiday celebrations, or quiet evenings spent relaxing at home.

The kitchen serves as the heart of the home with generous workspace, abundant cabinetry, and a spacious pantry that keeps groceries and kitchen essentials organized and within easy reach. Its open relationship with the dining and living areas allows conversations to continue while meals are prepared, making the home equally suited for casual family dinners and entertaining larger groups of guests. Just inside the garage entry, the convenient mudroom provides an organized transition space for coats, shoes, backpacks, and outdoor gear, helping maintain a clean and welcoming home.

The privately located primary suite offers homeowners a peaceful retreat designed for comfort and relaxation. The spacious bedroom creates a quiet sanctuary, while the well-appointed ensuite bathroom and generous closet provide the functionality and everyday luxury homeowners appreciate. Separating the owner's suite from the secondary bedrooms helps create additional privacy while enhancing the home's thoughtful layout.
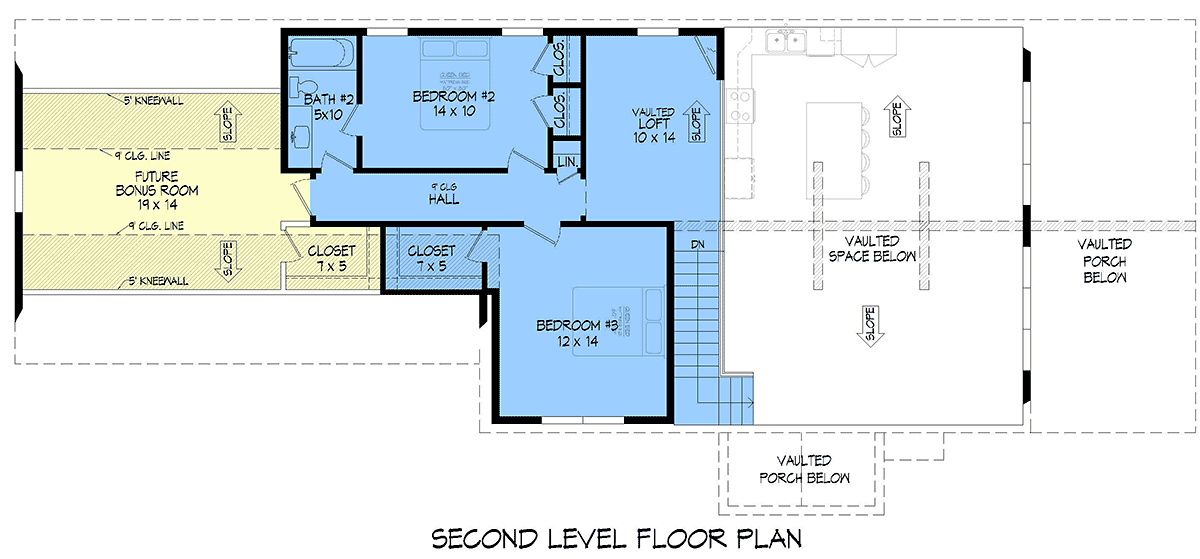
Upstairs, two additional bedrooms share a full bathroom and provide comfortable accommodations for children, overnight guests, or multigenerational living. A versatile bonus room adds tremendous flexibility, easily transforming into a home office, media room, fitness studio, playroom, hobby space, or guest suite as your family's needs evolve. Additional storage and dedicated mechanical areas ensure every square foot is used efficiently while keeping seasonal belongings neatly organized.
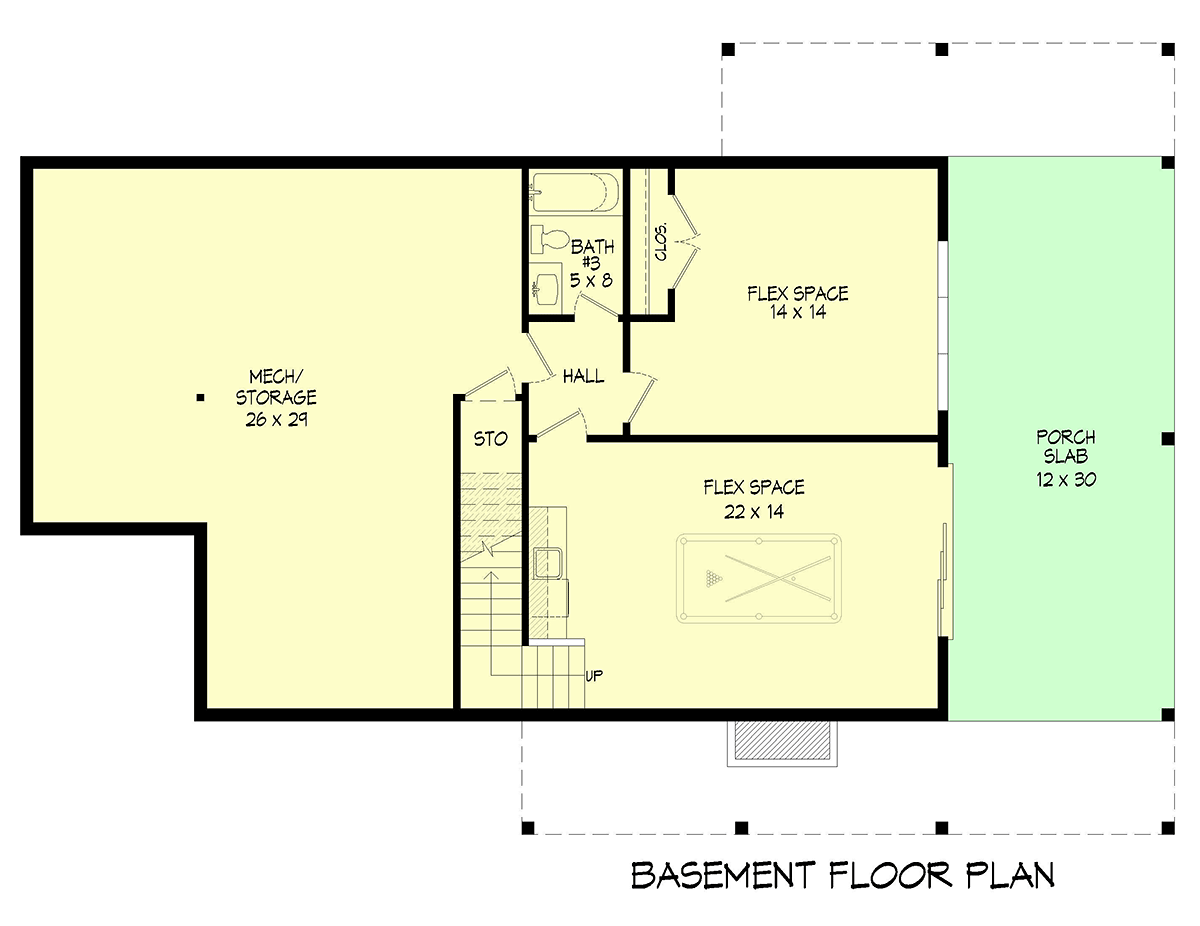
House Plan 100386 is available with basement, crawlspace, slab, and walkout basement foundation options, making it an excellent choice for a wide variety of homesites. The walkout basement option is especially well suited for hillside and mountain properties, allowing homeowners to maximize views while creating opportunities for future expansion or additional outdoor living areas.
Beautifully blending Country warmth with Craftsman craftsmanship, House Plan 100386 delivers the perfect balance of timeless architecture, flexible living spaces, and exceptional indoor-outdoor living. Whether nestled into a mountainside, overlooking rolling countryside, or built on a wooded homesite, this thoughtfully designed home creates an inviting setting where families can gather, entertain, and build lasting memories for years to come.
Better Living by Good Design.
What's Included?
a: Floor Plans: House plan drawings indicating dimensions for construction
b: Roof Plan: Drawings indicating roof slopes and unique conditions
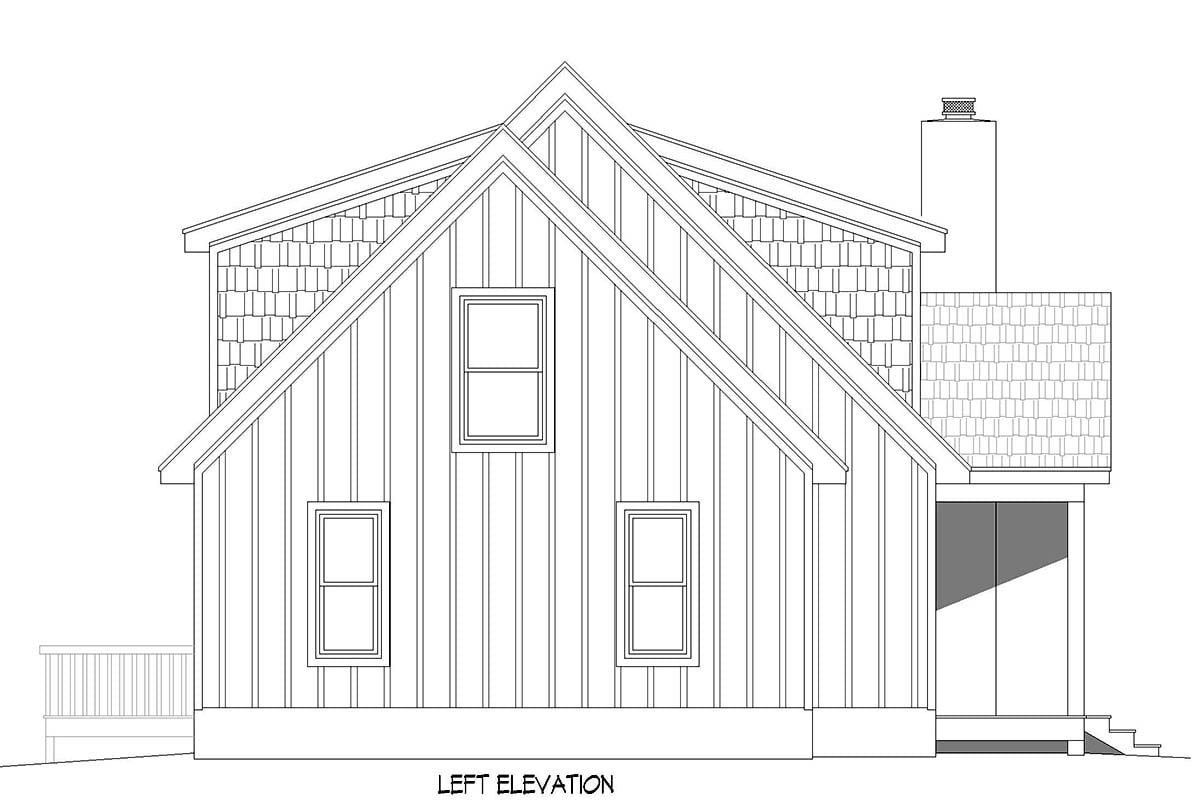
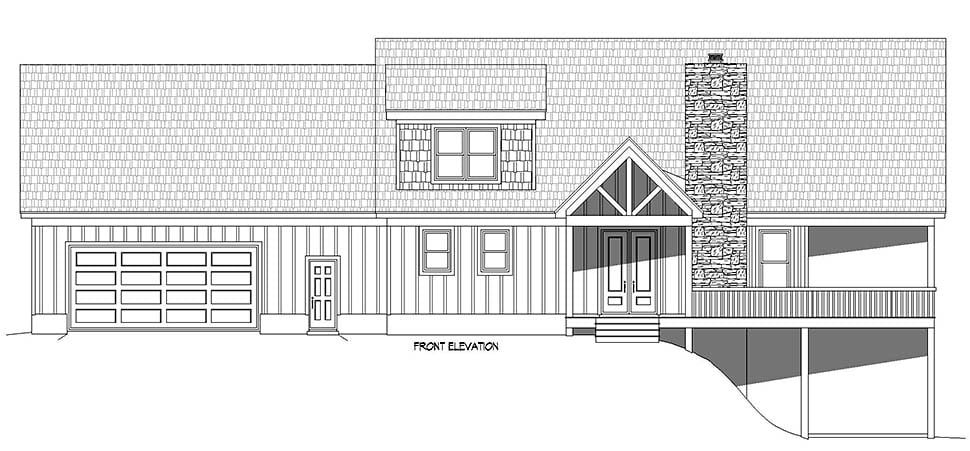
c: Exterior Elevations: Drawings showing appearance and the types of materials used for the exterior finish
d: Building Sections: Drawings cut through important locations in the structure
e: Construction Details: Drawings showing specific construction of building elements at a large scale
f: Kitchen and bath elevations
g: Electrical Plans: Basic electrical layout (suggested locations of fixtures, switches and outlets)
h: Foundation Plan: Dimensioned drawings describing specific foundation conditions for the structure CRAWLSPACE
Plans are sent in AutoCAD 2000 format
Modifications
Call 866-465-5866 and talk to a live person that can give you and FREE modification estimate over the phone!
Email Us - Please Include your telephone number, plan number, foundation type, state you are building in and a specific list of changes.
Fax: 651-602-5050 - Make sure to include a cover sheet with your contact info. Make attention to the FamilyHomePlans.com Modification Department.
Cost To Build
What will it cost to build your new home?
Let us help you find out!
Accurate. Fast. Trusted.
Construction Cost Estimates That Save You Time and Money.
$29.95 per plan
** Available for U.S. and Canada
With your 30-day online cost-to-build estimate you can start enjoying these benefits today.
- INSTANT RESULTS: Immediate turnaround—no need to wait days for a cost report.
- RELIABLE: Gain peace of mind and confidence that comes with a reliable cost estimate for your custom home.
- INTERACTIVE: Instantly see how costs change as you vary design options and quality levels of materials!
- REDUCE RISK: Minimize potential cost overruns by becoming empowered to make smart design decisions. Get estimates that save thousands in costly errors.
- PEACE OF MIND: Take the financial guesswork out of building your dream home.
- DETAILED COSTING: Detailed, data-backed estimates with +/-120 lines of costs / options for your project.
- EDITABLE COSTS: Edit the line-item labor & material price with the “Add/Deduct” field if you want to change a cost.
Home-Cost.com’s INSTANT™ Cost-To-Build Report also provides you these added features and capabilities:
Q & A
Common Q & A
A: Yes you can! Please click the "Modifications" tab above to get more information.
A: The national average for a house is running right at $125.00 per SF. You can get more detailed information by clicking the Cost-To-Build tab above. Sorry, but we cannot give cost estimates for garage, multifamily or project plans.
FHP Low Price Guarantee
If you find the exact same plan featured on a competitor's web site at a lower price, advertised OR special SALE price, we will beat the competitor's price by 5% of the total, not just 5% of the difference! Our guarantee extends up to 4 weeks after your purchase, so you know you can buy now with confidence.

Call 800-482-0464

Featured Plans