15% Off Fall Sale! Use Promo Code FALL at Checkout!


| Order Code: 00WEB |
House Plan 101467
sq ft
2301beds
3baths
3.5bays
2width
32'depth
69'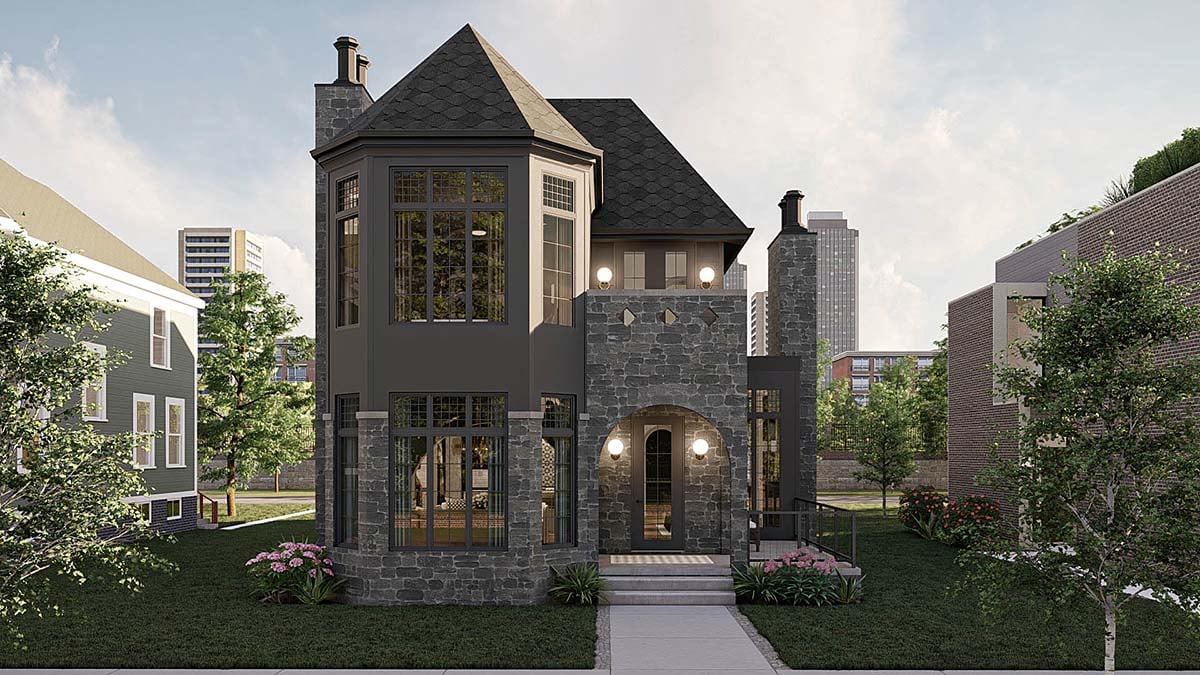
Quick Specs
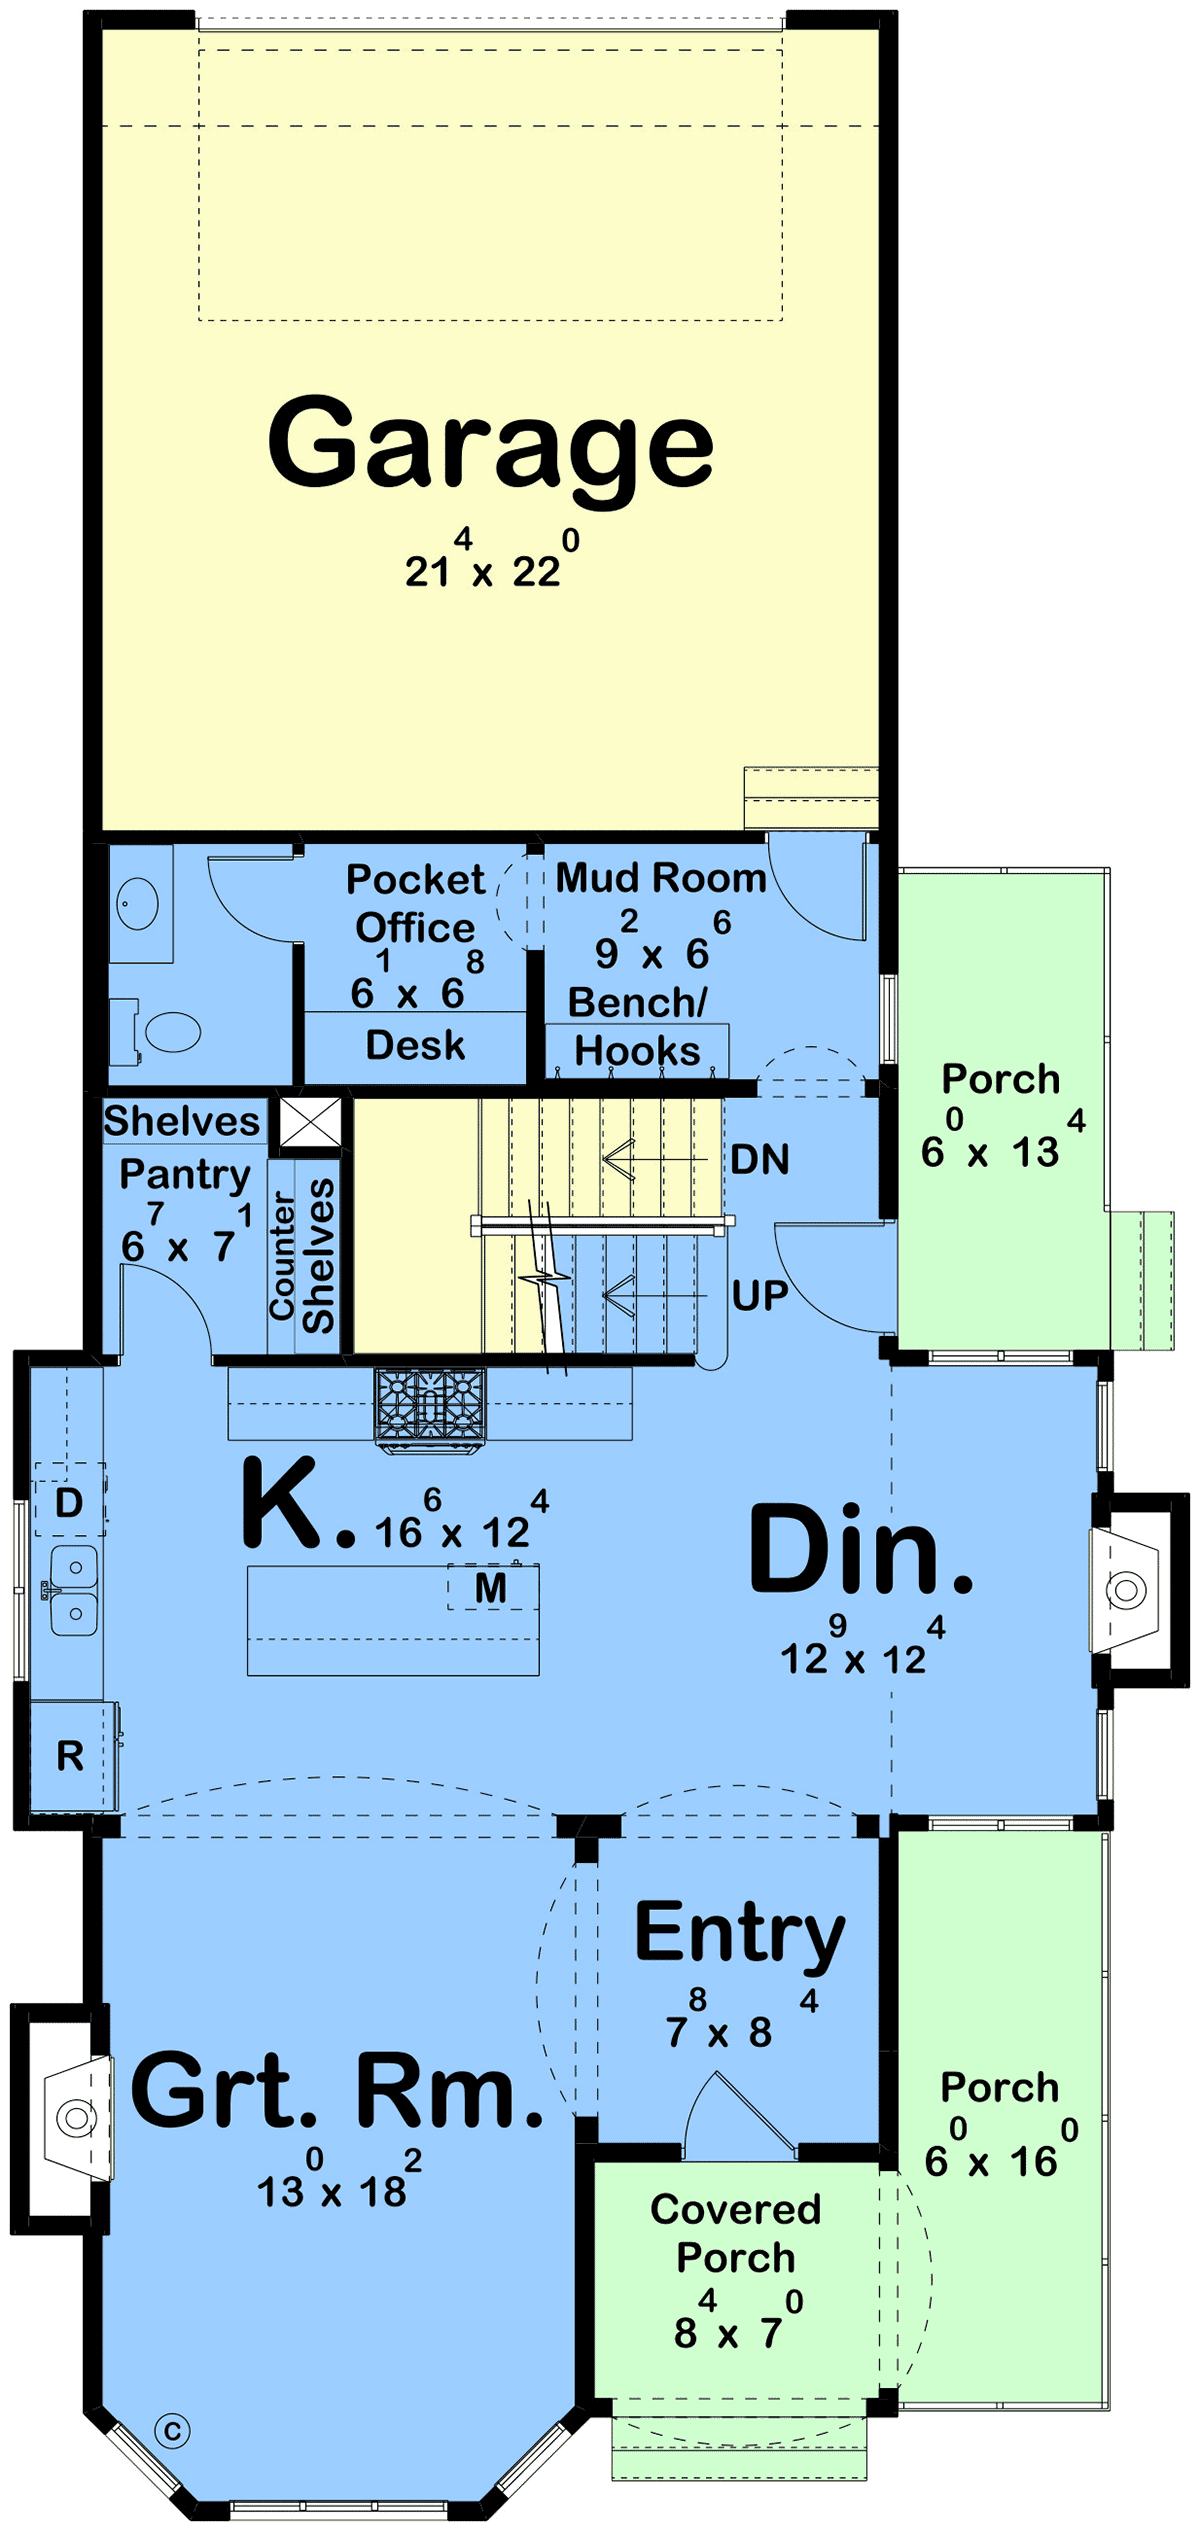
2301 Total Living Area1023 Main Level
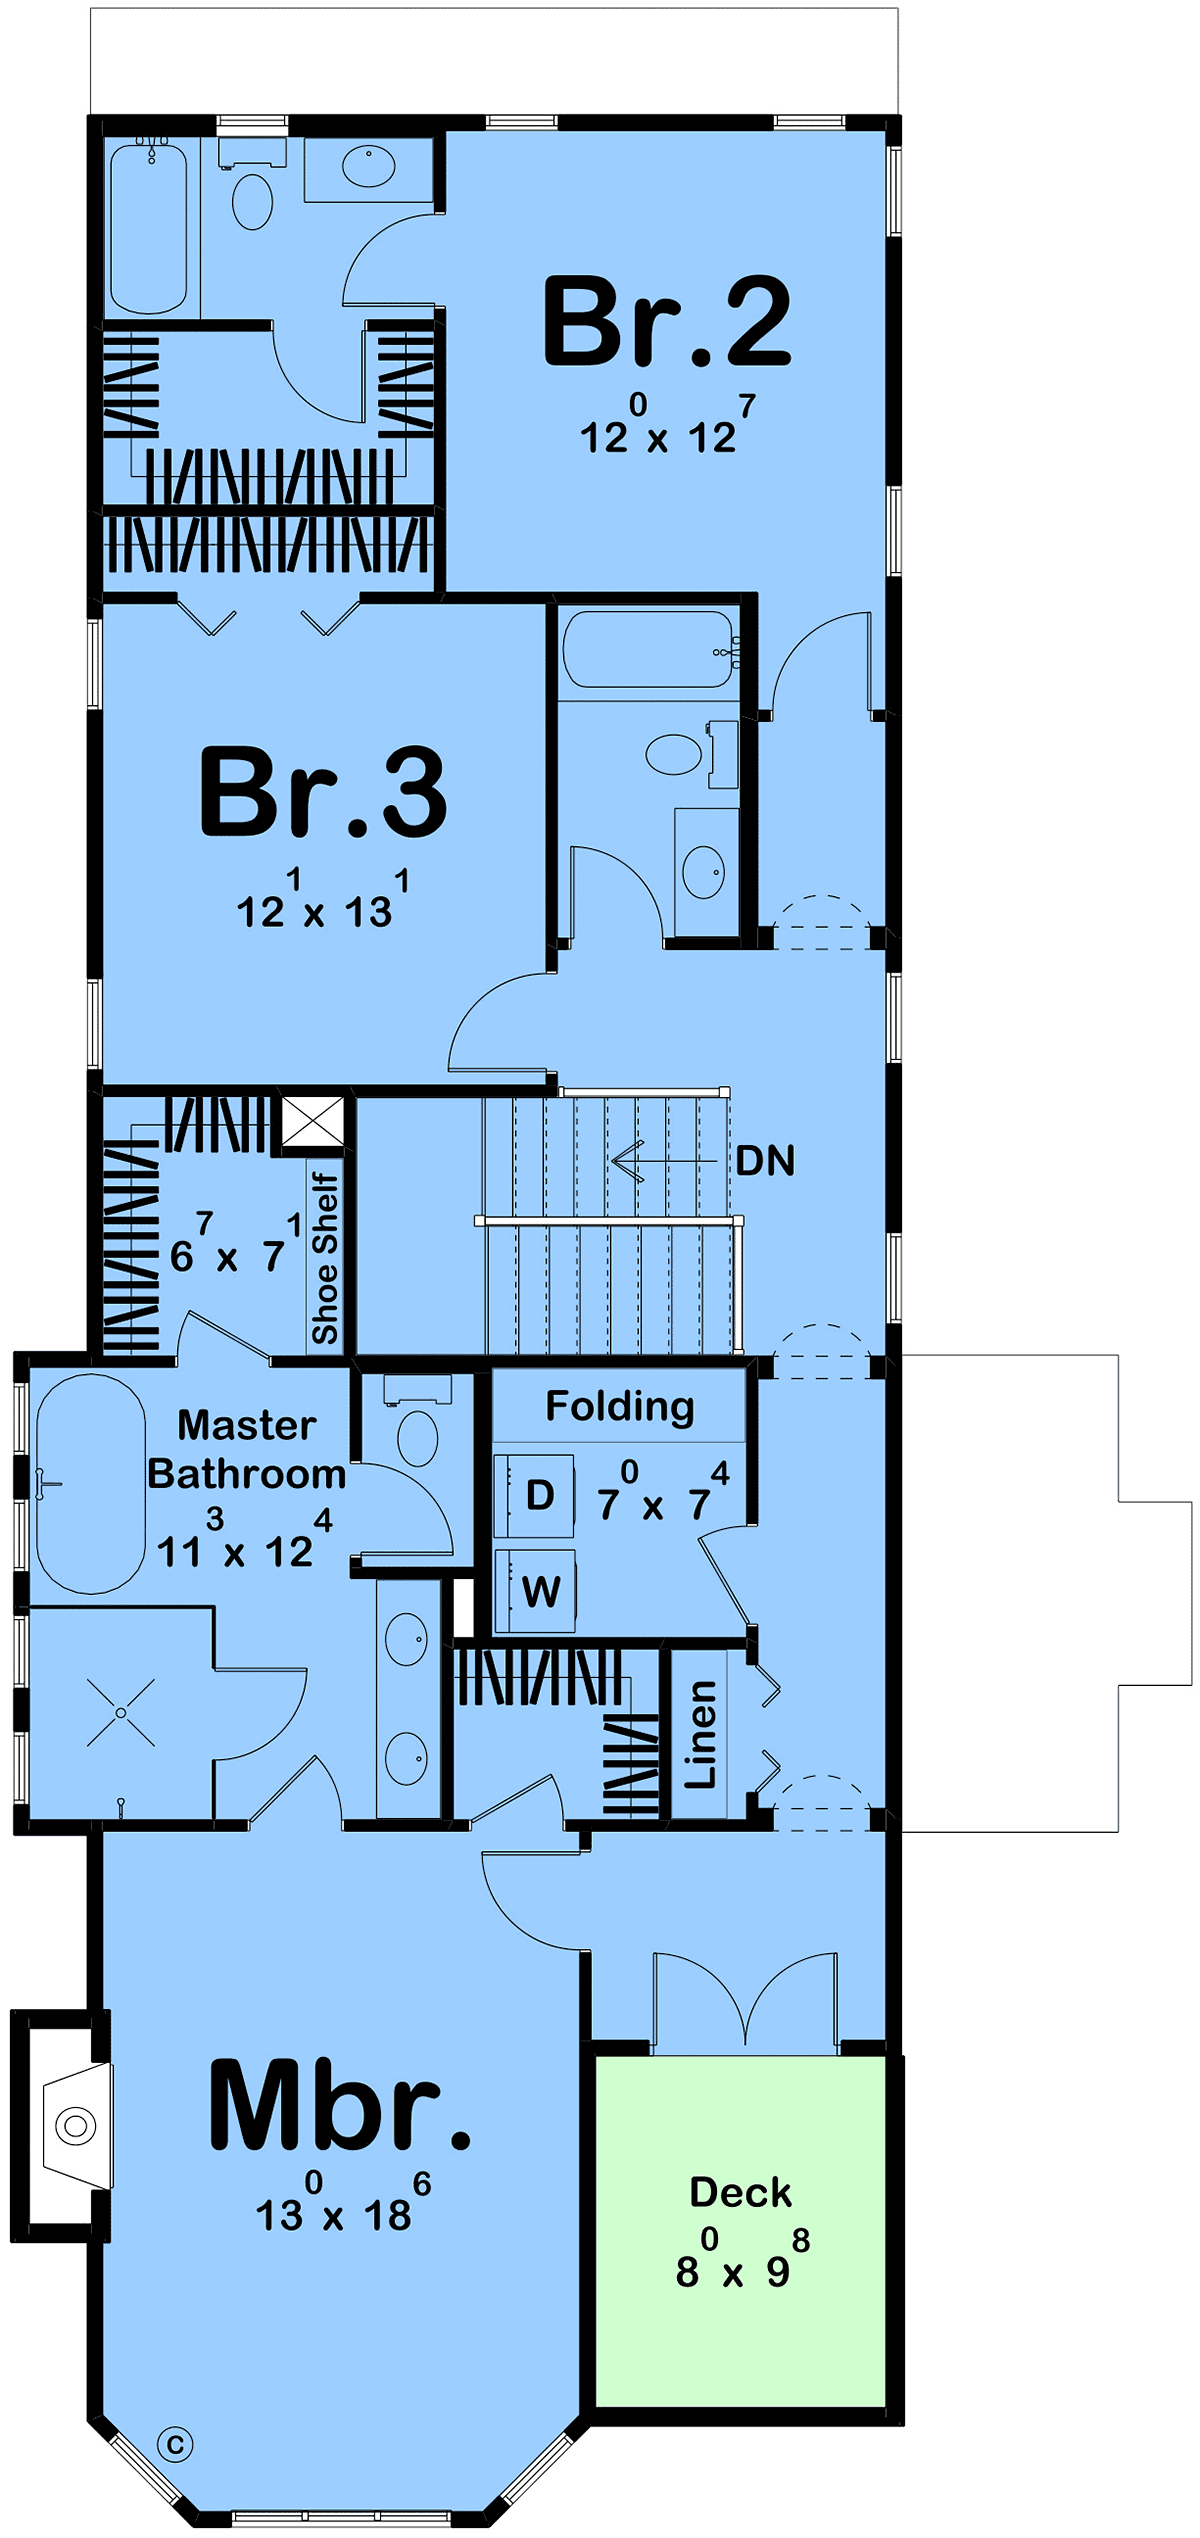
1278 Upper Level
3 Bedrooms, 3 Full Baths, 1 Half Baths
2 Car Garage
32'0 W x 68'6 D
Quick Pricing
PDF File: $1,699.005 Sets plus PDF File: $1,994.00
CAD File: $2,298.00
Plan Pricing
Additional Notes
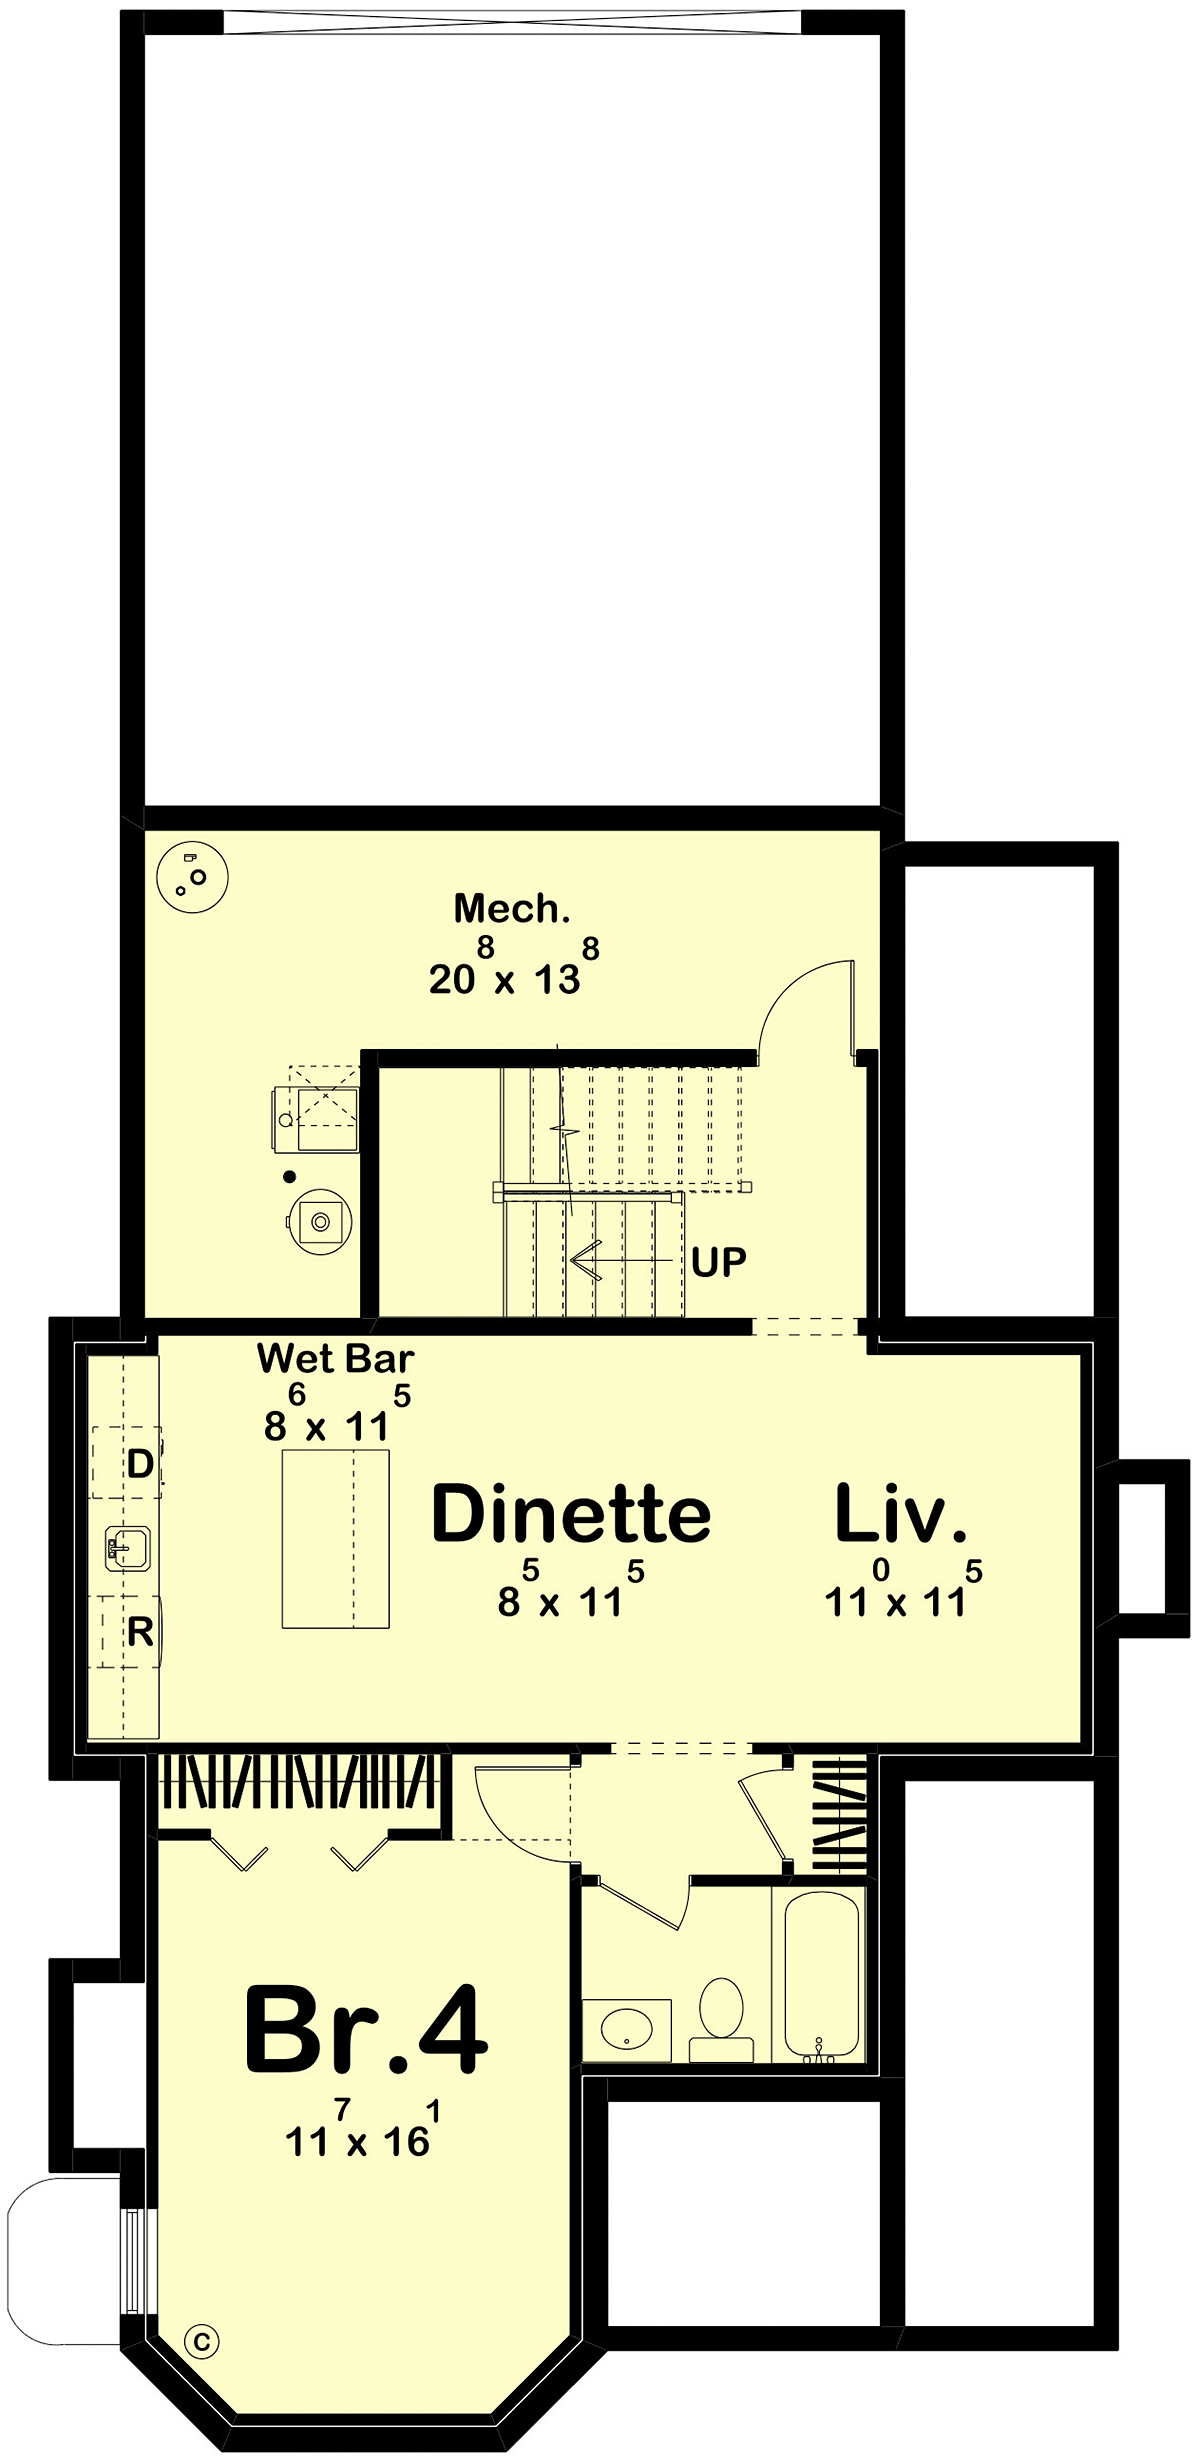
Basement Height: 9'Available Foundation Types:
Available Exterior Wall Types:
Prices subject to approval prior to fulfillment.Specifications
| Total Living Area: | 2301 sq ft |
| Main Living Area: | 1023 sq ft |
| Upper Living Area: | 1278 sq ft |
| Garage Area: | 491 sq ft |
| Garage Type: | Attached |
| Garage Bays: | 2 |
| Foundation Types: | Basement Crawlspace - * $299.00 Slab - * $299.00 Walkout Basement - * $299.00 Total Living Area may increase with Basement Foundation option. |
| Exterior Walls: | 2x4 2x6 - * $299.00 |
| House Width: | 32'0 |
| House Depth: | 68'6 |
| Number of Stories: | 2 |
| Bedrooms: | 3 |
| Full Baths: | 3 |
| Half Baths: | 1 |
| Max Ridge Height: | 31'7 from Front Door Floor Level |
| Primary Roof Pitch: | 14:12 |
| Roof Framing: | Unknown |
| Porch: | 58 sq ft |
| FirePlace: | Yes |
| Main Ceiling Height: | 10' |
| Upper Ceiling Height: | 9' |
Special Features:
Associated Styles:
Plan Description
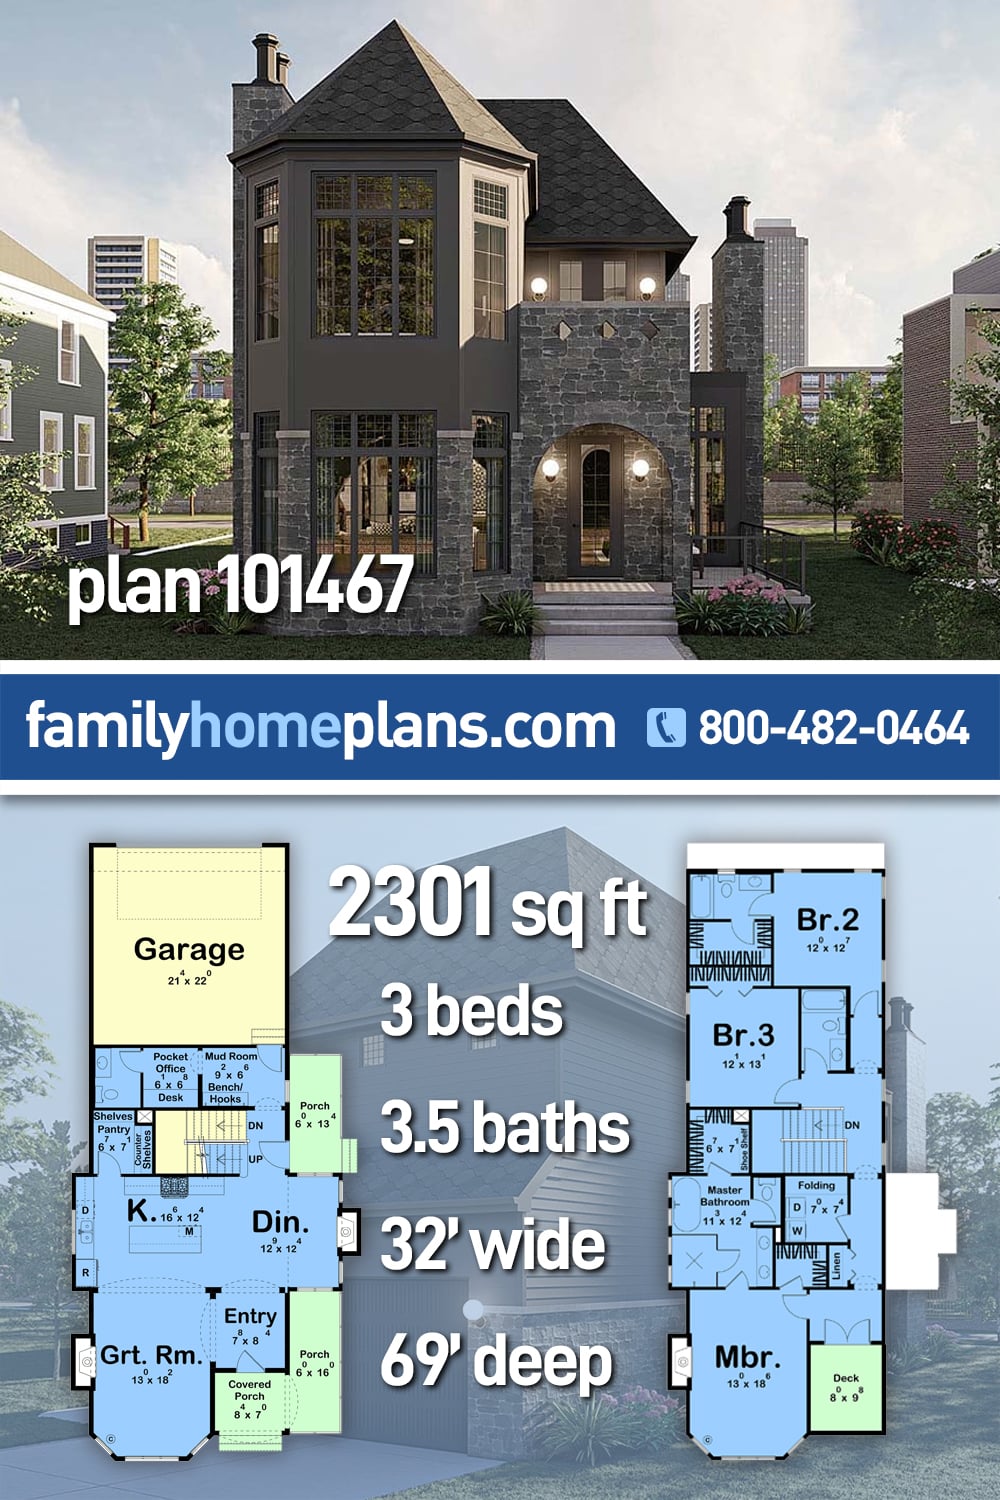
Modern Victorian House Plan 101467 with 3 Bedroom Suites, Stone Chimneys and Rear-Entry Garage
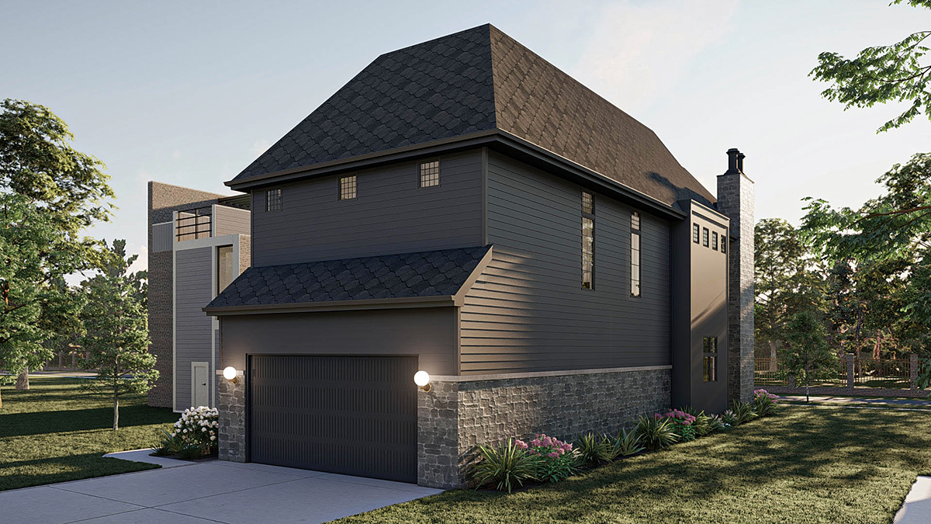
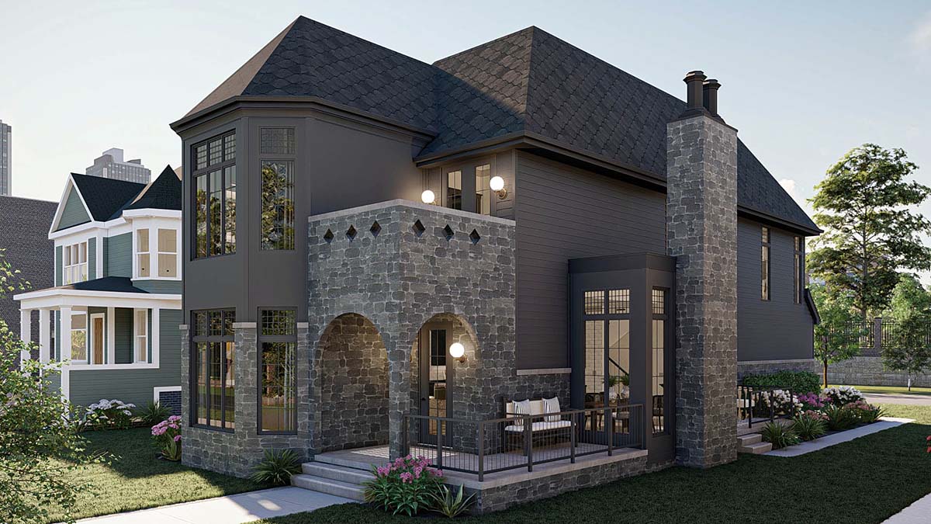
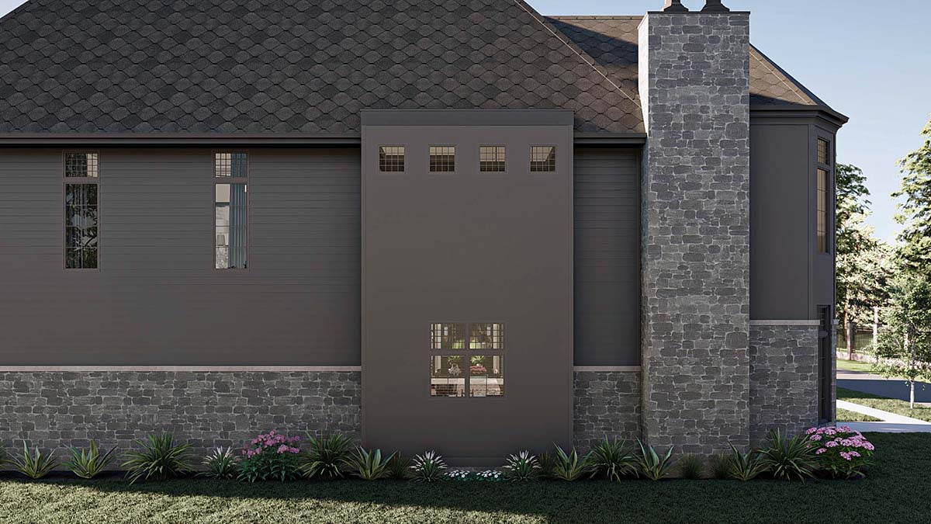
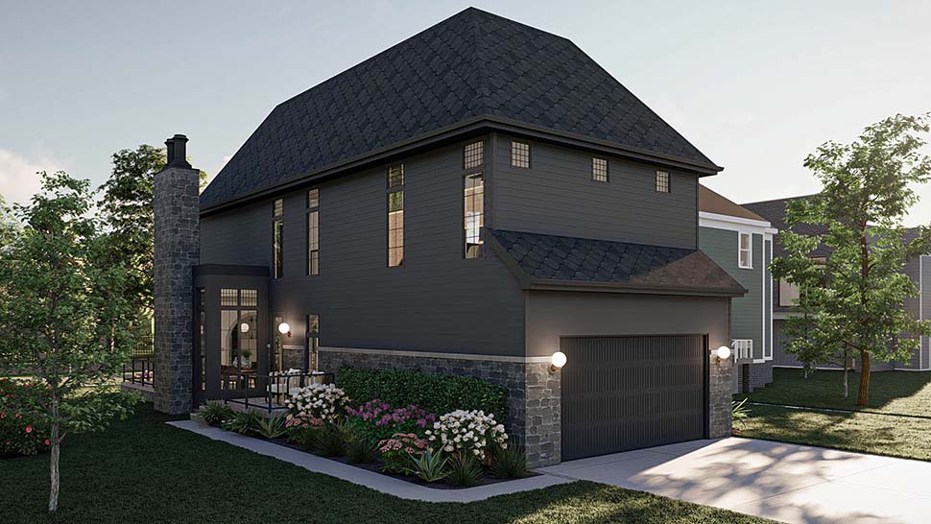
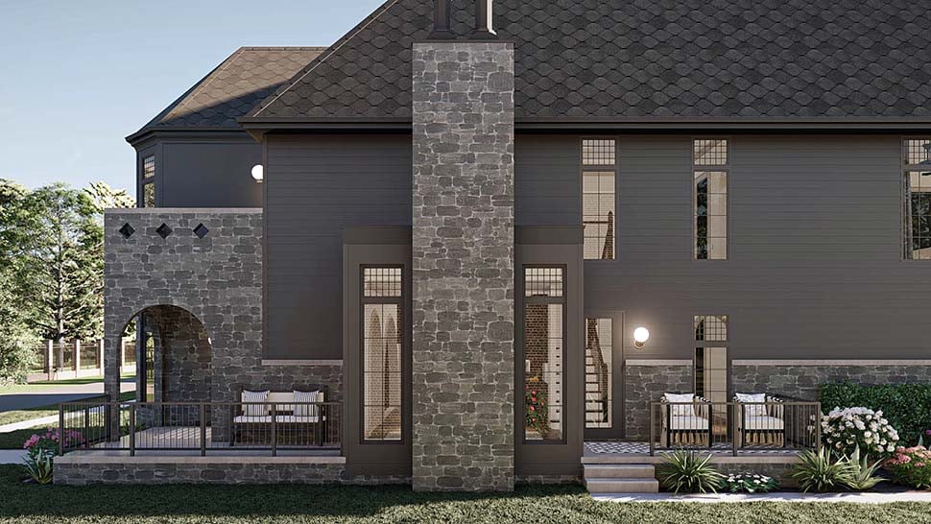
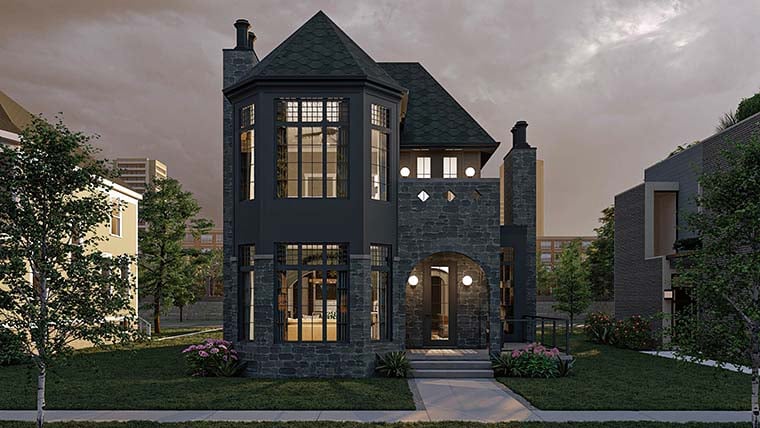
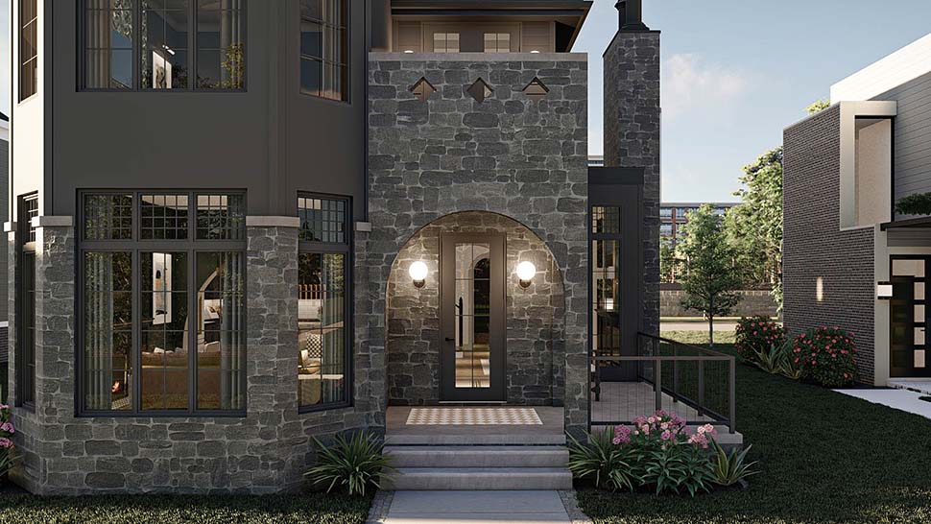
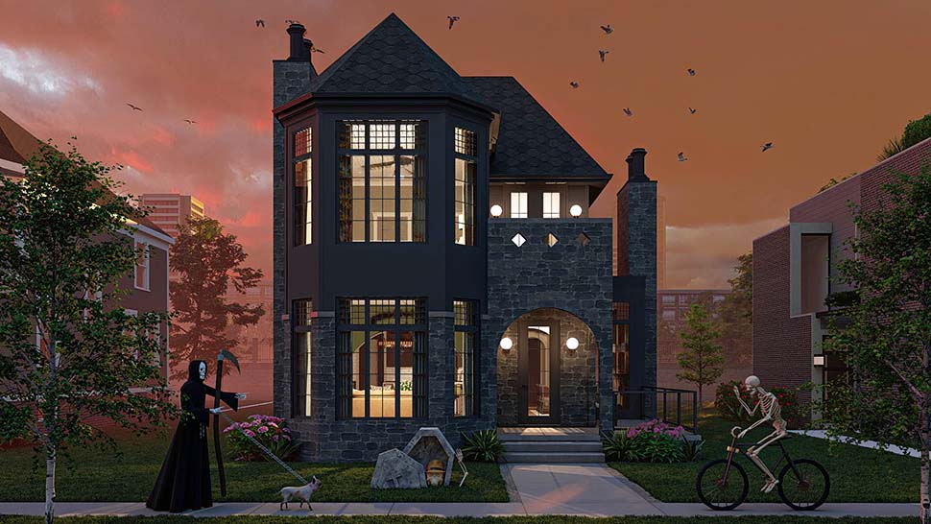
Modern Victorian House Plan 101467 brings the romance and architectural presence of a classic Victorian home into a sophisticated design created for contemporary living. Dramatic stone accents, towering stone chimneys, steep rooflines, and beautifully composed exterior details establish an unmistakable sense of grandeur. Inside, an elegant great room, spacious kitchen and dining area, private upper-level bedroom suites, and a discreet rear-entry garage demonstrate how successfully historic inspiration can be adapted for the way families live today.The exterior makes an immediate statement by blending Victorian-inspired forms with a cleaner modern aesthetic. Rich stone accents introduce texture and permanence, while tall stone chimneys rise dramatically above the roofline and reinforce the home's old-world character. Varied architectural forms create depth across the façade, giving House Plan 101467 a distinctive appearance that feels timeless rather than tied to a passing trend.
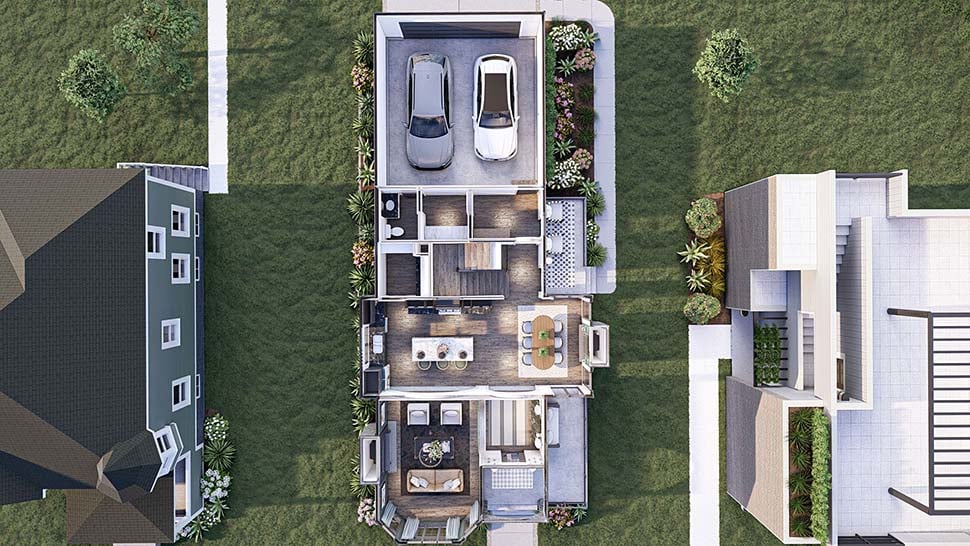
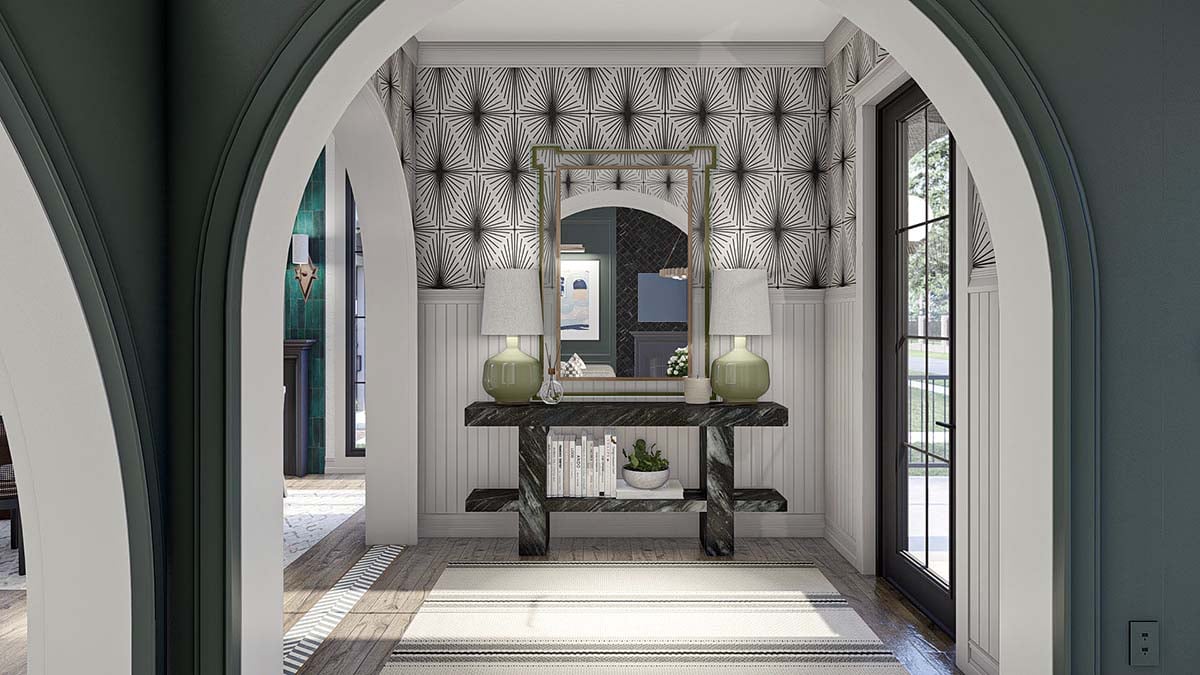
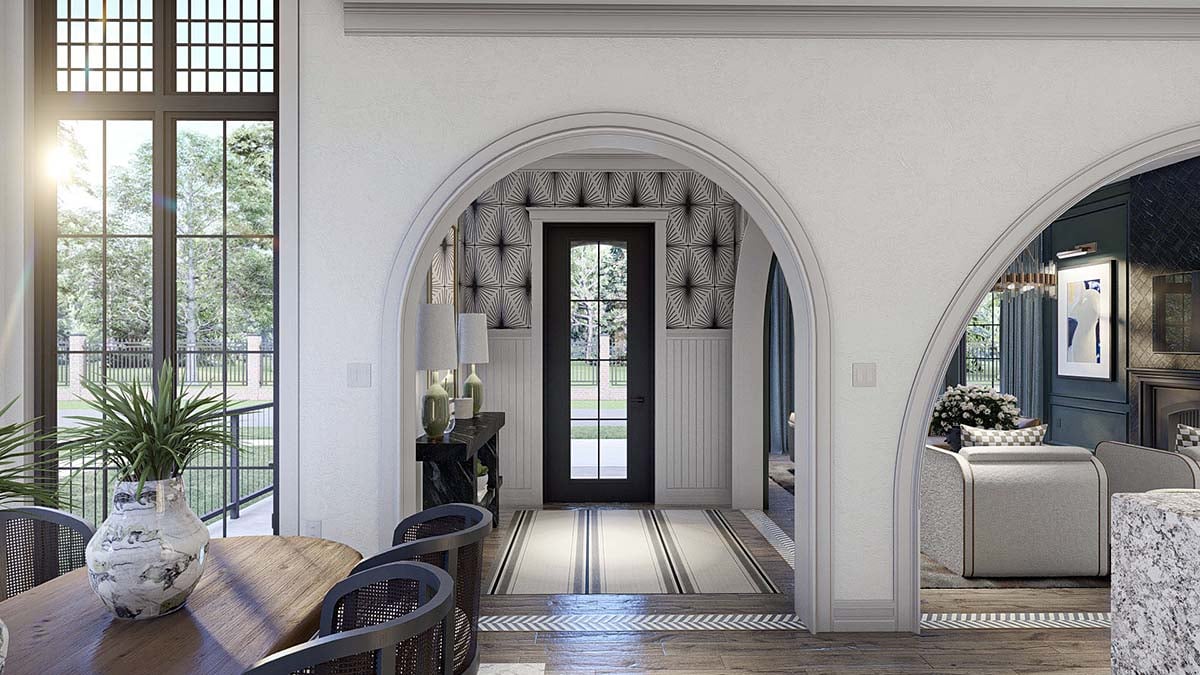
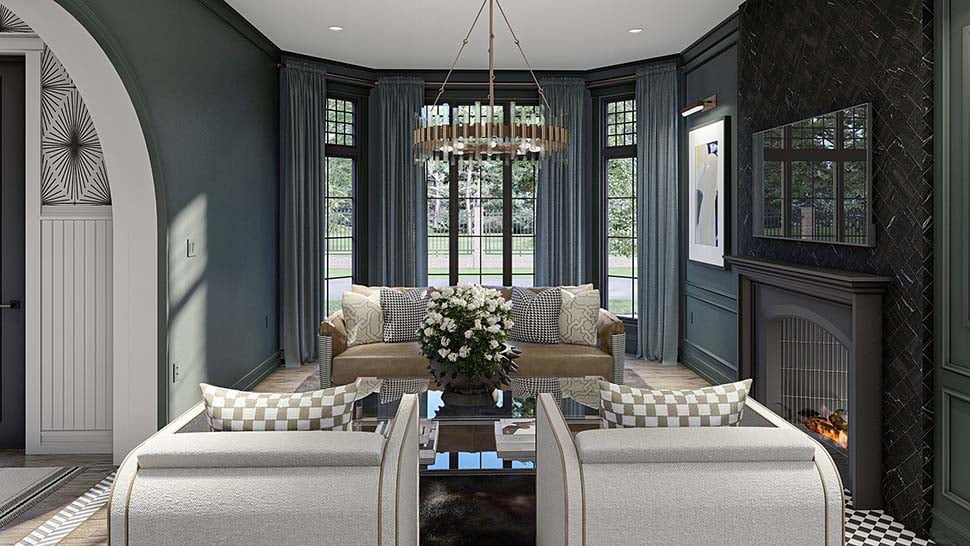
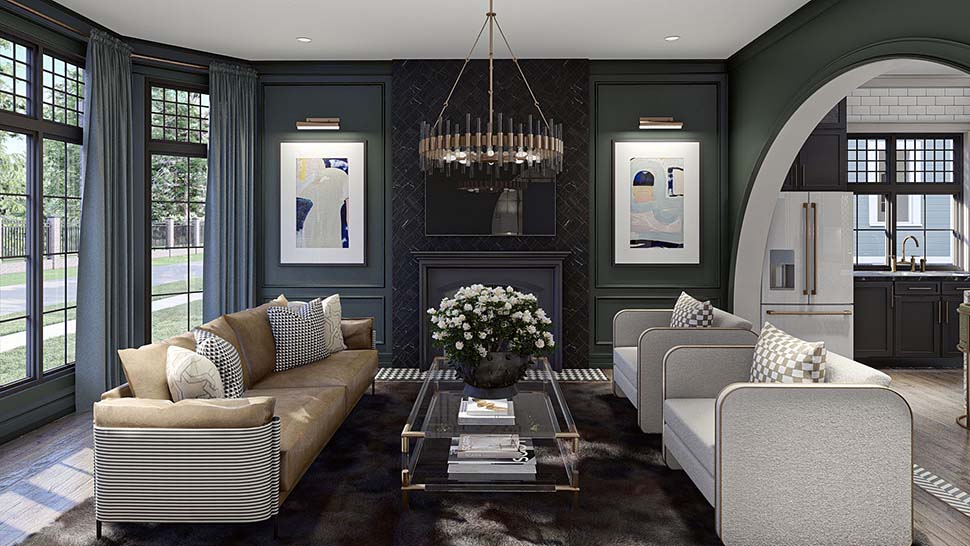
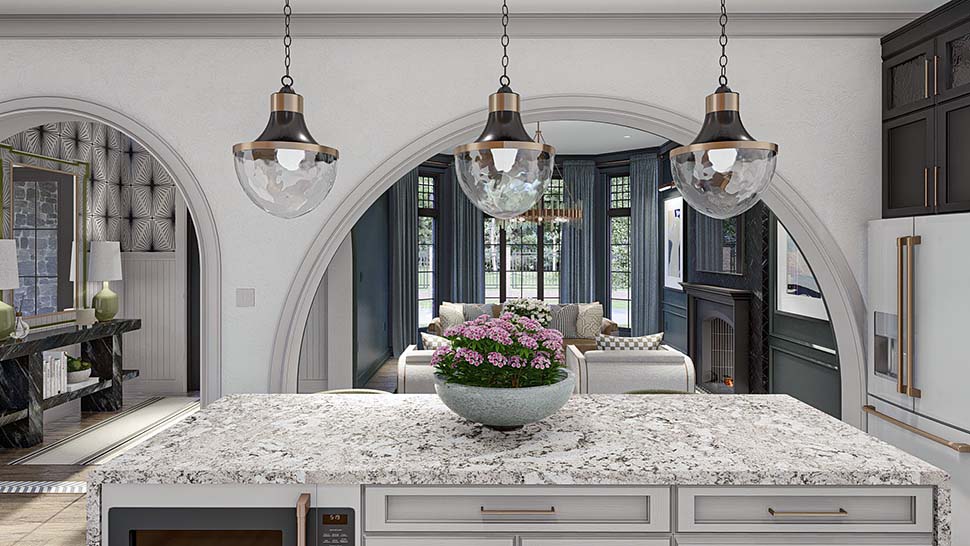
Step through the entrance and the great room immediately establishes the scale and elegance of the interior. Positioned just off the entry, this impressive gathering space is illuminated by large windows that bring abundant natural light into the home. The generous proportions provide plenty of room for comfortable everyday living while creating an equally impressive setting for entertaining family and friends.
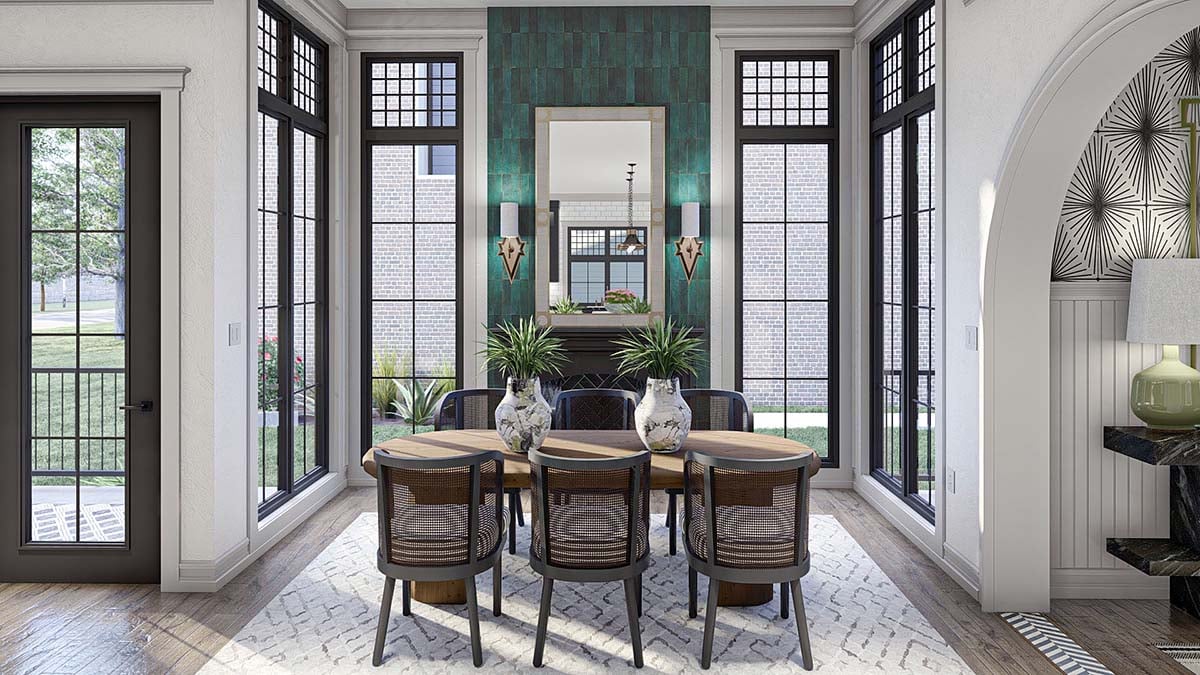
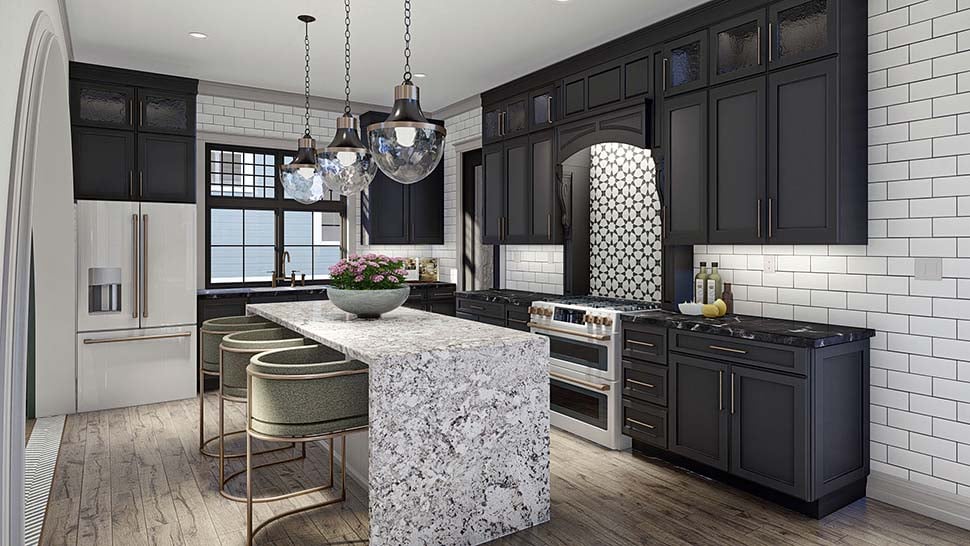
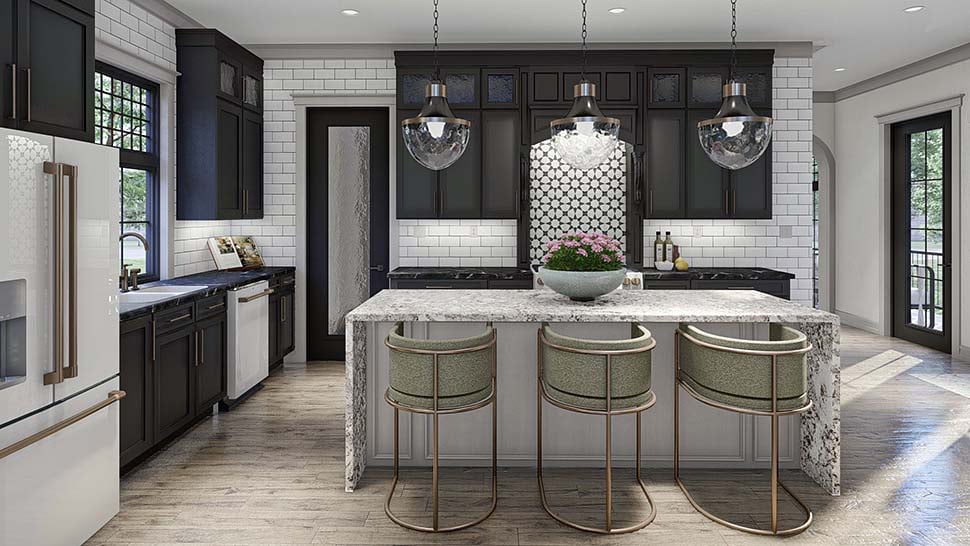
Continue into the heart of the home where the spacious kitchen and dining room create an inviting destination for cooking, conversation, and shared meals. The layout encourages easy movement between these important gathering areas, allowing the cook to remain connected with family and guests. Contemporary functionality complements the home's Victorian-inspired architecture, delivering modern convenience without sacrificing character.
Practicality has also been thoughtfully integrated into the design. The garage is positioned toward the rear, helping preserve the beauty of the primary façade rather than allowing garage doors to dominate the architecture. A convenient mudroom creates an organized transition between the garage and interior, providing a natural place for shoes, coats, bags, and everyday necessities before entering the main living areas.
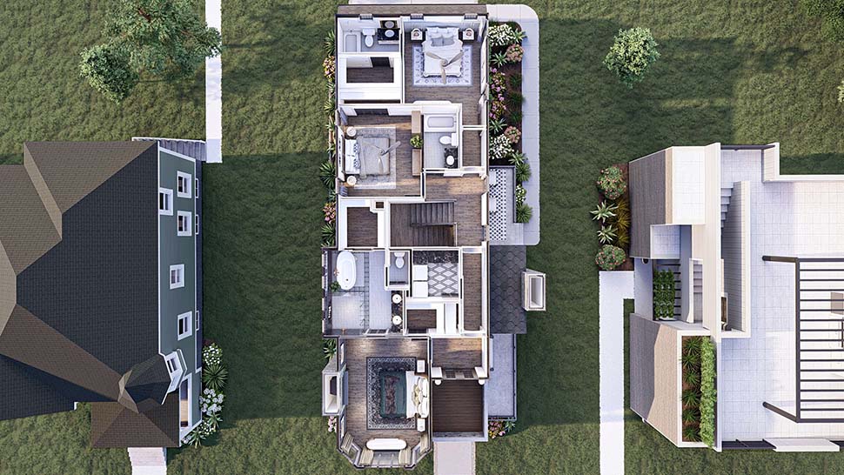
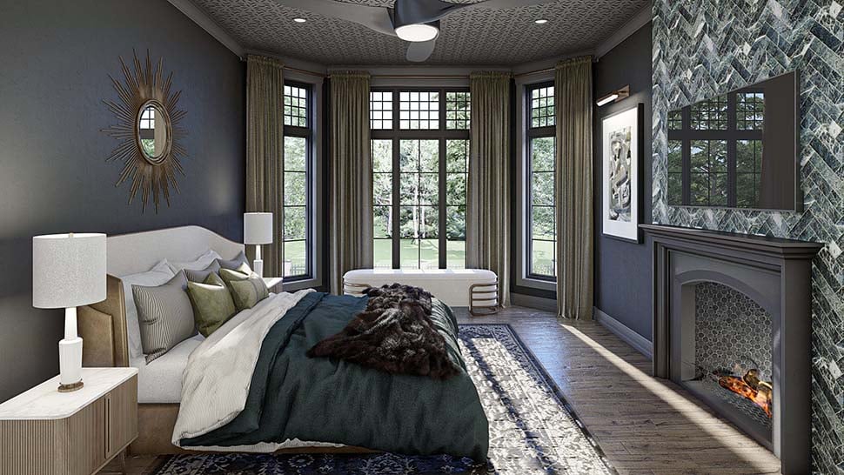
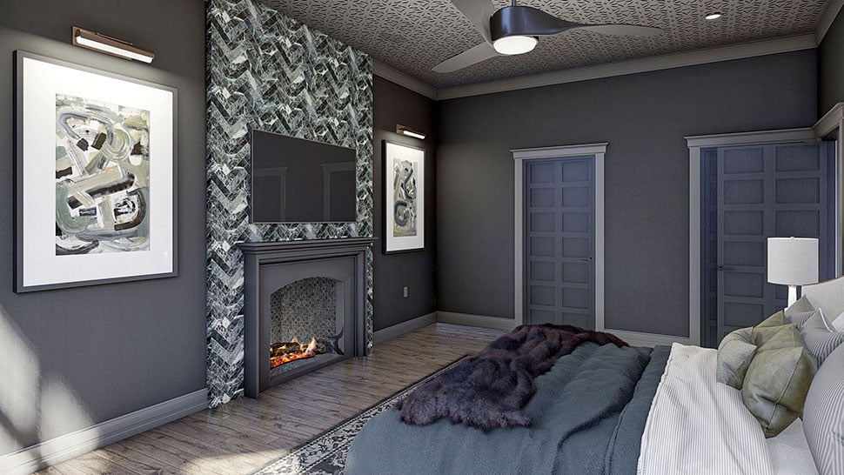
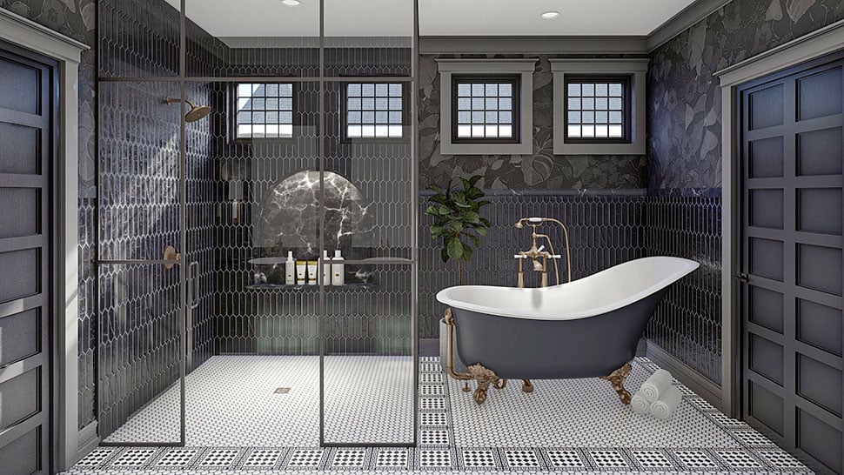
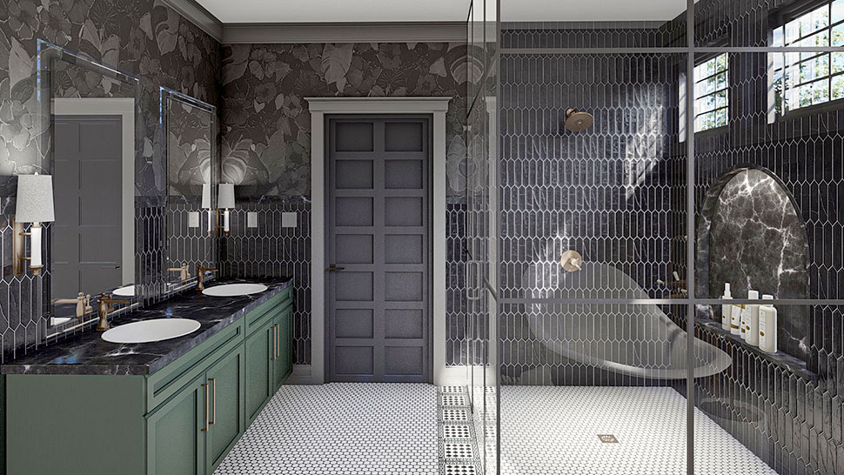
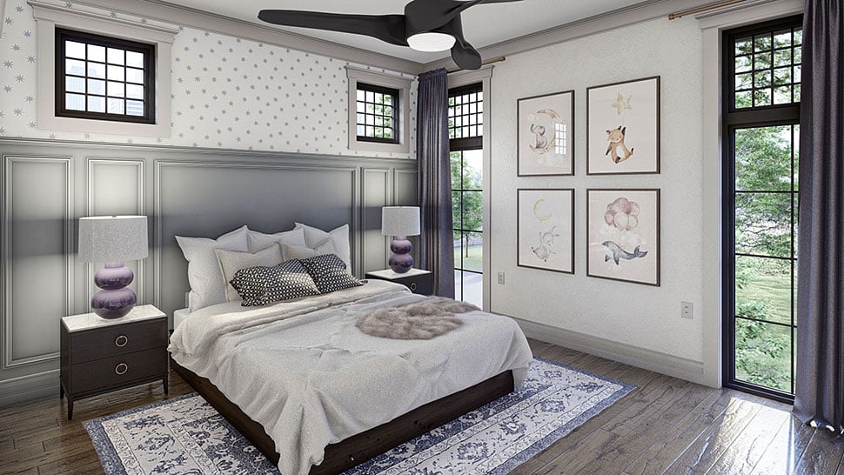
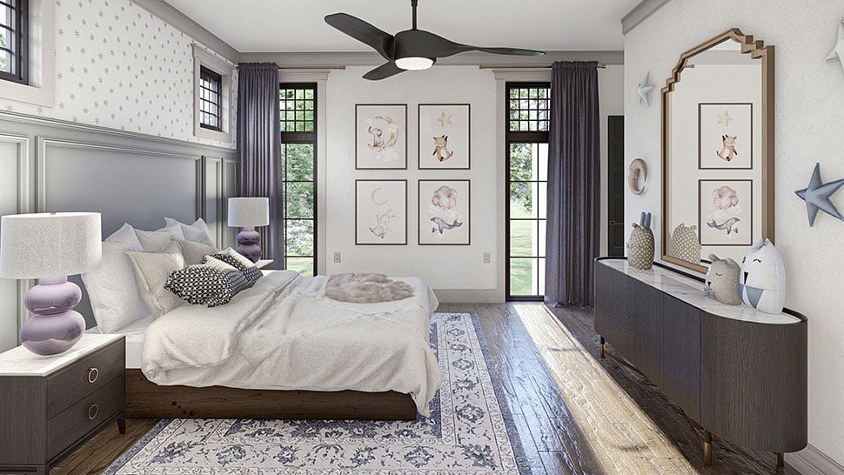
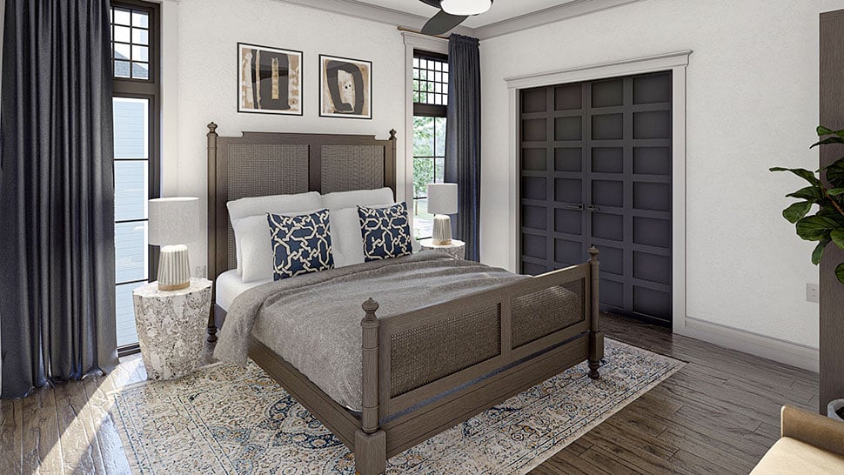
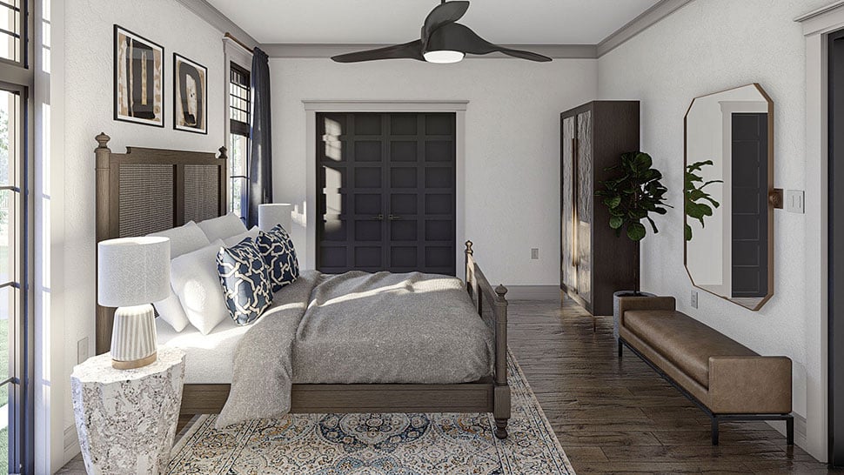
Upstairs, all three bedrooms are arranged as private retreats away from the activity of the main floor. The owner's suite occupies a prominent position at the front of the home and provides a luxurious destination at the end of the day. A private ensuite bath combines contemporary comfort with the home's elegant character, while separate his and hers walk-in closets provide exceptional wardrobe storage and organization.
The two secondary bedrooms elevate everyday comfort by providing each bedroom with its own private bathroom. This arrangement is particularly appealing for families with older children, overnight guests, or homeowners who simply appreciate the convenience and privacy of ensuite accommodations.
House Plan 101467 succeeds because its modern amenities never compete with its architectural personality. Large windows, gracious rooms, private bedroom suites, a functional mudroom, and thoughtfully concealed garage address contemporary expectations, while stonework, dramatic chimneys, and Victorian-inspired forms give the home a distinctive identity.
For homeowners drawn to historic architecture but unwilling to sacrifice modern comfort, House Plan 101467 offers an exceptional balance. Its commanding stone-accented exterior, soaring chimneys, light-filled gathering spaces, three private bedroom suites, and elegant modern interpretation of Victorian design create a home with enduring presence and sophisticated family appeal.
Better Living by Good Design.
What's Included?
Our blueprints include:
Cover Sheet: Shows the front elevation and typical notes and requirements.
Exterior Elevations: Shows the front, rear and sides of the home including exterior materials, details and measurements.
Floor Plans: Shows the placement of walls and the dimensions for rooms, doors, windows, stairways, etc. for each floor.
Electrical Plans: Shows the location of outlets, fixtures and switches. They are shown as a separate sheet to make the floor plans more legible. Detached garage plans may not include an electrical plan. Please call to verify.
Foundation Plans: will include a basement, crawlspace or slab depending on what is available for that home plan. (Please refer to the home plan's details sheet to see what foundation options are available for a specific home plan.) The foundation plan details the layout and construction of the foundation.
Roof Plan
Typical wall section
Typical stair section
Cabinets are shown on all plans
Modifications
1. Complete this On-Line Request Form
2. Print, complete and fax this PDF Form to us at 1-800-675-4916.
3. Want to talk to an expert? Call us at 913-938-8097 (Canadian customers, please call 800-361-7526) to discuss modifications.
Note: - a sketch of the changes or the website floor plan marked up to reflect changes is a great way to convey the modifications in addition to a written list.
We Work Fast!
When you submit your ReDesign request, a designer will contact you within 24 business hours with a quote.
You can have your plan redesigned in as little as 14 - 21 days!
We look forward to hearing from you!
Start today planning for tomorrow!
Cost To Build
What will it cost to build your new home?
Let us help you find out!
Accurate. Fast. Trusted.
Construction Cost Estimates That Save You Time and Money.
$29.95 per plan
** Available for U.S. and Canada
With your 30-day online cost-to-build estimate you can start enjoying these benefits today.
- INSTANT RESULTS: Immediate turnaround—no need to wait days for a cost report.
- RELIABLE: Gain peace of mind and confidence that comes with a reliable cost estimate for your custom home.
- INTERACTIVE: Instantly see how costs change as you vary design options and quality levels of materials!
- REDUCE RISK: Minimize potential cost overruns by becoming empowered to make smart design decisions. Get estimates that save thousands in costly errors.
- PEACE OF MIND: Take the financial guesswork out of building your dream home.
- DETAILED COSTING: Detailed, data-backed estimates with +/-120 lines of costs / options for your project.
- EDITABLE COSTS: Edit the line-item labor & material price with the “Add/Deduct” field if you want to change a cost.
Home-Cost.com’s INSTANT™ Cost-To-Build Report also provides you these added features and capabilities:
Q & A
Ask the Designer any question you may have. NOTE: If you have a plan modification question, please click on the Plan Modifications tab above.
Common Q & A
A: Yes you can! Please click the "Modifications" tab above to get more information.
A: The national average for a house is running right at $125.00 per SF. You can get more detailed information by clicking the Cost-To-Build tab above. Sorry, but we cannot give cost estimates for garage, multifamily or project plans.
FHP Low Price Guarantee
If you find the exact same plan featured on a competitor's web site at a lower price, advertised OR special SALE price, we will beat the competitor's price by 5% of the total, not just 5% of the difference! Our guarantee extends up to 4 weeks after your purchase, so you know you can buy now with confidence.

Call 800-482-0464

Featured Plans