| Order Code: 00WEB |
House Plan 102411
sq ft
2679beds
3baths
3.5bays
3width
76'depth
80'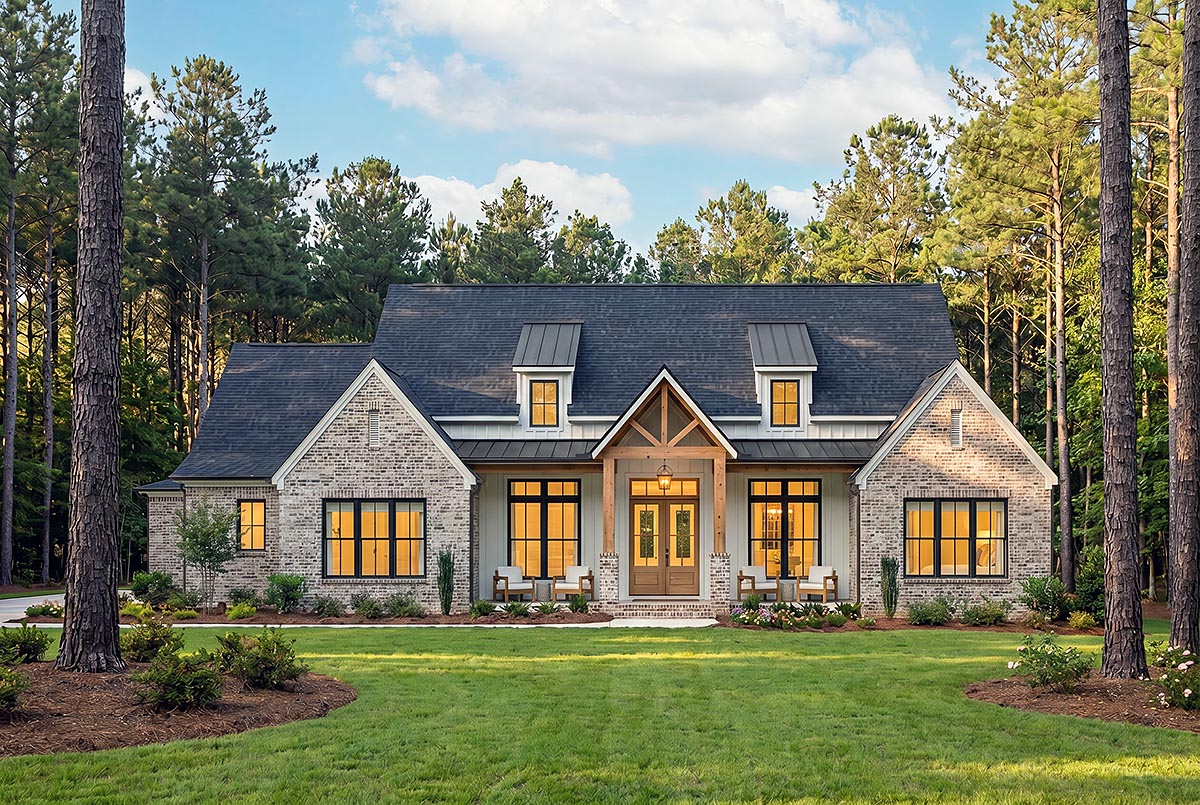
Quick Specs
2679 Total Living Area2679 Main Level
641 Bonus Area
3 Bedrooms, 3 Full Baths, 1 Half Baths
3 Car Garage
75'6 W x 80'0 D
Quick Pricing
PDF File: $1,495.005 Sets plus PDF File: $1,745.00
Unlimited Use PDF: $2,195.00
Plan Pricing
Unlimited License To Build included with CAD file sale.
CAD file sale also includes PDF file. Materials list will NOT reflect any options that have an additional fee because those are modifications. If you buy a materials list, it will only reflect the standard original plan. All of our CAD files are delivered in .DWG format and do not contain any type of 3D capability. Files are delivered in 2004 format so that older software versions will be able to open the files.
Available Foundation Types:
Available Exterior Wall Types:
Prices subject to approval prior to fulfillment.Specifications
| Total Living Area: | 2679 sq ft |
| Main Living Area: | 2679 sq ft |
| Bonus Area: | 641 sq ft |
| Garage Area: | 993 sq ft |
| Garage Type: | Attached |
| Garage Bays: | 3 |
| Foundation Types: | Basement - * $395.00 Total Living Area may increase with Basement Foundation option. Crawlspace - * $175.00 Slab Walkout Basement - * $395.00 Total Living Area may increase with Basement Foundation option. |
| Exterior Walls: | 2x4 2x6 - * $325.00 |
| House Width: | 75'6 |
| House Depth: | 80'0 |
| Number of Stories: | 1 |
| Bedrooms: | 3 |
| Full Baths: | 3 |
| Half Baths: | 1 |
| Max Ridge Height: | 29'0 from Front Door Floor Level |
| Primary Roof Pitch: | 9:12 |
| Roof Load: | 30 psf |
| Roof Framing: | Stick |
| Porch: | 549 sq ft |
| FirePlace: | Yes |
| Main Ceiling Height: | 10' |
| Upper Ceiling Height: | 9' |
| Vaulted Ceiling: | Yes |
Special Features:
Associated Styles:
Plan Description
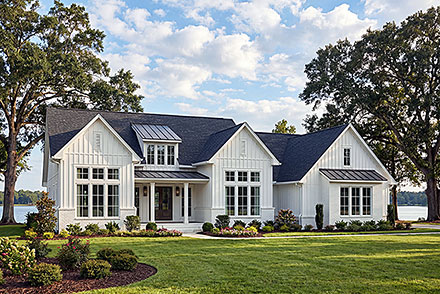
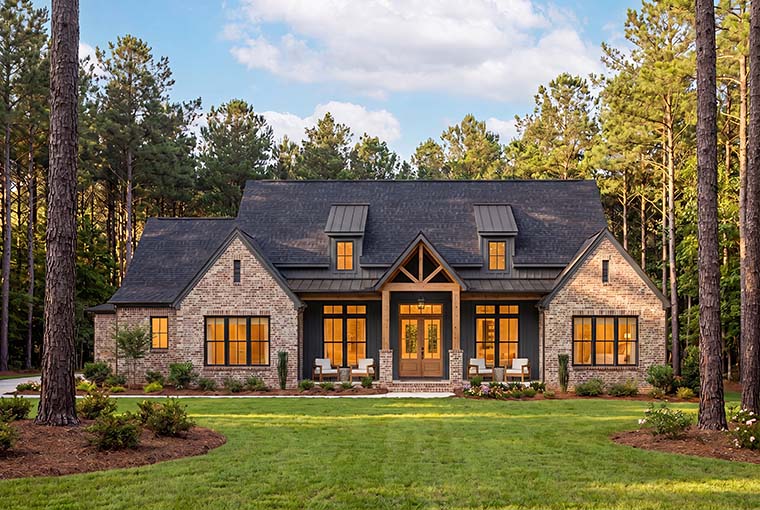
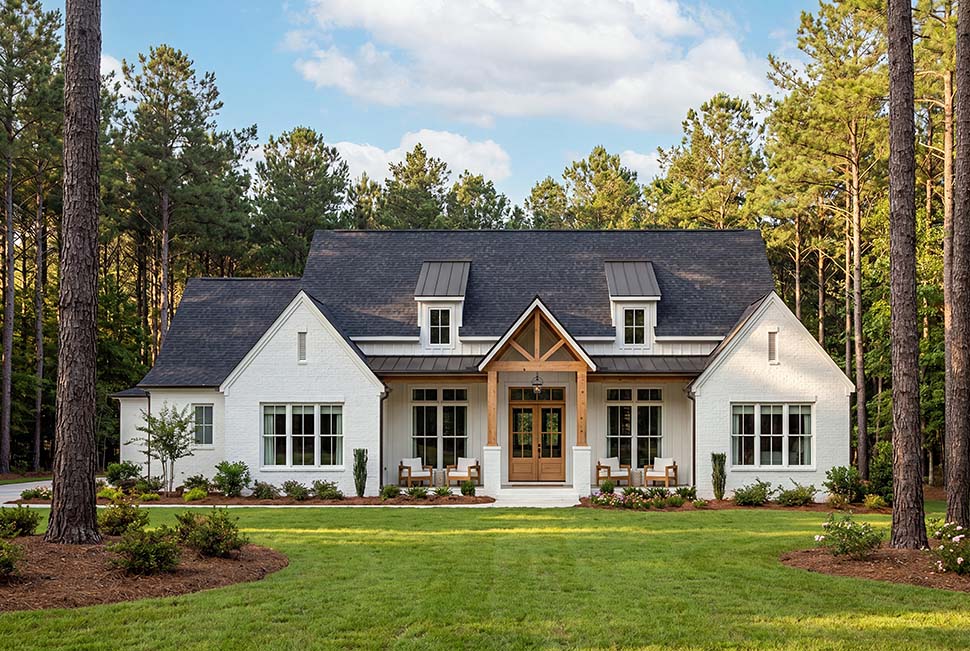
Country Farmhouse House Plan 102411 with 2,679 Sq Ft, 3 Bedrooms, Bonus Room and 3-Car Garage
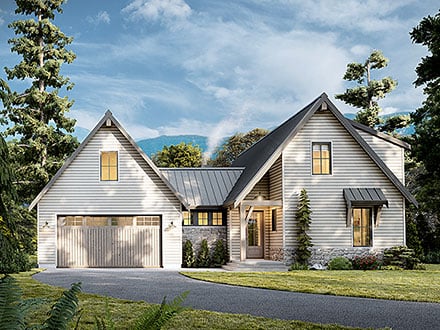
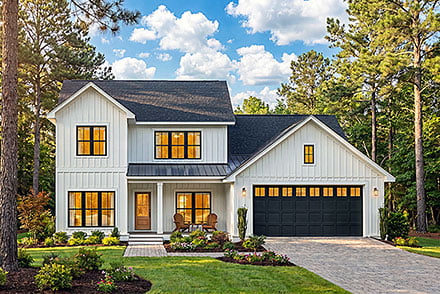
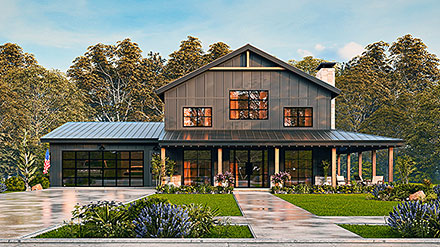

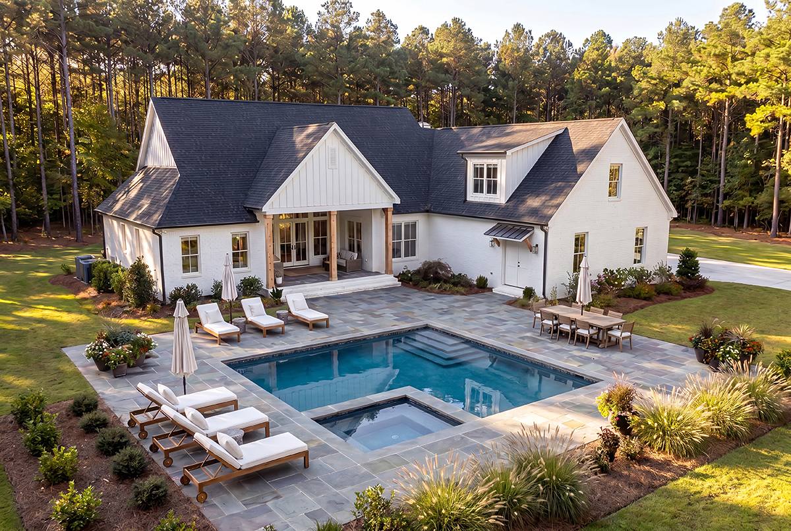
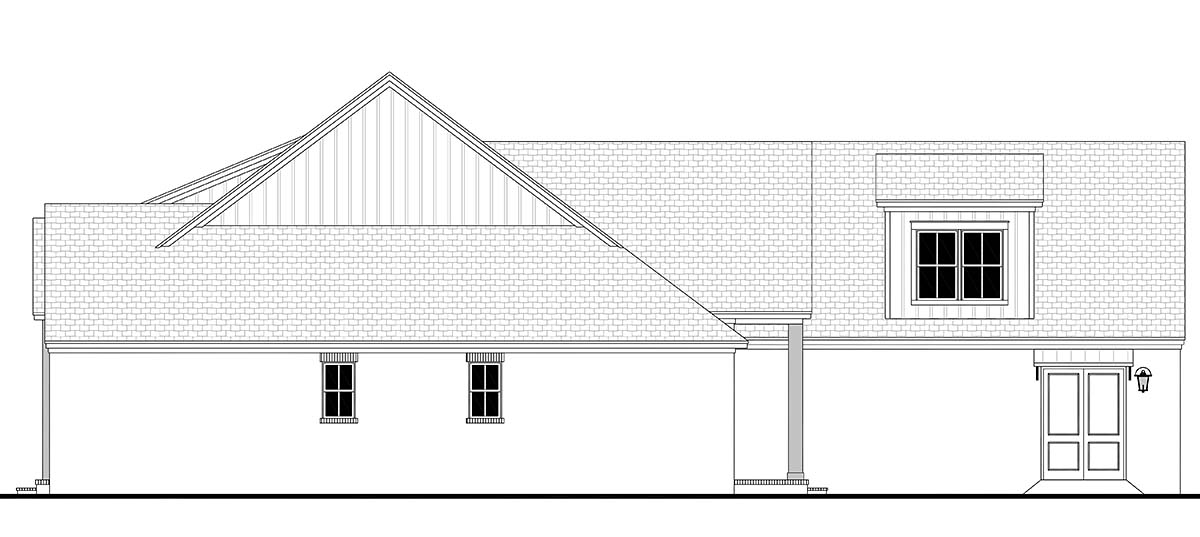
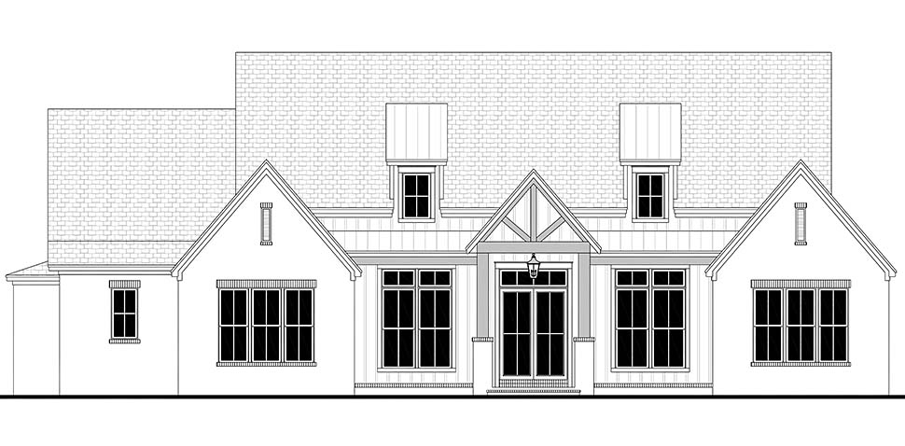
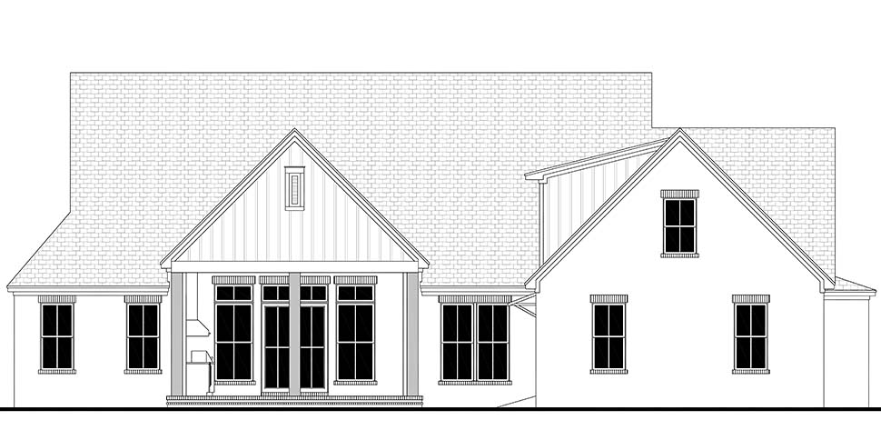
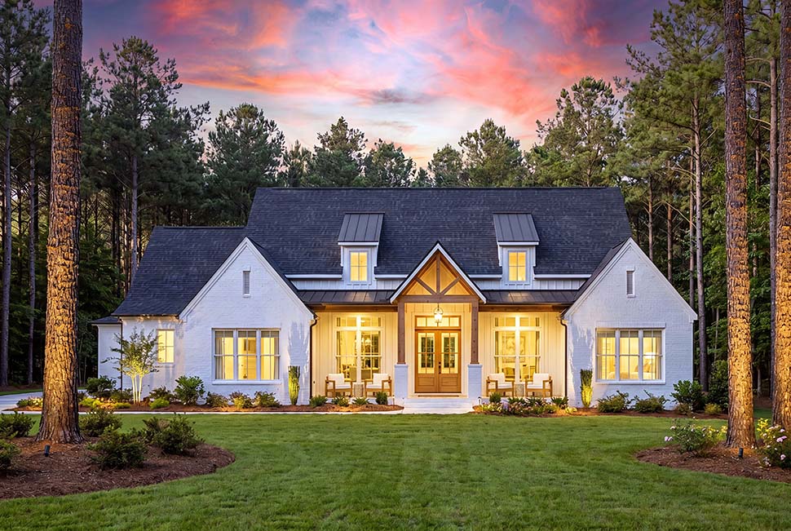
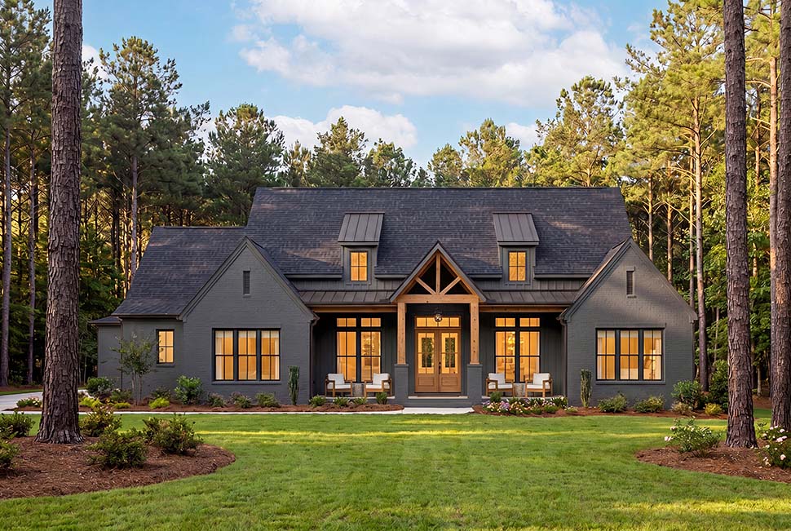
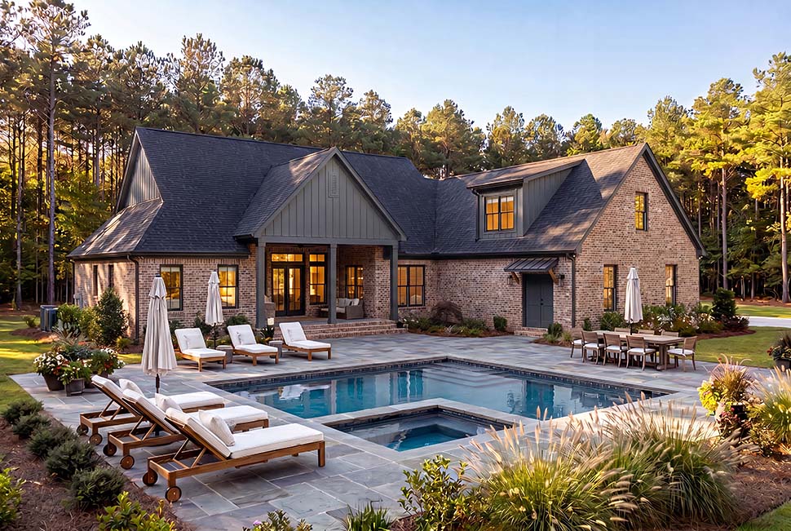
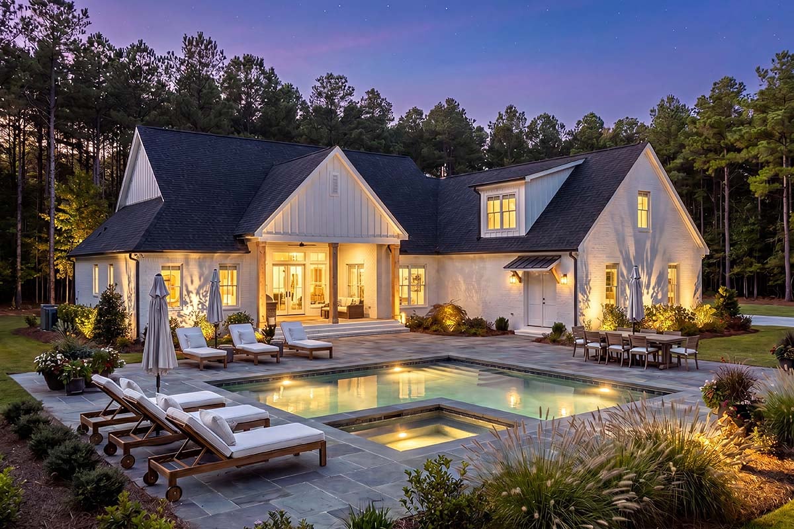
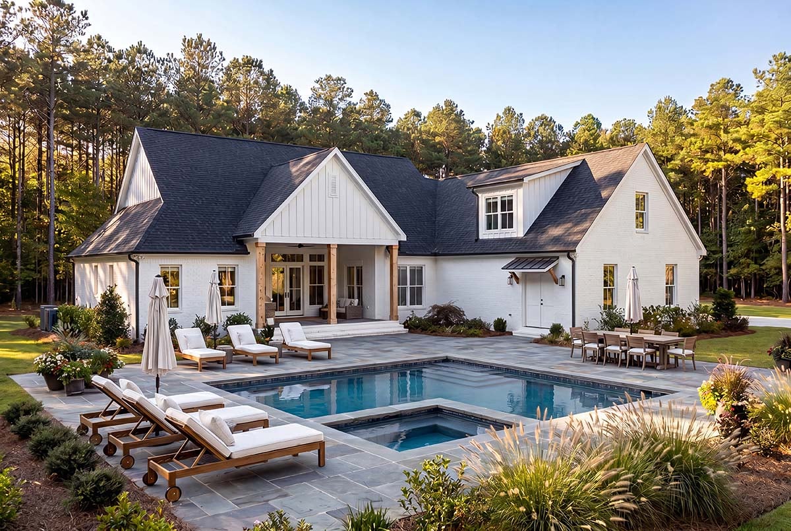
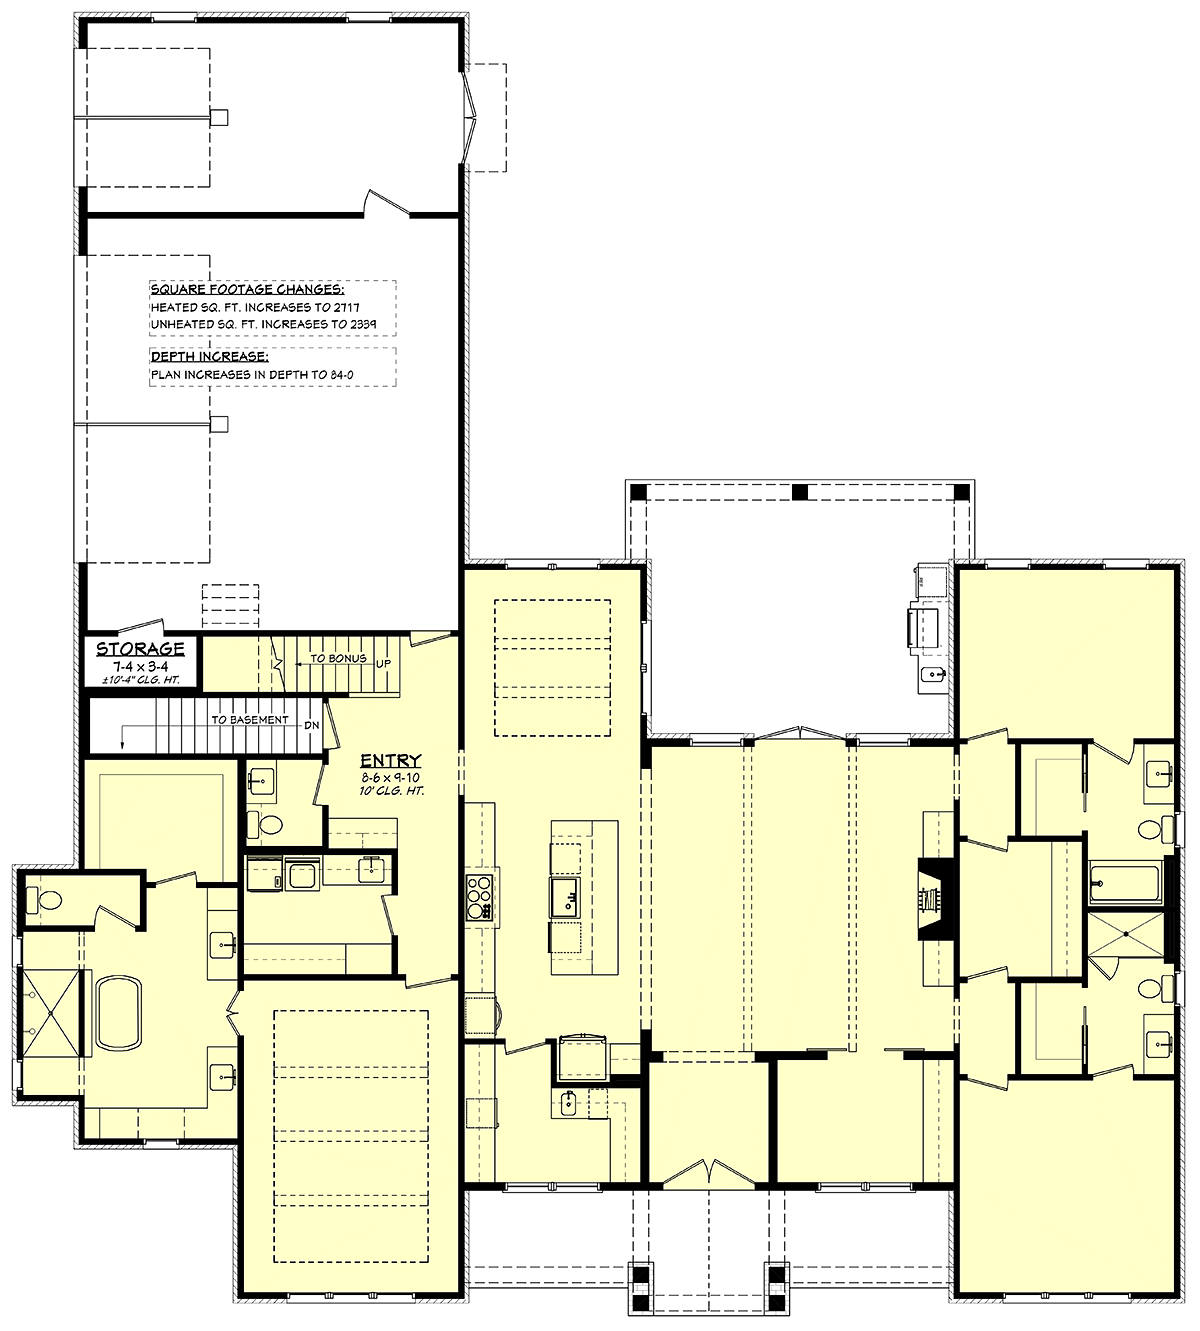
Country Farmhouse house plan 102411 beautifully combines timeless Southern charm with the spacious, open living that today's families desire. Offering 2,679 square feet of thoughtfully designed living space, this elegant one-story home features 3 bedrooms, 3.5 bathrooms, a dedicated home office, a flexible bonus room, and an attached 3-car garage. Every detail has been carefully planned to create a home that delivers luxury, comfort, and functionality while embracing the welcoming character of modern farmhouse design.The exterior showcases classic farmhouse architecture with steep gables, inviting covered porches, and timeless Southern styling that creates exceptional curb appeal. A welcoming front porch leads guests into a spacious foyer, while the expansive rear porch extends the home's living space outdoors. An optional outdoor kitchen transforms the rear porch into an outstanding entertaining destination, perfect for family cookouts, holiday celebrations, or relaxing evenings surrounded by nature.
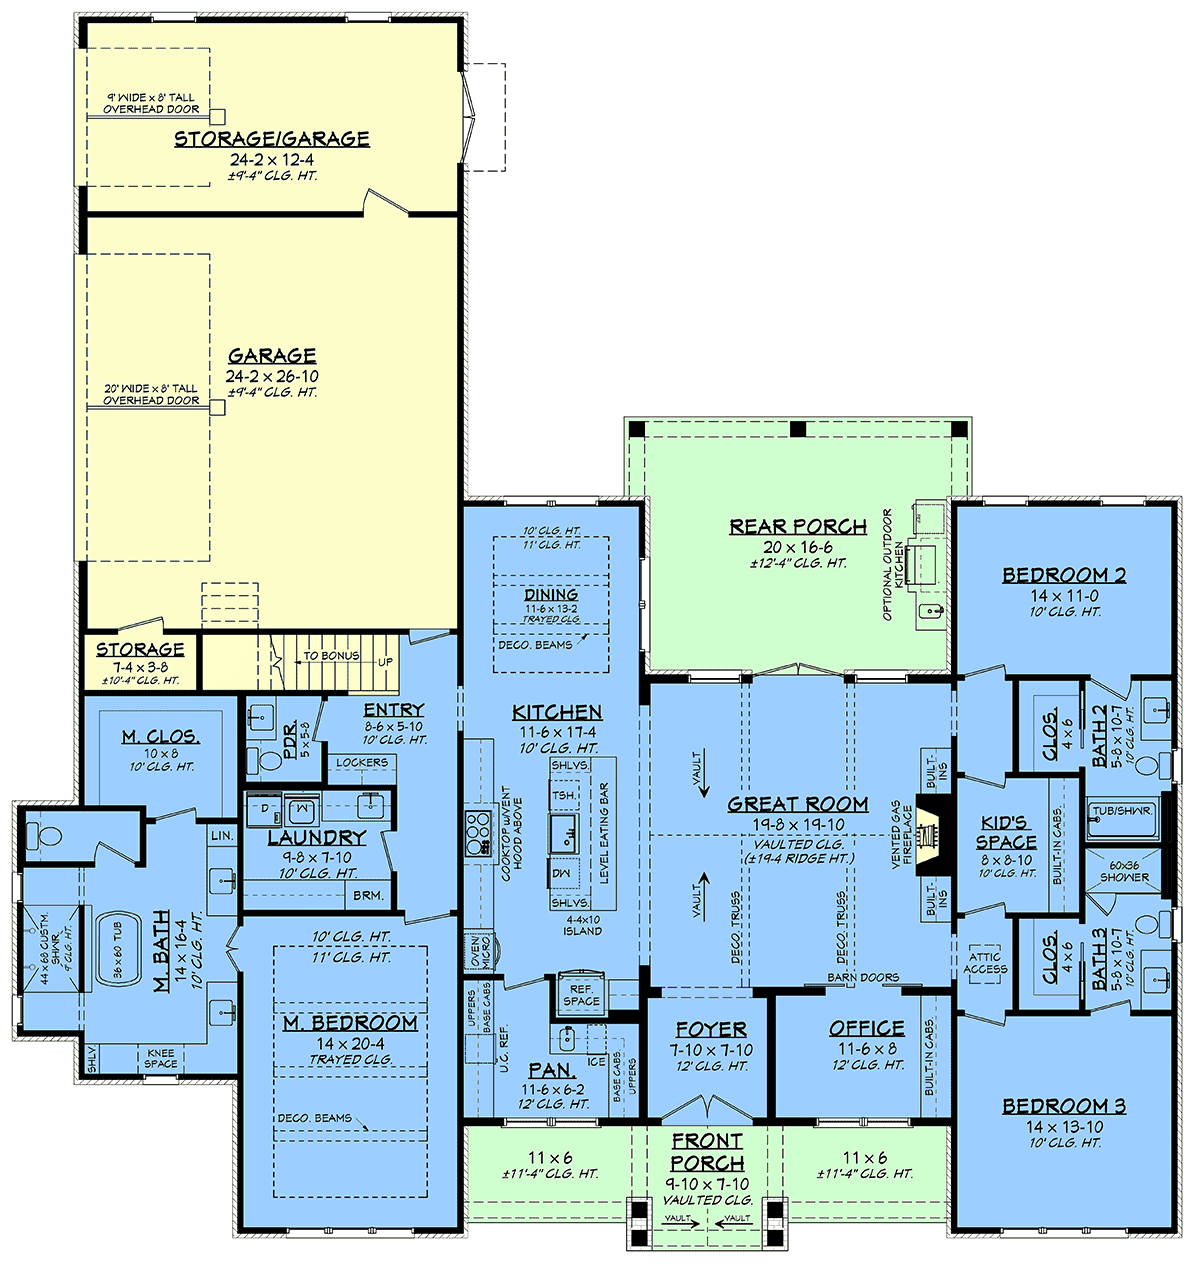
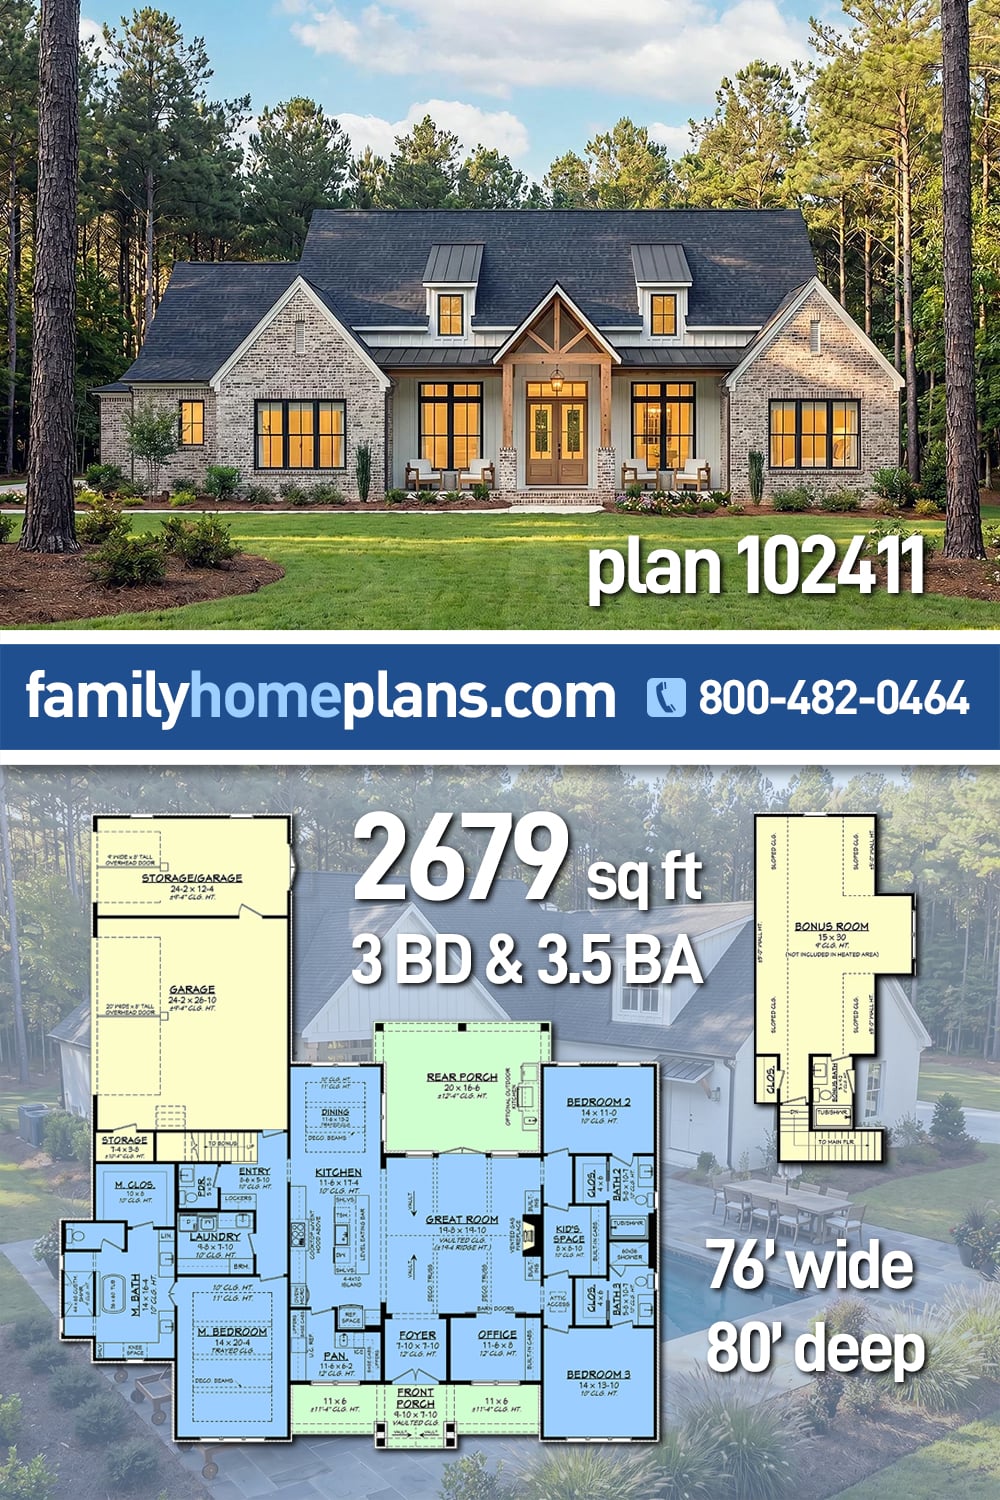
At the heart of the home, the impressive vaulted great room creates an open, light-filled gathering space designed for everyday living and entertaining. A beautiful vented gas fireplace provides warmth and architectural interest while soaring ceilings add volume and elegance. Large windows flood the room with natural light, creating a welcoming atmosphere that connects seamlessly with the surrounding living spaces.
The gourmet kitchen is designed to impress both home chefs and entertainers alike. A large center island with generous seating serves as the natural gathering place for family and friends, while the spacious walk-in pantry provides abundant storage for groceries, cookware, and small appliances. The kitchen flows effortlessly into the formal dining area, creating a layout that's equally suited for casual family meals and elegant dinner parties.
Privately positioned on the main level, the luxurious owner's suite offers a peaceful retreat designed for relaxation. The spacious bedroom is complemented by a spa-inspired ensuite bathroom featuring upscale amenities and a generous walk-in closet. Every bedroom in the home includes its own walk-in closet, providing exceptional storage and personal space for every member of the household.
Two additional bedrooms are thoughtfully arranged around a dedicated kids' flex space, creating a separate family wing that offers privacy while providing children with their own area for studying, gaming, reading, or relaxing. This flexible space can easily evolve with your family's needs over time.
A dedicated home office provides the perfect environment for remote work, studying, or managing household activities. Nearby, the well-designed mudroom creates an organized transition from the attached 3-car garage, helping keep everyday items neatly contained while simplifying busy family routines.
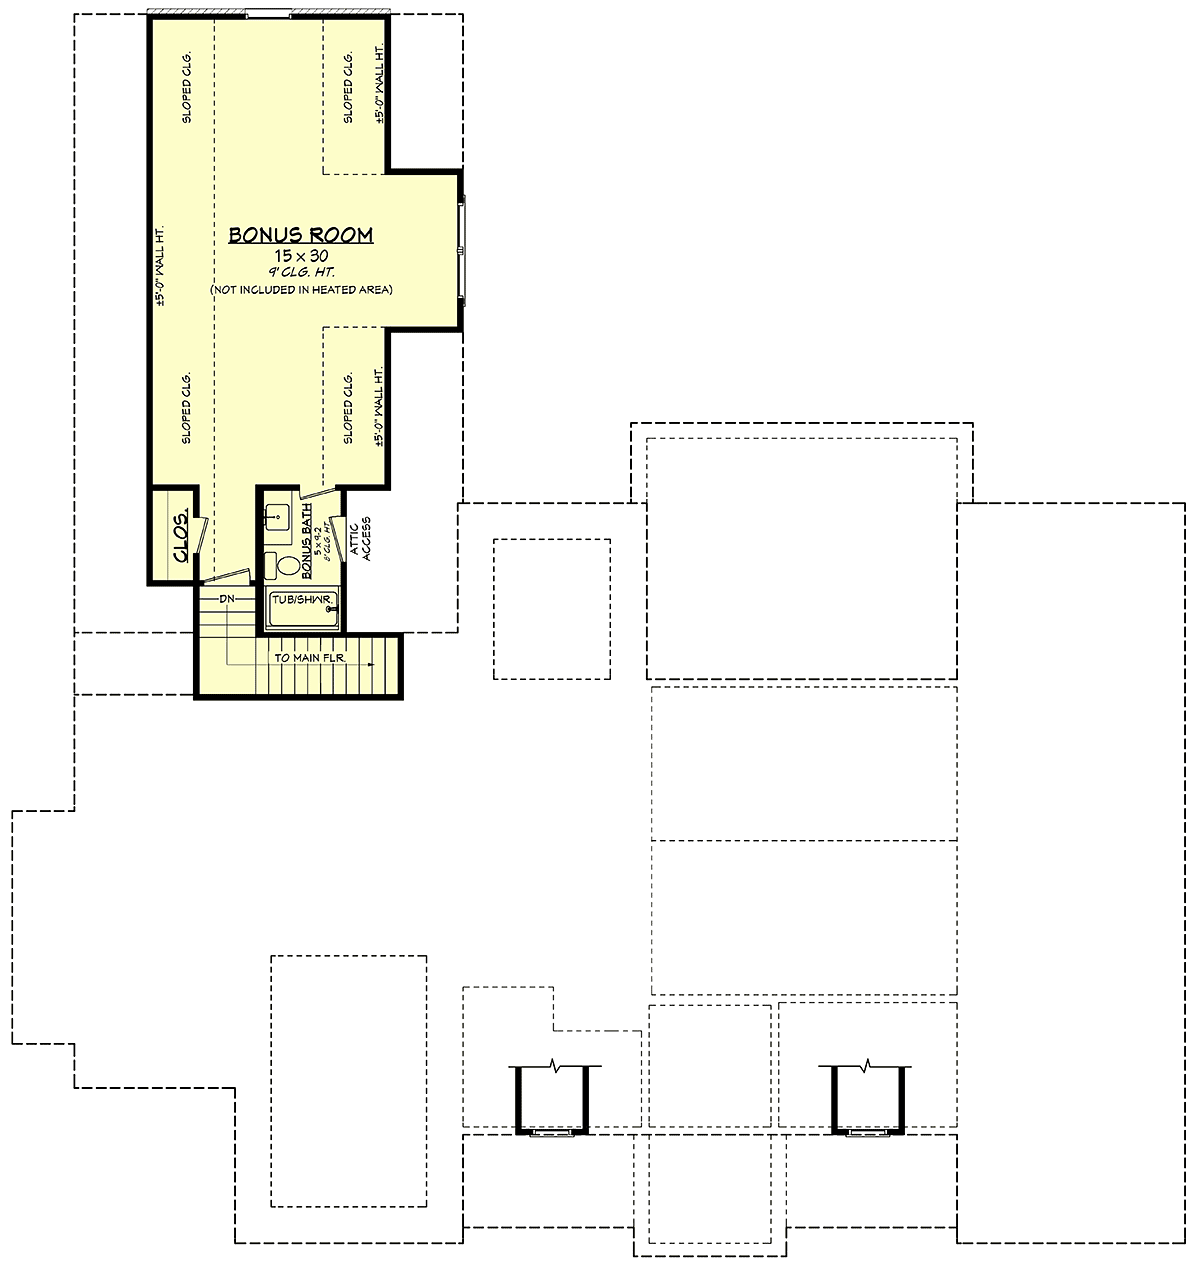
Above the garage, an expansive 641-square-foot bonus room provides exceptional flexibility for future expansion. Whether transformed into a media room, home gym, guest suite, game room, hobby studio, or additional family room, this versatile space allows the home to grow alongside changing lifestyles and family needs.
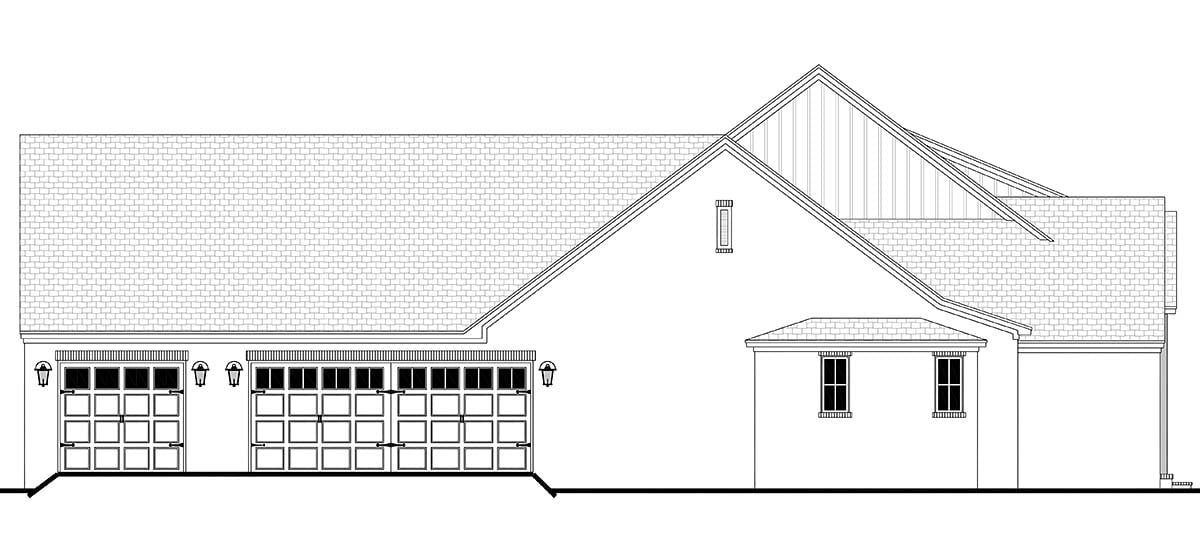
The attached 3-car garage offers generous room for vehicles, workshop space, recreational equipment, lawn tools, and additional storage. Available with multiple foundation options, house plan 102411 adapts beautifully to a variety of homesites while maintaining its timeless Farmhouse and Southern architectural appeal.
Combining elegant architecture, luxurious amenities, flexible living spaces, and exceptional indoor-outdoor entertaining, house plan 102411 is designed to provide comfort, beauty, and lasting value for generations of homeowners.
Better Living by Good Design.
What's Included?
Foundation Plan – Typically includes dimensioned foundation plan with footing details.
Dimensioned Floor Plan – Electrical may be shown.
Exterior Views – Four exterior views of the residence with other miscellaneous details.
Roof Plan – Birds eye view showing all ridges, valleys and other necessary information.
Electrical Plan – Displays lighting fixtures, outlets and other necessary electrical items. These items may be shown on the Dimensioned Floor Plan. Switches are NOT shown and should be located by contractor at site.
Wall Section(s) – Detail of wall materials and assembly.
Building Section(s) – Section through home displaying necessary information about framing and other miscellaneous data.
Cabinet Elevations – Displays interior kitchen cabinet views.
ITEMS NOT INCLUDED
Mechanical Plans - Because of varying site conditions, mechanical plans such as plumbing and HVAC plans are not included. These items are easily obtained by your mechanical contractor or material supplier.
Site Plans – If required, this information must be obtained locally to include the information specific to your individual property.
Structural Calculations – In certain areas, particularly those in earthquake and hurricane zones, permit departments may require you to submit structural calculations for your particular conditions. When required, you should consult with a local structural engineer.
Modifications
Plan modification is a way of turning a stock plan into your unique custom plan. It's still just a small fraction of the price you would pay to create a home plan from scratch. We believe that modification estimates should be FREE!
We provide a modification service so that you can customize your new home plan to fit your budget and lifestyle.
Email Designer This is the best and quickest way to get a modification quote!
Please include your preferred Foundation Type and a Specific List of Changes. You can also attach a Sketch of Changes.
It's as simple as that!
Cost To Build
What will it cost to build your new home?
Let us help you find out!
Accurate. Fast. Trusted.
Construction Cost Estimates That Save You Time and Money.
$29.95 per plan
** Available for U.S. and Canada
With your 30-day online cost-to-build estimate you can start enjoying these benefits today.
- INSTANT RESULTS: Immediate turnaround—no need to wait days for a cost report.
- RELIABLE: Gain peace of mind and confidence that comes with a reliable cost estimate for your custom home.
- INTERACTIVE: Instantly see how costs change as you vary design options and quality levels of materials!
- REDUCE RISK: Minimize potential cost overruns by becoming empowered to make smart design decisions. Get estimates that save thousands in costly errors.
- PEACE OF MIND: Take the financial guesswork out of building your dream home.
- DETAILED COSTING: Detailed, data-backed estimates with +/-120 lines of costs / options for your project.
- EDITABLE COSTS: Edit the line-item labor & material price with the “Add/Deduct” field if you want to change a cost.
Home-Cost.com’s INSTANT™ Cost-To-Build Report also provides you these added features and capabilities:
Q & A
Ask the Designer any question you may have. NOTE: If you have a plan modification question, please click on the Plan Modifications tab above.
Common Q & A
A: Yes you can! Please click the "Modifications" tab above to get more information.
A: The national average for a house is running right at $125.00 per SF. You can get more detailed information by clicking the Cost-To-Build tab above. Sorry, but we cannot give cost estimates for garage, multifamily or project plans.
FHP Low Price Guarantee
If you find the exact same plan featured on a competitor's web site at a lower price, advertised OR special SALE price, we will beat the competitor's price by 5% of the total, not just 5% of the difference! Our guarantee extends up to 4 weeks after your purchase, so you know you can buy now with confidence.

Call 800-482-0464

Featured Plans