

| Order Code: 00WEB |
House Plan 72277
sq ft
1928beds
3baths
3.5bays
2width
87'depth
51'






Quick Specs
1928 Total Living Area1928 Main Level
3 Bedrooms, 3 Full Baths, 1 Half Baths
2 Car Garage
86'6 W x 50'7 D
Quick Pricing
PDF File: $1,295.00CAD File: $2,095.00
Plan Pricing
Need Printed Sets?
It seems that this plan only offers electronic (PDF or CAD) files. If you also need Printed Sets, please call 1-800-482-0464 to discuss possible options. Typical printed set will cost $25.00 plus shipping.Additional Notes
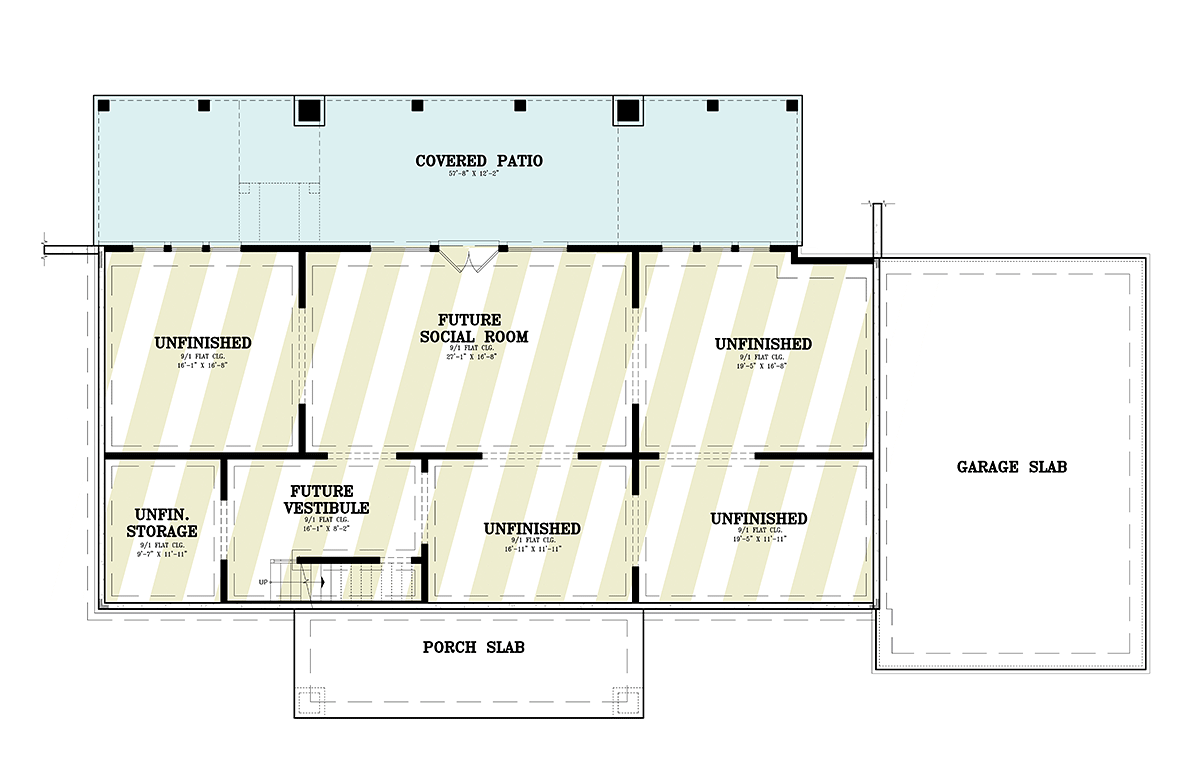
Walkout Basement Height: 9'Available Foundation Types:
Available Exterior Wall Types:
Prices subject to approval prior to fulfillment.Specifications
| Total Living Area: | 1928 sq ft |
| Main Living Area: | 1928 sq ft |
| Unfinished Basement Area: | 1883 sq ft |
| Garage Area: | 749 sq ft |
| Garage Type: | Attached |
| Garage Bays: | 2 |
| Foundation Types: | Crawlspace - * $300.00 Slab Walkout Basement - * $300.00 Total Living Area may increase with Basement Foundation option. |
| Exterior Walls: | 2x4 - * $245.00 2x6 |
| House Width: | 86'6 |
| House Depth: | 50'7 |
| Number of Stories: | 1 |
| Bedrooms: | 3 |
| Full Baths: | 3 |
| Half Baths: | 1 |
| Max Ridge Height: | 26'8 from Front Door Floor Level |
| Primary Roof Pitch: | 12:12 |
| Roof Framing: | Stick |
| Porch: | 987 sq ft |
| FirePlace: | Yes |
| Main Ceiling Height: | 10'1 |
Special Features:
Associated Styles:
Plan Description

Best-Selling Mountain House Plan 72277 with 1,928 Sq Ft, 3 Bedrooms and 2-Car Garage






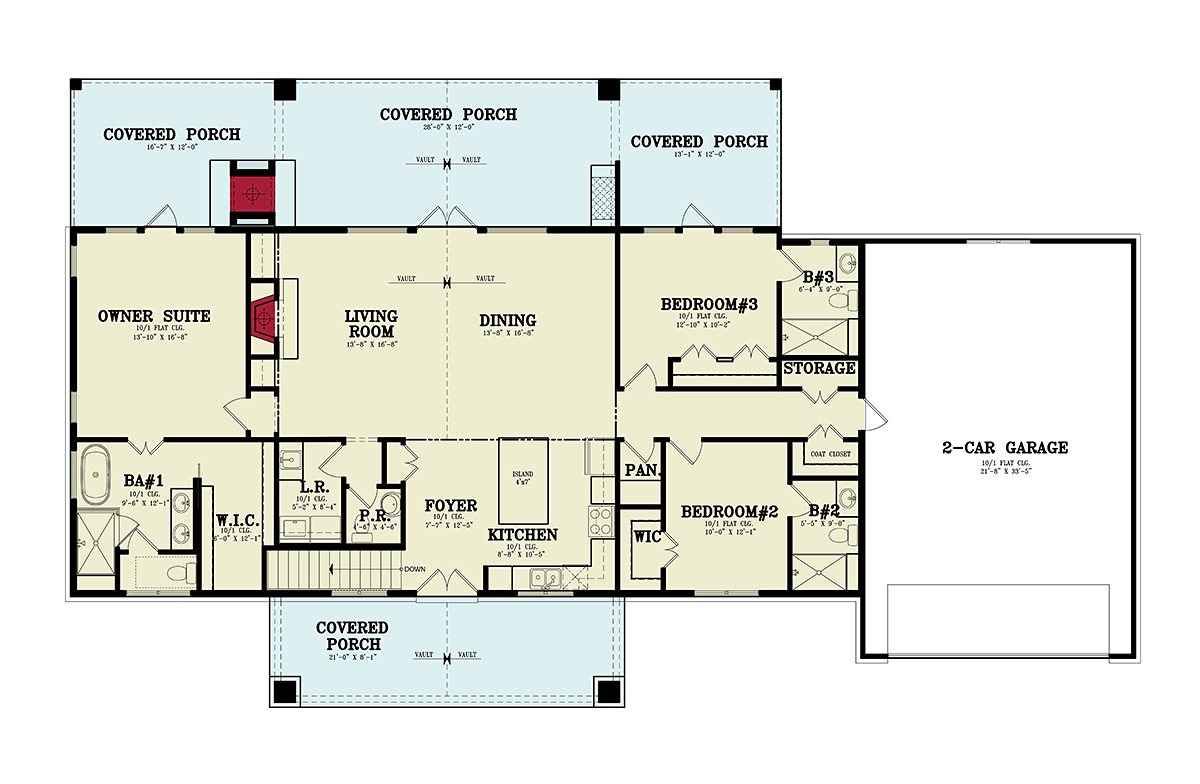
Best-Selling Mountain House Plan 72277 combines rustic architectural character with an open, comfortable floor plan designed to make its 1,928 square feet feel remarkably spacious. Featuring 3 bedrooms, 3.5 bathrooms, and an attached 2-car garage, this home is equally appealing for a primary residence, mountain retreat, lake property, or vacation getaway. Vaulted ceilings, generous windows, an island kitchen, walk-in closets, and inviting porches create a strong connection between comfortable indoor living and the surrounding landscape.The exterior captures the relaxed personality homeowners look for in Mountain architecture. A welcoming covered front porch establishes an inviting entrance while providing a sheltered place to enjoy fresh air and changing views. The home's rustic character feels especially appropriate on wooded properties, rolling terrain, mountain settings, and other sites where architecture and nature can complement one another.
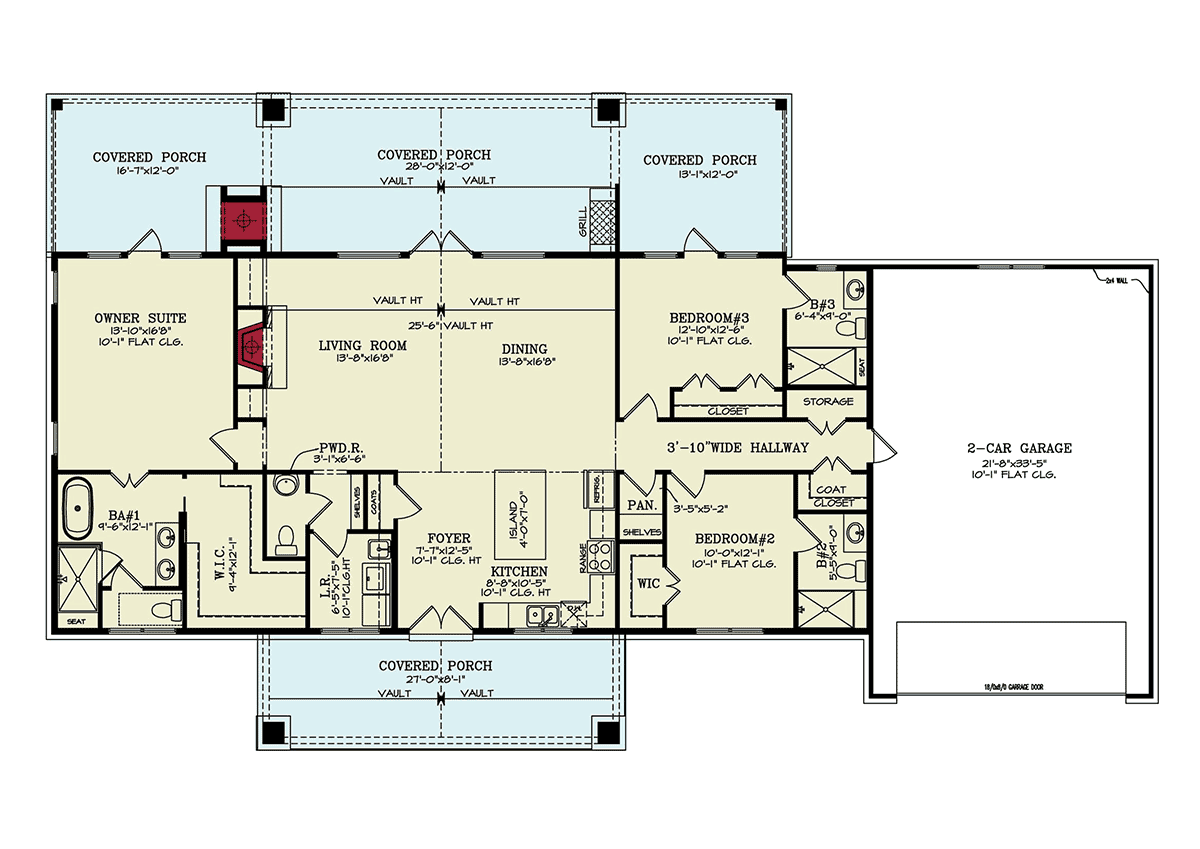

Step through the front entrance and the vaulted foyer immediately creates an impression of openness. Rather than relying on additional square footage to make the house feel substantial, changes in ceiling height add architectural drama and perceived volume. This continues into the primary gathering spaces, where vaulted ceilings give the interior an airy quality while maintaining a comfortable scale.
The open living arrangement encourages family and friends to gather without separating everyday activities into isolated rooms. Generous windows can bring natural light and outdoor views into the interior, an especially valuable feature when this home is positioned on a scenic property.

The spacious kitchen becomes a natural hub for cooking and conversation. A generous center island expands preparation and serving space while providing a convenient gathering point for casual meals or visiting with the cook. The adjoining dining area keeps mealtimes connected to the primary living space without sacrificing its own sense of place.
Easy access from the dining area to the rear porch makes outdoor living a natural part of the floor plan. Morning coffee, evening meals, grilling, and relaxed gatherings can move outside whenever the weather cooperates. On a mountain, wooded, or waterfront property, the porch also provides an ideal place to take advantage of the home's surroundings.


All three bedrooms include walk-in closets, giving family members and guests unusually generous personal storage for a home of this size. With 3.5 bathrooms, the plan also provides excellent bathroom availability, helping preserve privacy and making the home particularly comfortable when hosting overnight visitors.
The attached 2-car garage provides secure parking along with useful space for outdoor equipment, tools, bicycles, and recreational gear. For homeowners building this plan as a vacation or mountain home, that additional storage can be especially valuable for keeping seasonal equipment conveniently close at hand.
At 1,928 square feet, House Plan 72277 demonstrates that a home doesn't need an oversized footprint to deliver memorable architecture and comfortable living. Vaulted ceilings create volume, the open layout encourages connection, and well-planned storage helps make everyday life more organized.
Whether built as a year-round family home or a scenic getaway, this best-selling Mountain House Plan offers an appealing balance of rustic atmosphere and modern functionality. Its vaulted interior, three bedroom suites with walk-in storage, inviting porches, island kitchen, and manageable footprint create a home designed to enjoy both the indoors and the landscape beyond. The Haystack II
Better Living by Good Design.
What's Included?
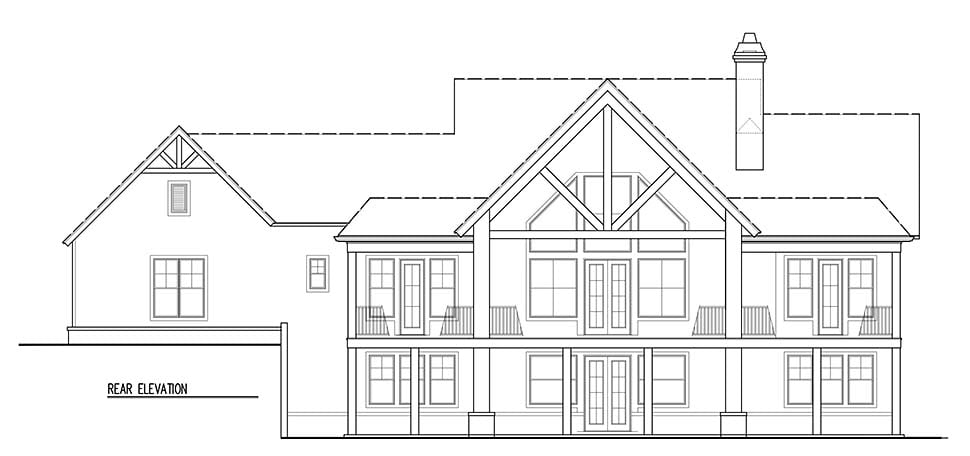
2. Rear elevation
3. Right elevation
4. Left elevation
5. Foundation plan
6. First floor plan
7. Second floor plan
8. Window and door sizes ON the plan. No schedules.
9. General details including some interior details (no cabinets).
10. Roof plan
11. Cross-section
12. Lighting/electrical
Our house plans will include schematic electrical drawings; however, circuiting or wire sizing will not be included. Your electrical subcontractor will typically provide these drawings.
HVAC and plumbing drawings are not included. Your mechanical and plumbing subcontractors will determine the best layout for your site. Local HVAC codes, climatic requirements and commonly used systems vary throughout the country. The direction of how water flow will enter the home vary from case to case. For this reason, it is impossible to provide universal plans.
Modifications
1. Complete this On-Line Request Form
2. Print, complete and fax this PDF Form to us at 1-800-675-4916.
3. Want to talk to an expert? Call us at 913-938-8097 (Canadian customers, please call 800-361-7526) to discuss modifications.
Note: - a sketch of the changes or the website floor plan marked up to reflect changes is a great way to convey the modifications in addition to a written list.
We Work Fast!
When you submit your ReDesign request, a designer will contact you within 24 business hours with a quote.
You can have your plan redesigned in as little as 14 - 21 days!
We look forward to hearing from you!
Start today planning for tomorrow!
Cost To Build
What will it cost to build your new home?
Let us help you find out!
Accurate. Fast. Trusted.
Construction Cost Estimates That Save You Time and Money.
$29.95 per plan
** Available for U.S. and Canada
With your 30-day online cost-to-build estimate you can start enjoying these benefits today.
- INSTANT RESULTS: Immediate turnaround—no need to wait days for a cost report.
- RELIABLE: Gain peace of mind and confidence that comes with a reliable cost estimate for your custom home.
- INTERACTIVE: Instantly see how costs change as you vary design options and quality levels of materials!
- REDUCE RISK: Minimize potential cost overruns by becoming empowered to make smart design decisions. Get estimates that save thousands in costly errors.
- PEACE OF MIND: Take the financial guesswork out of building your dream home.
- DETAILED COSTING: Detailed, data-backed estimates with +/-120 lines of costs / options for your project.
- EDITABLE COSTS: Edit the line-item labor & material price with the “Add/Deduct” field if you want to change a cost.
Home-Cost.com’s INSTANT™ Cost-To-Build Report also provides you these added features and capabilities:
Q & A
Ask the Designer any question you may have. NOTE: If you have a plan modification question, please click on the Plan Modifications tab above.
Previous Q & A
A: Hello, I hope this email finds you well. Sorry, no. We do not provide study sets for our plans.
A: The wind load needs to be calculated by your local engineer. Your builder or local engineer is responsible for following codes addressing: site conditions, Wind, Storm Surge, and Snow. Therefore, HVAC will also be done by your builder with his HVAC contractor. Hot water placement will be determined by your builder and your local building codes. The builder contractor will have to do the layout per your local building codes. The plumber will have to do the same, plumbing fixture locations are on the plans but the layout will have to be done per local codes.
A: We only provide AutoCAD files and PDFs.
A: Yes, our foundation plans include typical specifications and are designed for universal conditions. Please note that these plans may need adjustments to suit your specific site conditions. We recommend having a local structural engineer modify the foundation to comply with your soil testing laboratory findings and local building requirements.
A: Thank you for reaching out. We do not provide structural framing details for our plans. We recommend checking it with the local building department for the most current requirements in your area. The purchaser(s) and/or builder are responsible for any additional expenses incurred while meeting municipality or other construction requirements.
A: Thank you for your interest in our house plan. Per your request, the garage door size will be 18'0" x 8'0". Please see the attached PDF for reference. Let us know if you have any additional questions—we're happy to assist!
View Attached FileA: In response to the question about the roof and siding, the roof material is metal roofing, and the exterior is board and batten. Please note that the exterior is board and batten, not siding.
A: Per your request, please find the attached PDF. The roof pitch is 12:12, and the garage roof pitch is also 12:12.
View Attached FileCommon Q & A
A: Yes you can! Please click the "Modifications" tab above to get more information.
A: The national average for a house is running right at $125.00 per SF. You can get more detailed information by clicking the Cost-To-Build tab above. Sorry, but we cannot give cost estimates for garage, multifamily or project plans.
FHP Low Price Guarantee
If you find the exact same plan featured on a competitor's web site at a lower price, advertised OR special SALE price, we will beat the competitor's price by 5% of the total, not just 5% of the difference! Our guarantee extends up to 4 weeks after your purchase, so you know you can buy now with confidence.

Call 800-482-0464
Related Plans


Featured Plans