

| Order Code: 00WEB |
House Plan 72285
sq ft
2070beds
3baths
3.5bays
2width
87'depth
52'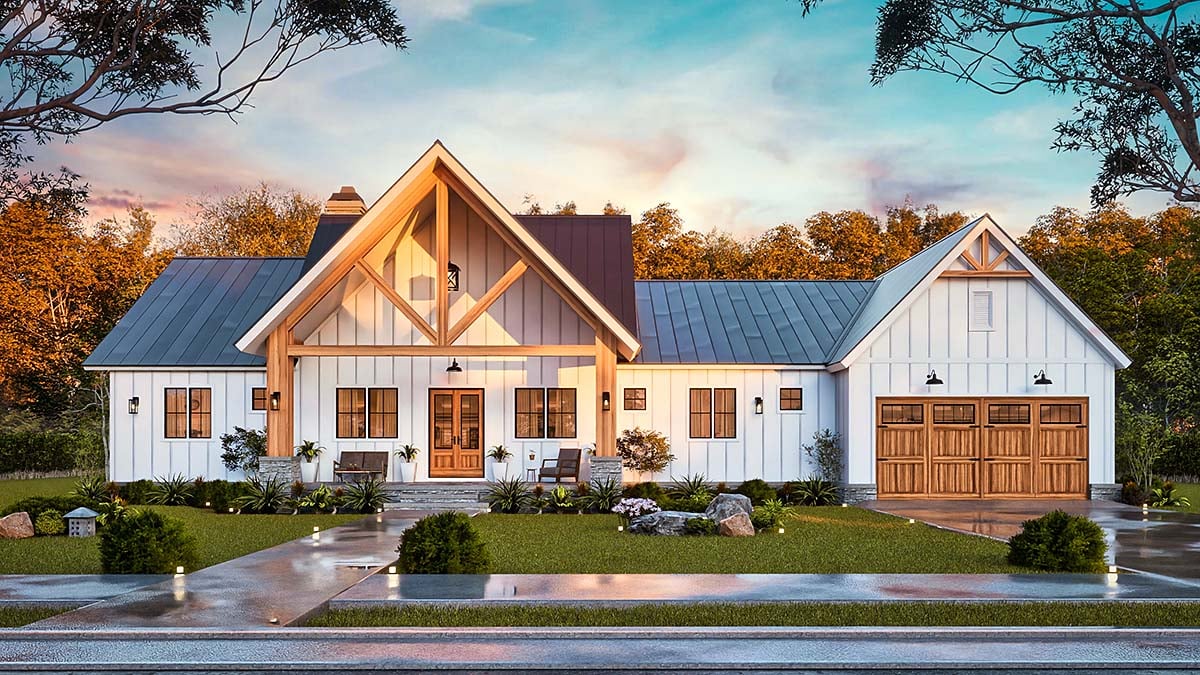
Quick Specs
2070 Total Living Area2070 Main Level
3 Bedrooms, 3 Full Baths, 1 Half Baths
2 Car Garage
86'6 W x 51'5 D
Quick Pricing
PDF File: $1,295.005 Sets: $1,725.00
5 Sets plus PDF File: $1,825.00
CAD File: $2,095.00
Plan Pricing
Available Foundation Types:
Available Exterior Wall Types:
Prices subject to approval prior to fulfillment.Specifications
| Total Living Area: | 2070 sq ft |
| Main Living Area: | 2070 sq ft |
| Garage Area: | 636 sq ft |
| Garage Type: | Attached |
| Garage Bays: | 2 |
| Foundation Types: | Crawlspace - * $300.00 Slab |
| Exterior Walls: | 2x4 - * $245.00 2x6 |
| House Width: | 86'6 |
| House Depth: | 51'5 |
| Number of Stories: | 1 |
| Bedrooms: | 3 |
| Full Baths: | 3 |
| Half Baths: | 1 |
| Max Ridge Height: | 23'10 from Front Door Floor Level |
| Primary Roof Pitch: | 12:12 |
| Roof Framing: | Stick |
| Porch: | 952 sq ft |
| FirePlace: | Yes |
| Main Ceiling Height: | 10' |
| Vaulted Ceiling: | Yes |
Special Features:
Associated Styles:
Plan Description
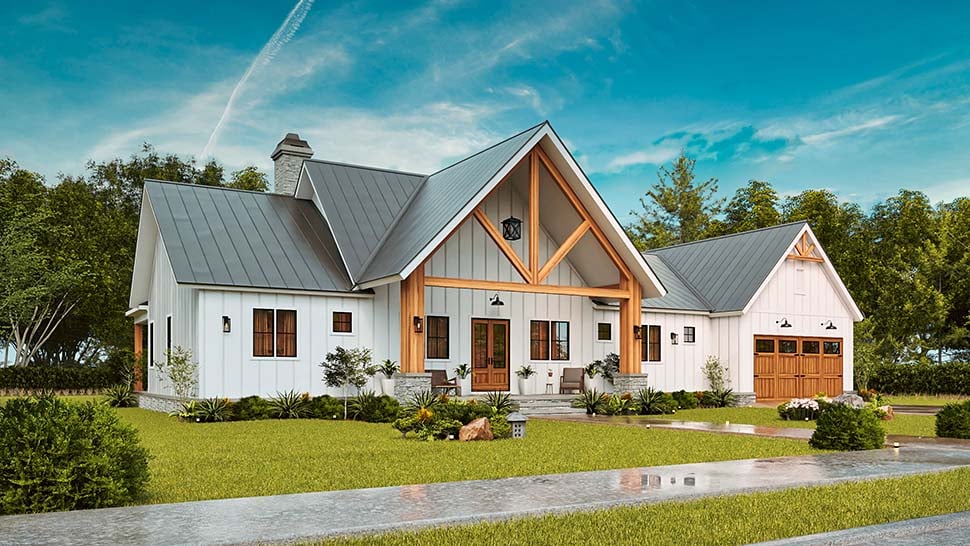
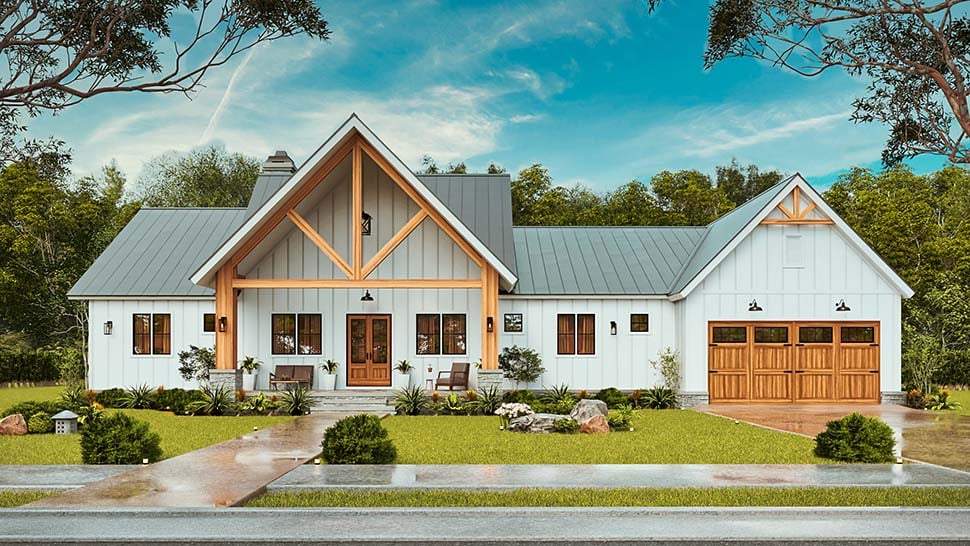
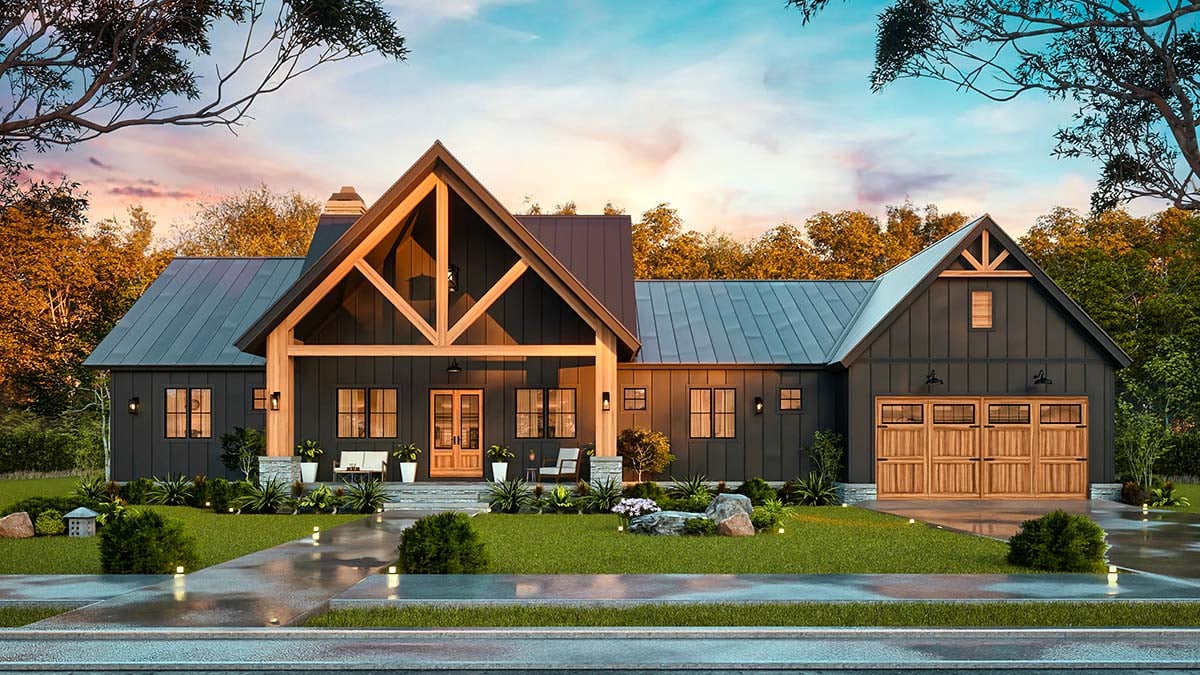
Country Craftsman Farmhouse House Plan 72285 with 2,070 Sq Ft, 3 Bedrooms, Study and Workshop
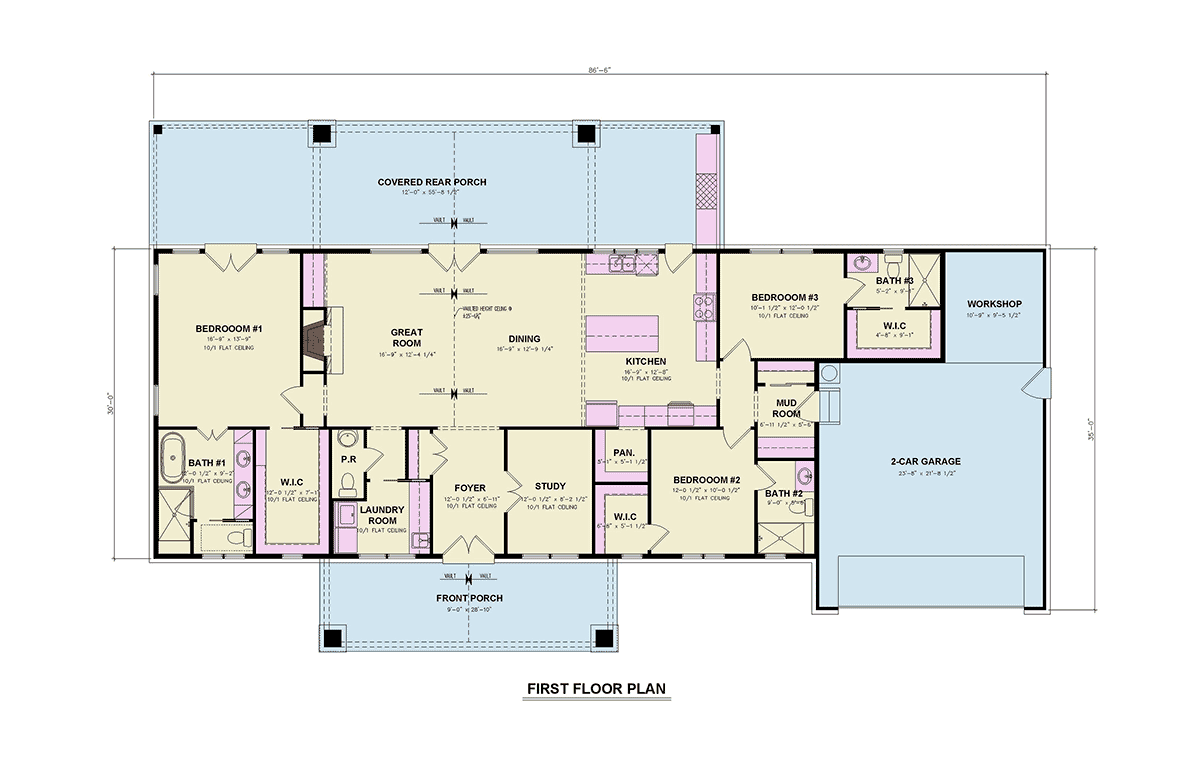
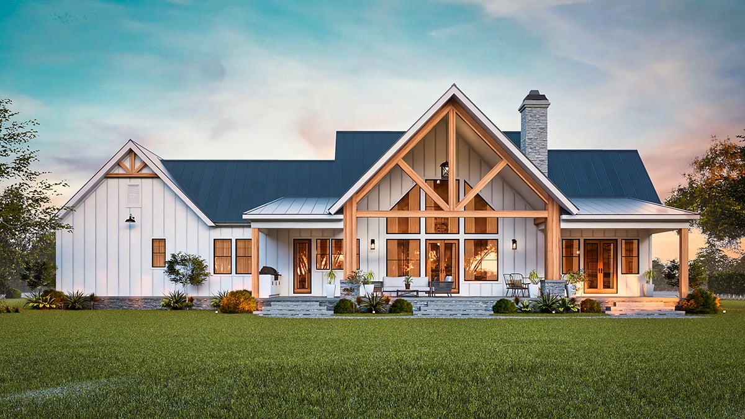
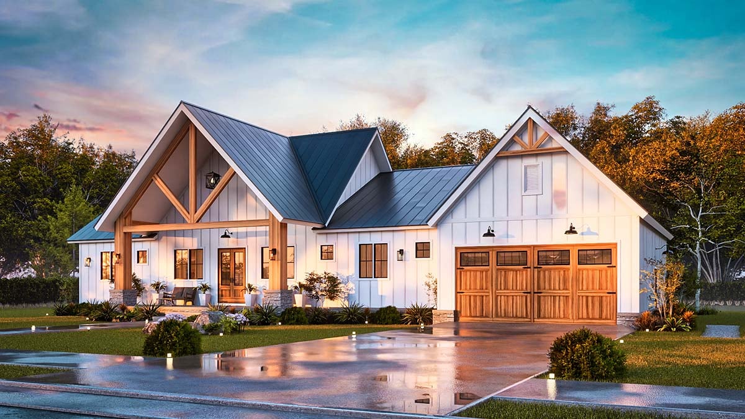
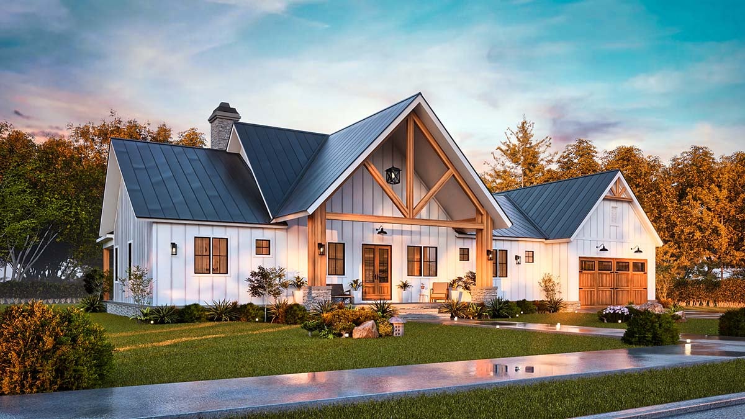
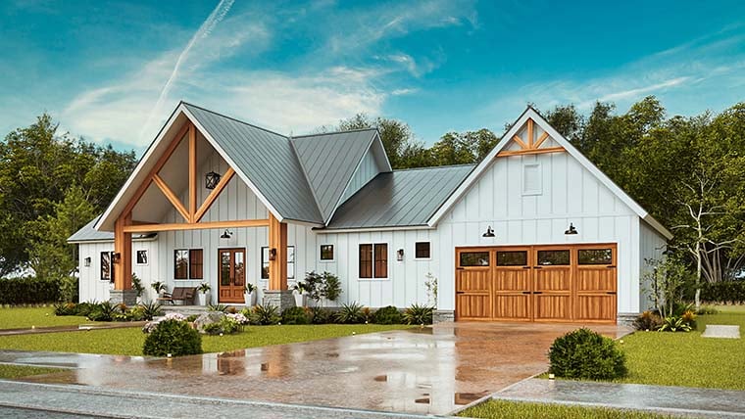
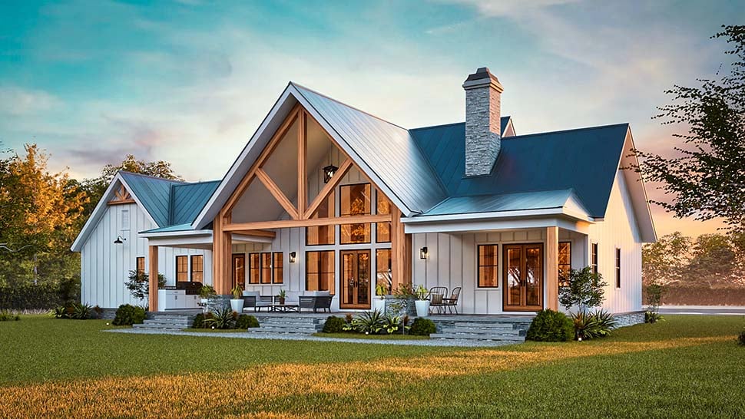
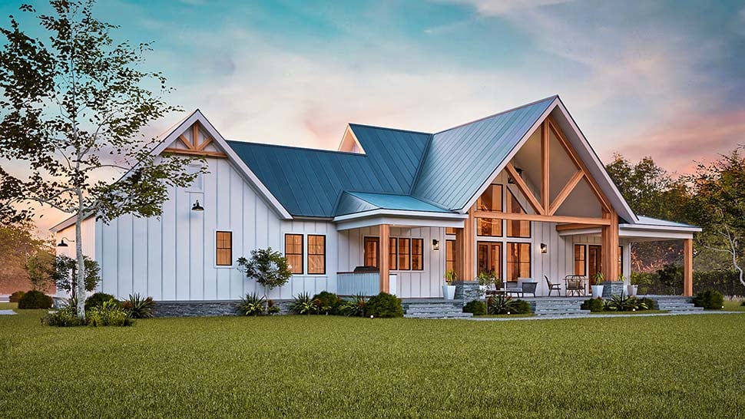
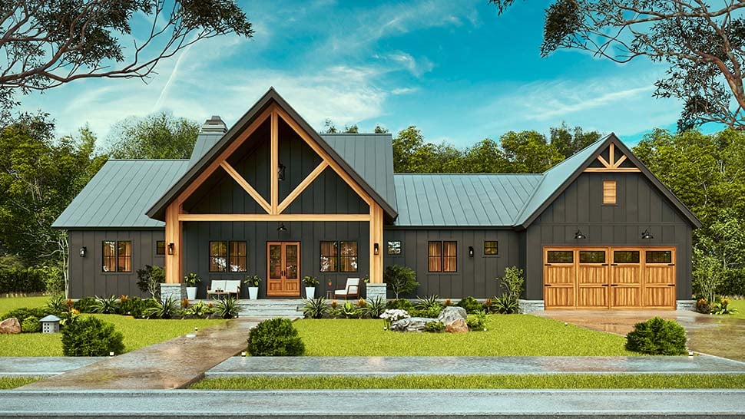
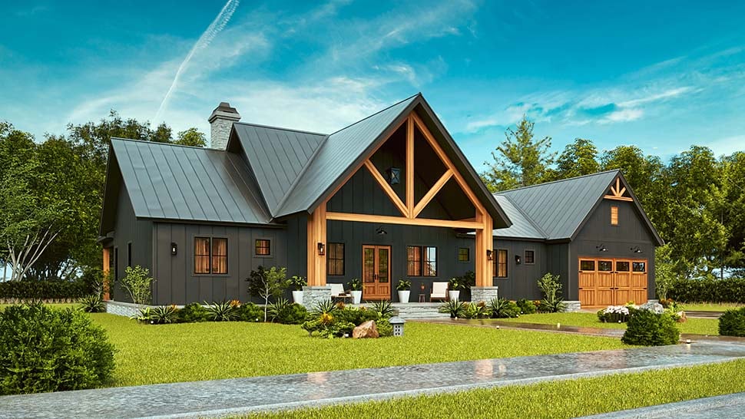
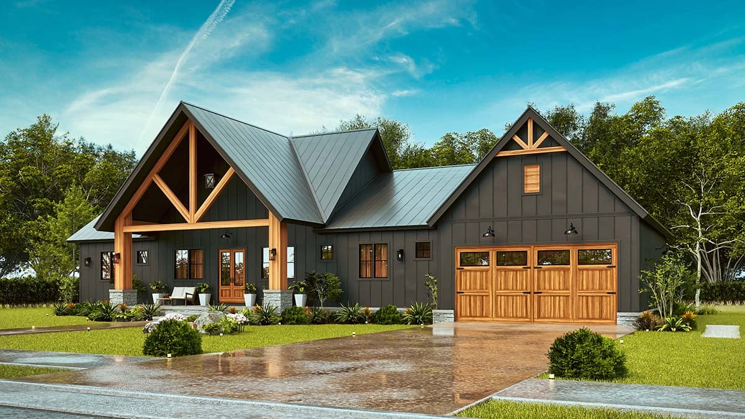
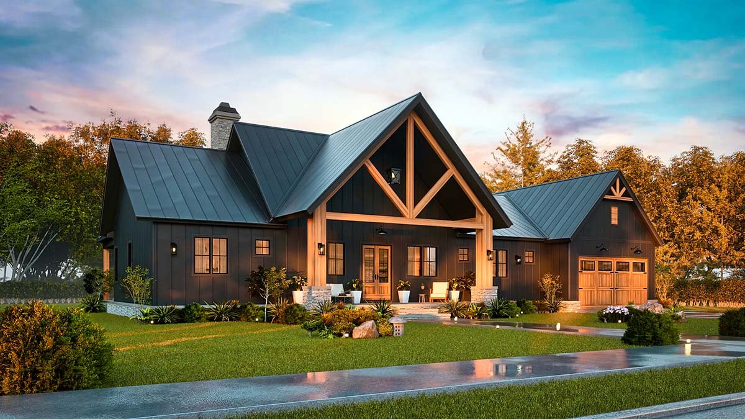
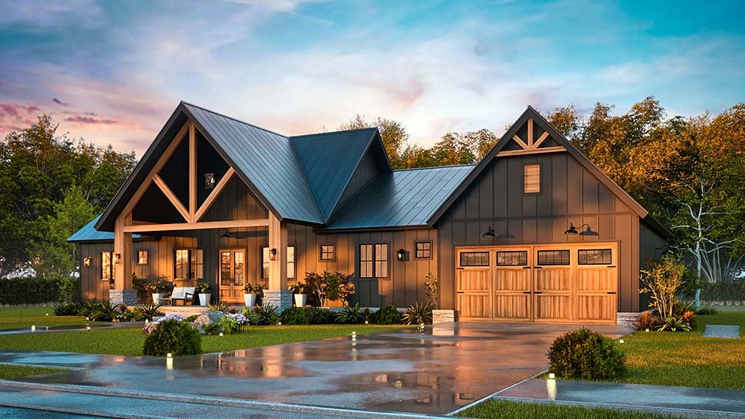
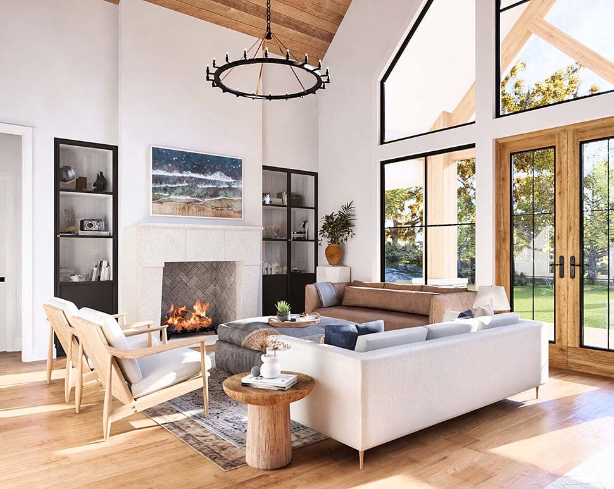
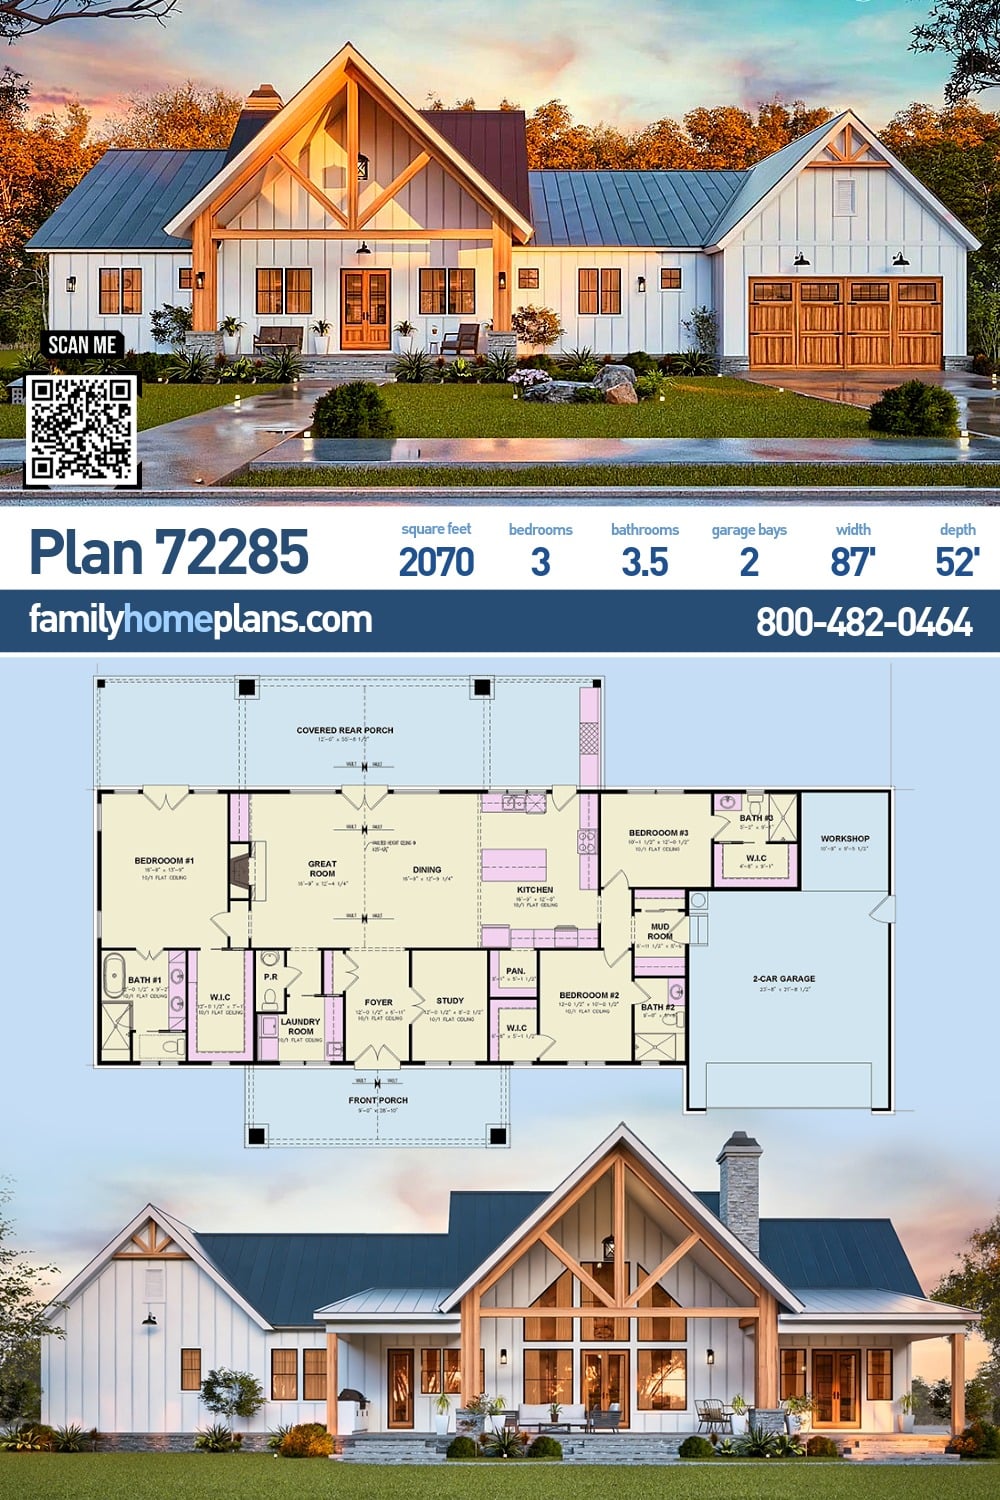
Country Craftsman Farmhouse House Plan 72285 blends timeless curb appeal with modern functionality in a beautifully designed one-story home offering 2,070 square feet of thoughtfully planned living space. Featuring 3 bedrooms, 3 full bathrooms, a convenient half bath, a dedicated study, workshop, and attached 2-car garage, this home is designed for families who appreciate open living, flexible spaces, and exceptional indoor-outdoor connections. Expansive front and rear porches create inviting places to relax while extending the home's living space well beyond its walls.The exterior combines Contemporary, Country, Craftsman, and Farmhouse influences into a striking design with impressive architectural character. A welcoming front porch, attractive rooflines, and nearly 1,000 square feet of covered outdoor living create lasting curb appeal while providing comfortable spaces for relaxing, entertaining, and enjoying the outdoors throughout the year.
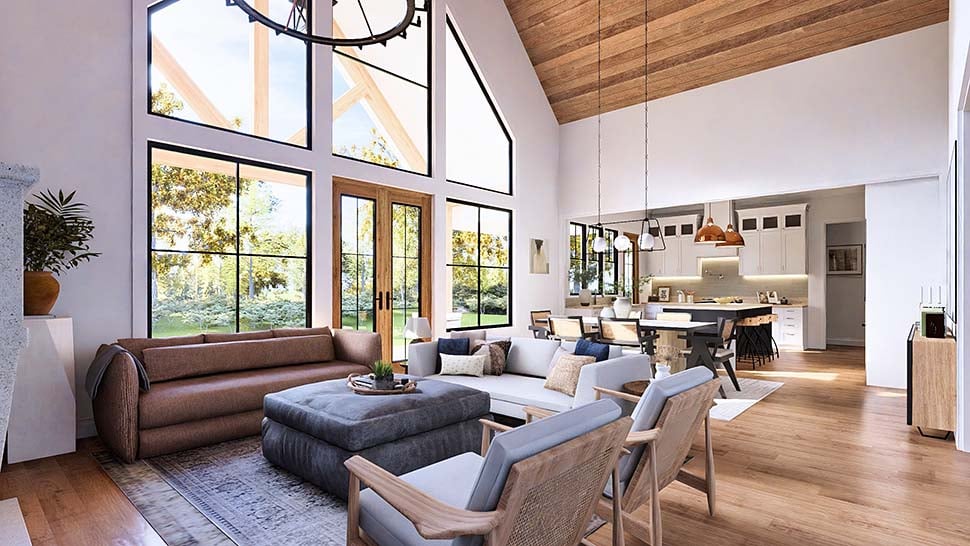

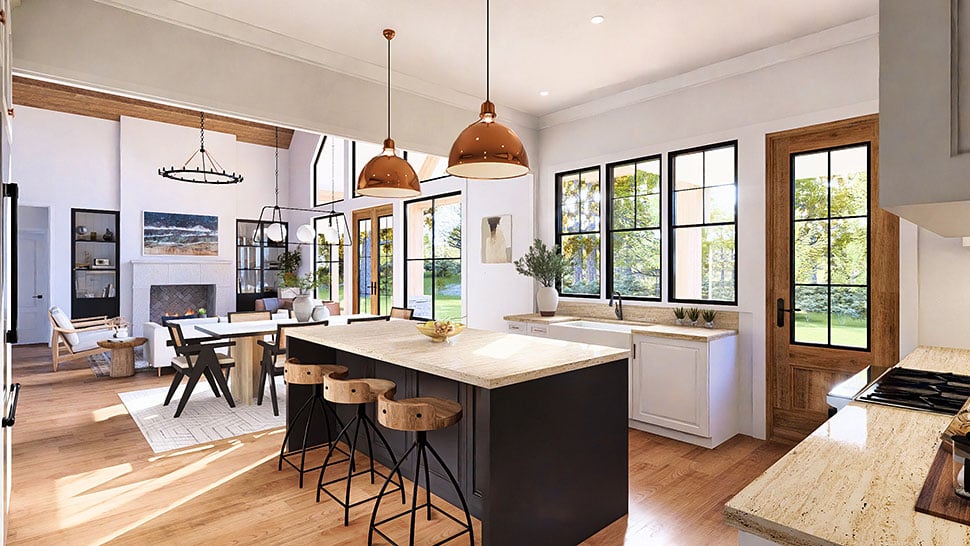
Step inside to discover an open-concept floor plan enhanced by soaring 10-foot ceilings and a dramatic vaulted ceiling that adds volume and natural light to the main living areas. The spacious great room serves as the heart of the home, flowing seamlessly into the dining area and kitchen to create an ideal setting for family gatherings, holiday celebrations, and everyday living.
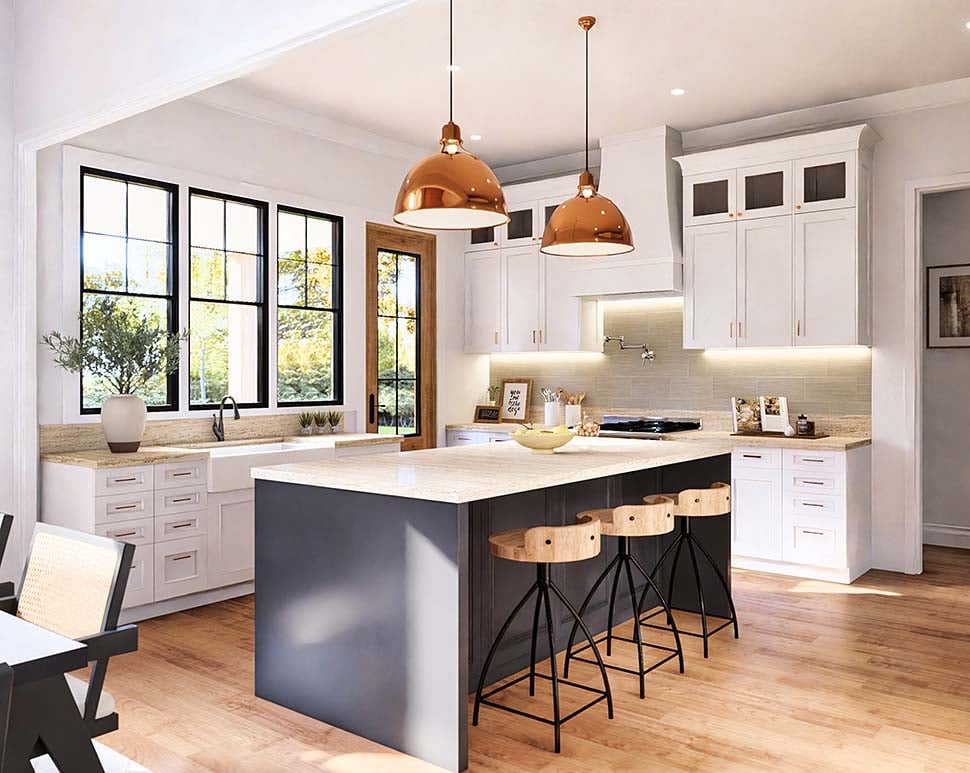
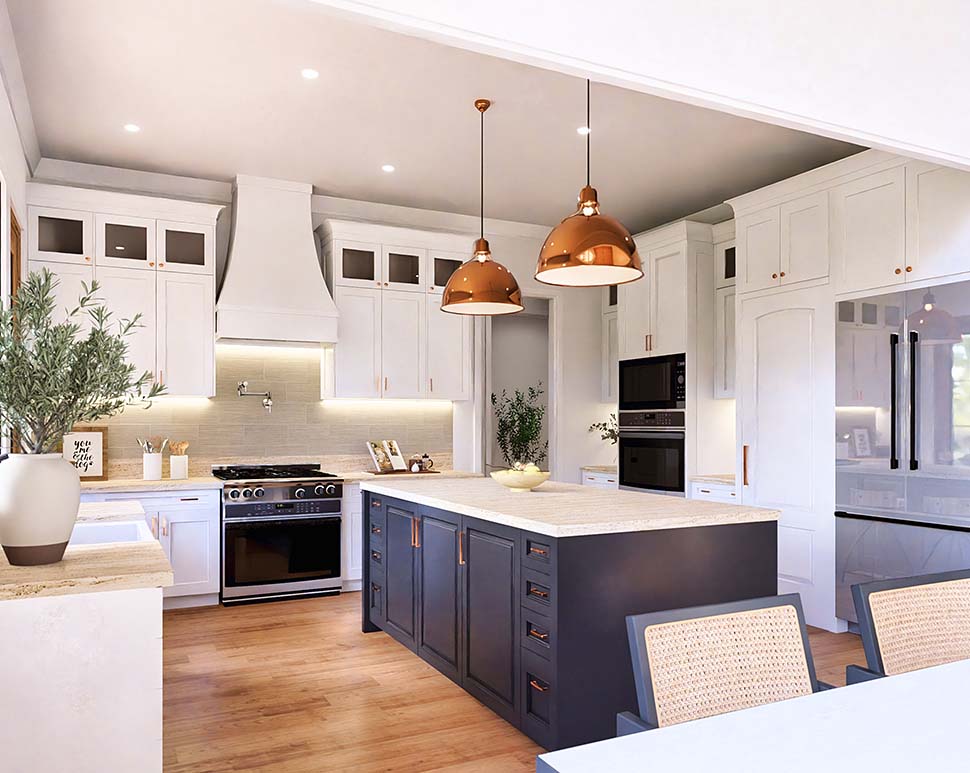
The kitchen is thoughtfully designed to satisfy both serious cooks and busy households. A generous workspace, abundant cabinetry, and a large walk-in pantry provide exceptional organization, while the open layout keeps everyone connected during meal preparation and entertaining. The adjoining dining area creates a welcoming space for everything from casual breakfasts to formal dinners.
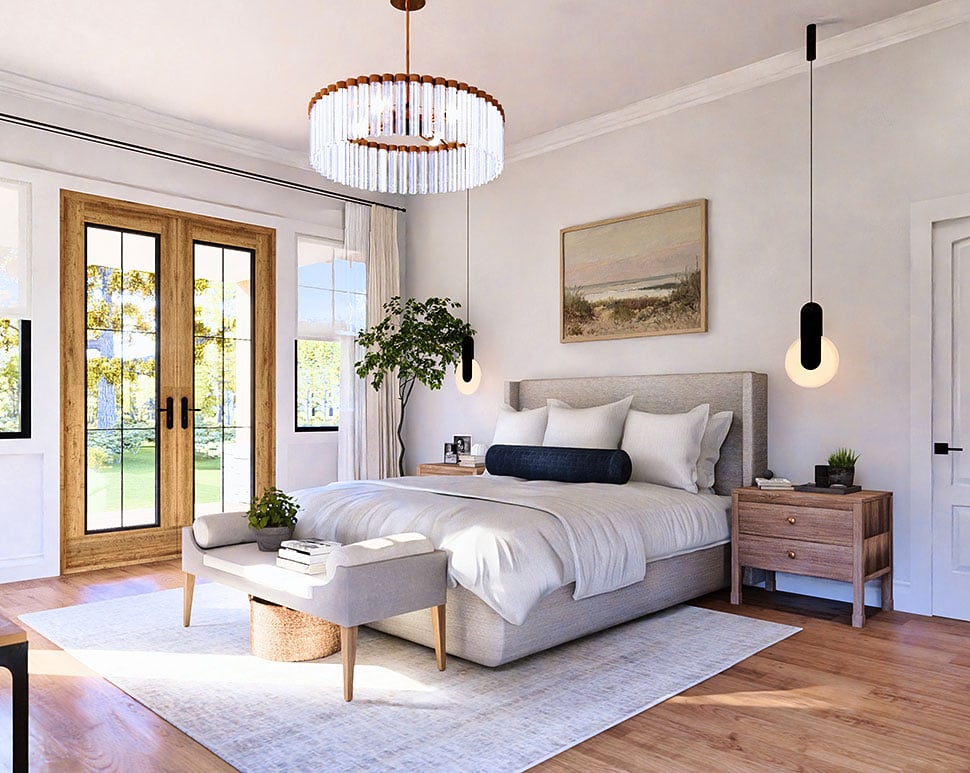

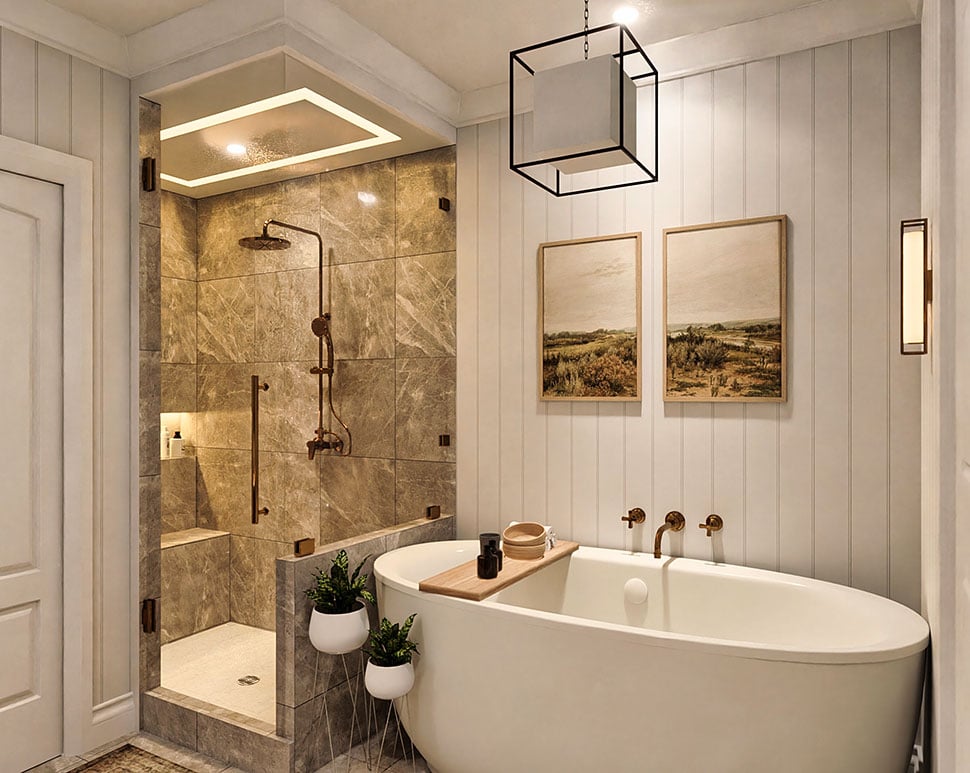
The owner's suite is privately positioned to provide a peaceful retreat from the rest of the home. Spacious and comfortable, it features a luxurious ensuite bathroom and generous closet space designed to simplify everyday living while creating a relaxing place to begin and end each day.
Two additional bedrooms provide comfortable accommodations for family members or overnight guests. Each enjoys convenient access to its own full bathroom, offering privacy and flexibility for multi-generational living or visiting friends while ensuring everyone enjoys personal comfort.
House Plan 72285 also includes several highly desirable lifestyle features. A dedicated study provides an ideal home office or quiet reading space, while the workshop offers room for hobbies, projects, or additional storage. A practical mudroom and coat closet help keep daily essentials organized, and the attached 2-car garage adds secure parking along with valuable storage space for tools and outdoor equipment.
Outdoor living is a highlight of this exceptional design. Expansive covered porches invite homeowners to enjoy morning coffee, afternoon relaxation, or evenings spent entertaining family and friends. Available slab and crawlspace foundation options provide additional flexibility, allowing the home to adapt beautifully to a variety of homesites.
House Plan 72285 delivers an outstanding combination of Contemporary styling, Craftsman detail, Country warmth, and Farmhouse charm. With spacious gathering areas, luxurious private spaces, flexible bonus rooms, and exceptional outdoor living, this thoughtfully designed home offers timeless beauty, everyday comfort, and lasting value.
Better Living by Good Design.
What's Included?
2. Rear elevation
3. Right elevation
4. Left elevation
5. Foundation plan
6. First floor plan
7. Second floor plan
8. Window and door sizes ON the plan. No schedules.
9. General details including some interior details (no cabinets).
10. Roof plan
11. Cross-section
12. Lighting/electrical
Our house plans will include schematic electrical drawings; however, circuiting or wire sizing will not be included. Your electrical subcontractor will typically provide these drawings.
HVAC and plumbing drawings are not included. Your mechanical and plumbing subcontractors will determine the best layout for your site. Local HVAC codes, climatic requirements and commonly used systems vary throughout the country. The direction of how water flow will enter the home vary from case to case. For this reason, it is impossible to provide universal plans.
Modifications
1. Complete this On-Line Request Form
2. Print, complete and fax this PDF Form to us at 1-800-675-4916.
3. Want to talk to an expert? Call us at 913-938-8097 (Canadian customers, please call 800-361-7526) to discuss modifications.
Note: - a sketch of the changes or the website floor plan marked up to reflect changes is a great way to convey the modifications in addition to a written list.
We Work Fast!
When you submit your ReDesign request, a designer will contact you within 24 business hours with a quote.
You can have your plan redesigned in as little as 14 - 21 days!
We look forward to hearing from you!
Start today planning for tomorrow!
Cost To Build
What will it cost to build your new home?
Let us help you find out!
Accurate. Fast. Trusted.
Construction Cost Estimates That Save You Time and Money.
$29.95 per plan
** Available for U.S. and Canada
With your 30-day online cost-to-build estimate you can start enjoying these benefits today.
- INSTANT RESULTS: Immediate turnaround—no need to wait days for a cost report.
- RELIABLE: Gain peace of mind and confidence that comes with a reliable cost estimate for your custom home.
- INTERACTIVE: Instantly see how costs change as you vary design options and quality levels of materials!
- REDUCE RISK: Minimize potential cost overruns by becoming empowered to make smart design decisions. Get estimates that save thousands in costly errors.
- PEACE OF MIND: Take the financial guesswork out of building your dream home.
- DETAILED COSTING: Detailed, data-backed estimates with +/-120 lines of costs / options for your project.
- EDITABLE COSTS: Edit the line-item labor & material price with the “Add/Deduct” field if you want to change a cost.
Home-Cost.com’s INSTANT™ Cost-To-Build Report also provides you these added features and capabilities:
Q & A
Common Q & A
A: Yes you can! Please click the "Modifications" tab above to get more information.
A: The national average for a house is running right at $125.00 per SF. You can get more detailed information by clicking the Cost-To-Build tab above. Sorry, but we cannot give cost estimates for garage, multifamily or project plans.
FHP Low Price Guarantee
If you find the exact same plan featured on a competitor's web site at a lower price, advertised OR special SALE price, we will beat the competitor's price by 5% of the total, not just 5% of the difference! Our guarantee extends up to 4 weeks after your purchase, so you know you can buy now with confidence.

Call 800-482-0464

Featured Plans