15% Off Fall Sale! Use Promo Code FALL at Checkout!


| Order Code: 00WEB |
House Plan 74858
sq ft
1806beds
3baths
2.5bays
2width
48'depth
96'
Quick Specs
1806 Total Living Area1806 Main Level
3 Bedrooms, 2 Full Baths, 1 Half Baths
2 Car Garage
47'10 W x 95'5 D
Quick Pricing
PDF File: $1,295.005 Sets: $1,345.00
5 Sets plus PDF File: $1,550.00
8 Sets: $1,395.00
CAD File: $1,795.00
Plan Pricing
Available Foundation Types:
Available Exterior Wall Types:
Prices subject to approval prior to fulfillment.Specifications
| Total Living Area: | 1806 sq ft |
| Main Living Area: | 1806 sq ft |
| Garage Type: | Attached |
| Garage Bays: | 2 |
| Foundation Types: | Basement - * $437.50 Total Living Area may increase with Basement Foundation option. Crawlspace - * $437.50 Slab |
| Exterior Walls: | 2x6 |
| House Width: | 47'10 |
| House Depth: | 95'5 |
| Number of Stories: | 1 |
| Bedrooms: | 3 |
| Full Baths: | 2 |
| Half Baths: | 1 |
| Max Ridge Height: | 21'11 from Front Door Floor Level |
| Primary Roof Pitch: | 0 |
| Roof Framing: | Stick |
| Porch: | 499 sq ft |
| Formal Dining Room: | Yes |
| 1st Floor Master: | Yes |
Special Features:
Associated Styles:
Plan Description
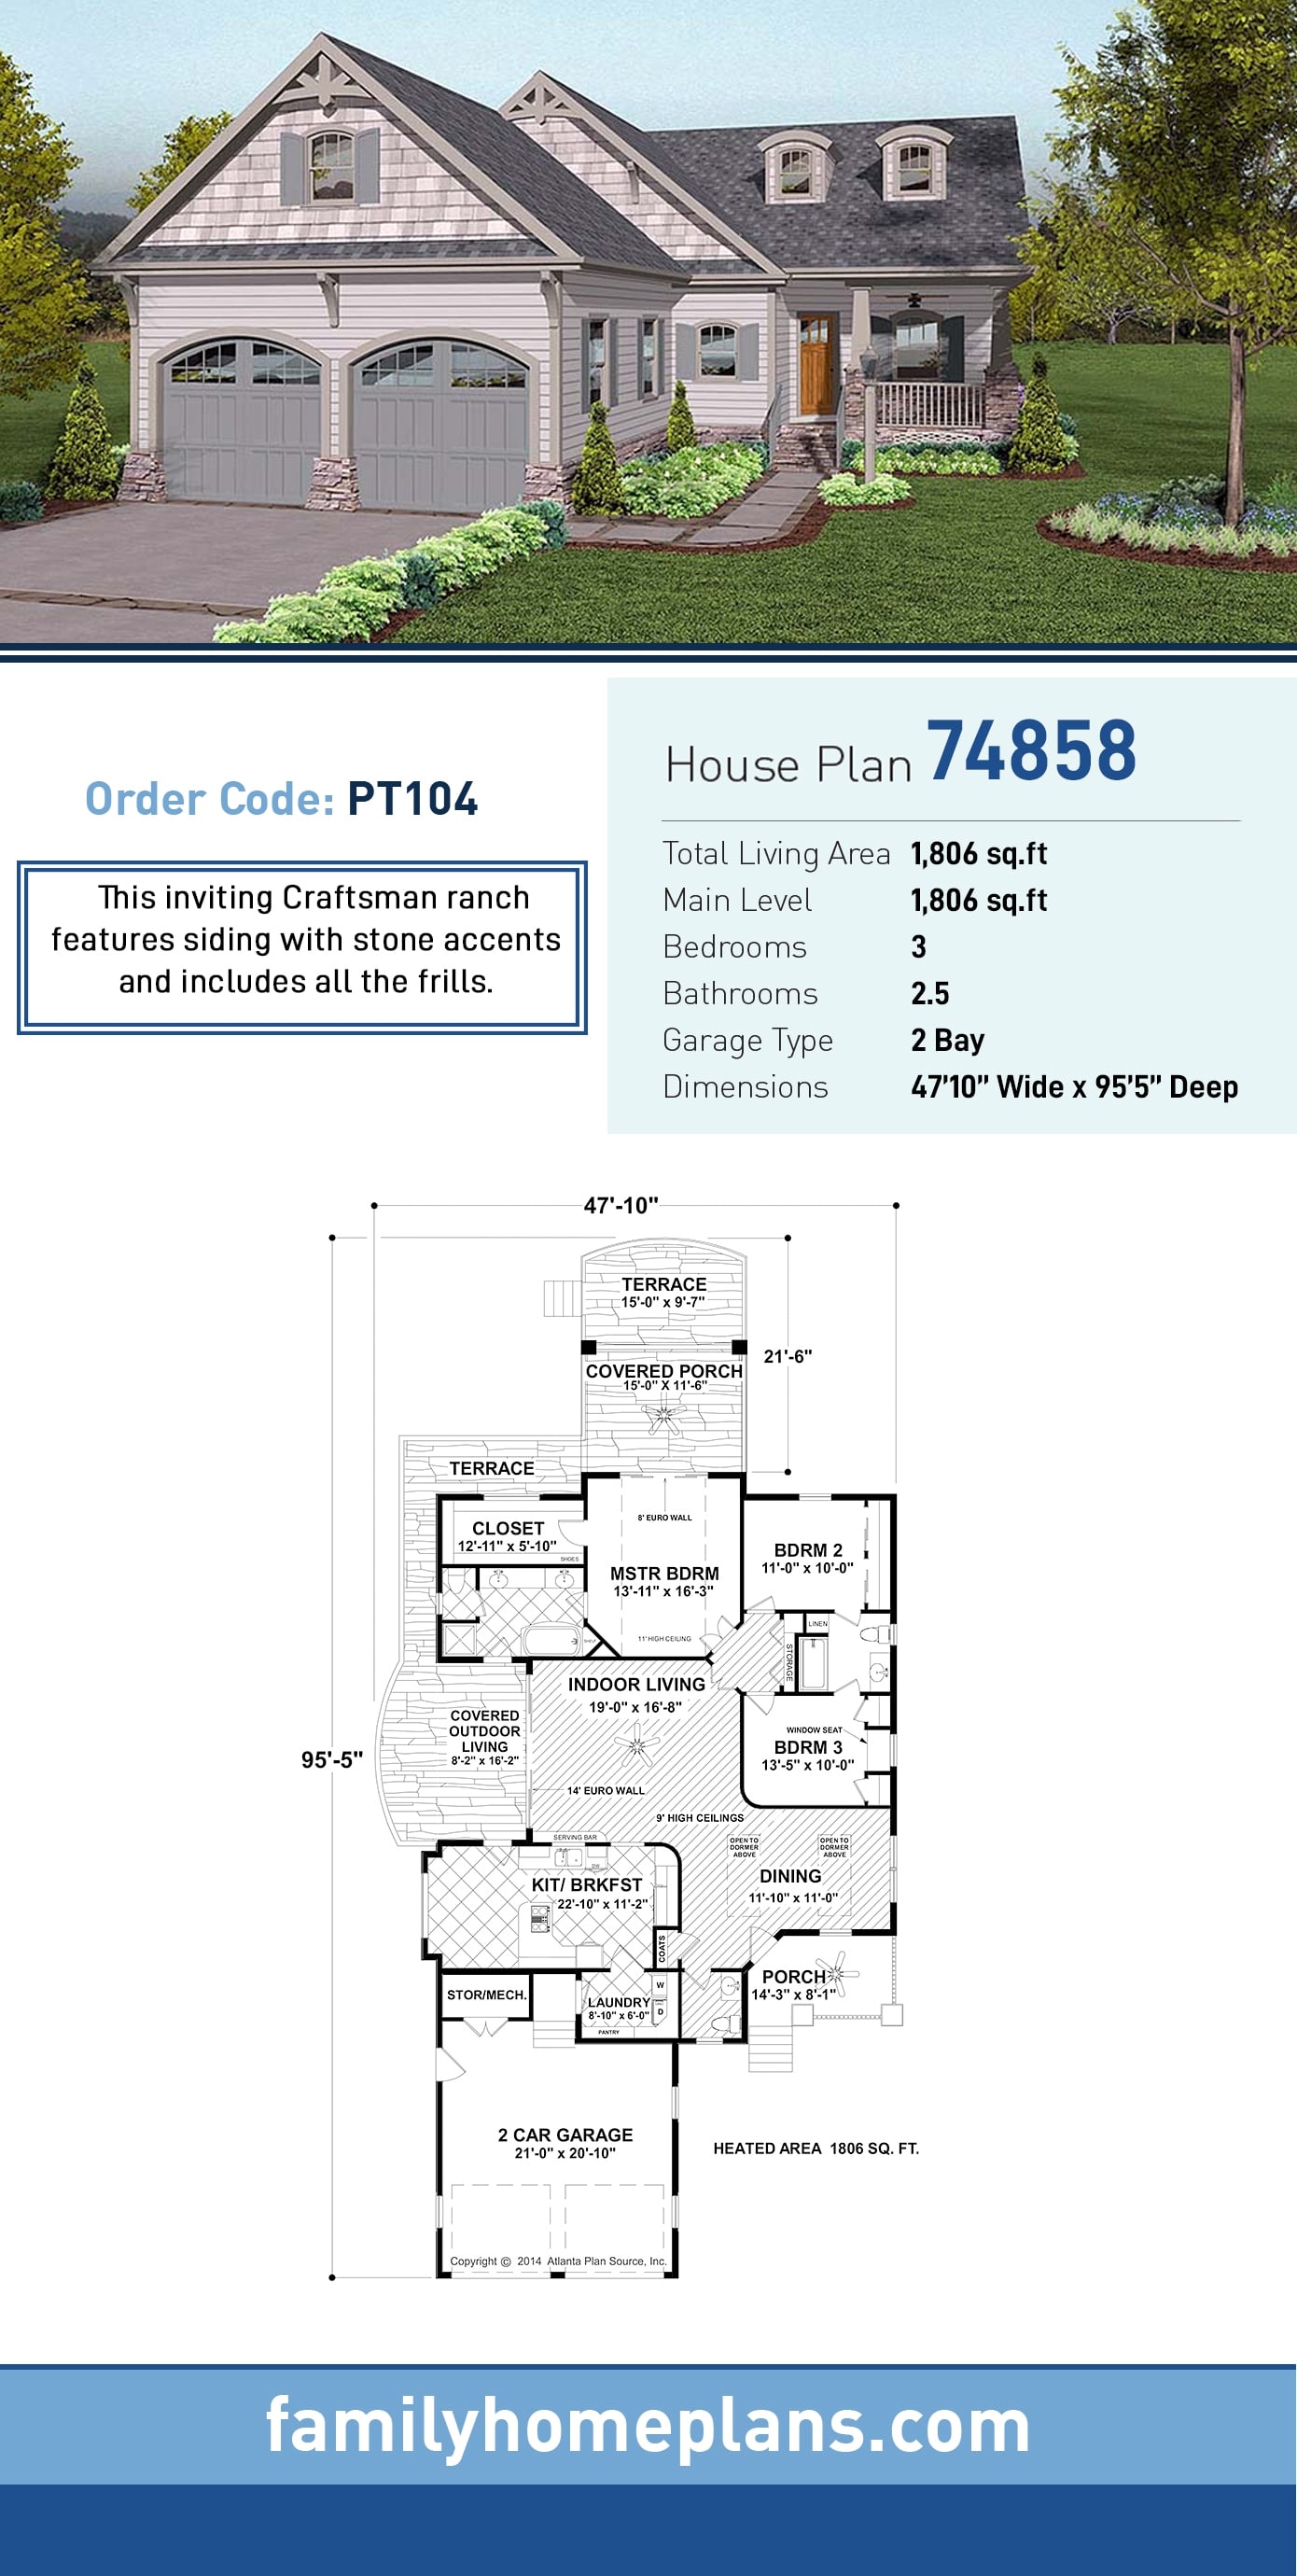
Craftsman Country Cottage House Plan 74858 with 1,806 Sq Ft, 3 Bedrooms, Bonus Room and Basement Expansion
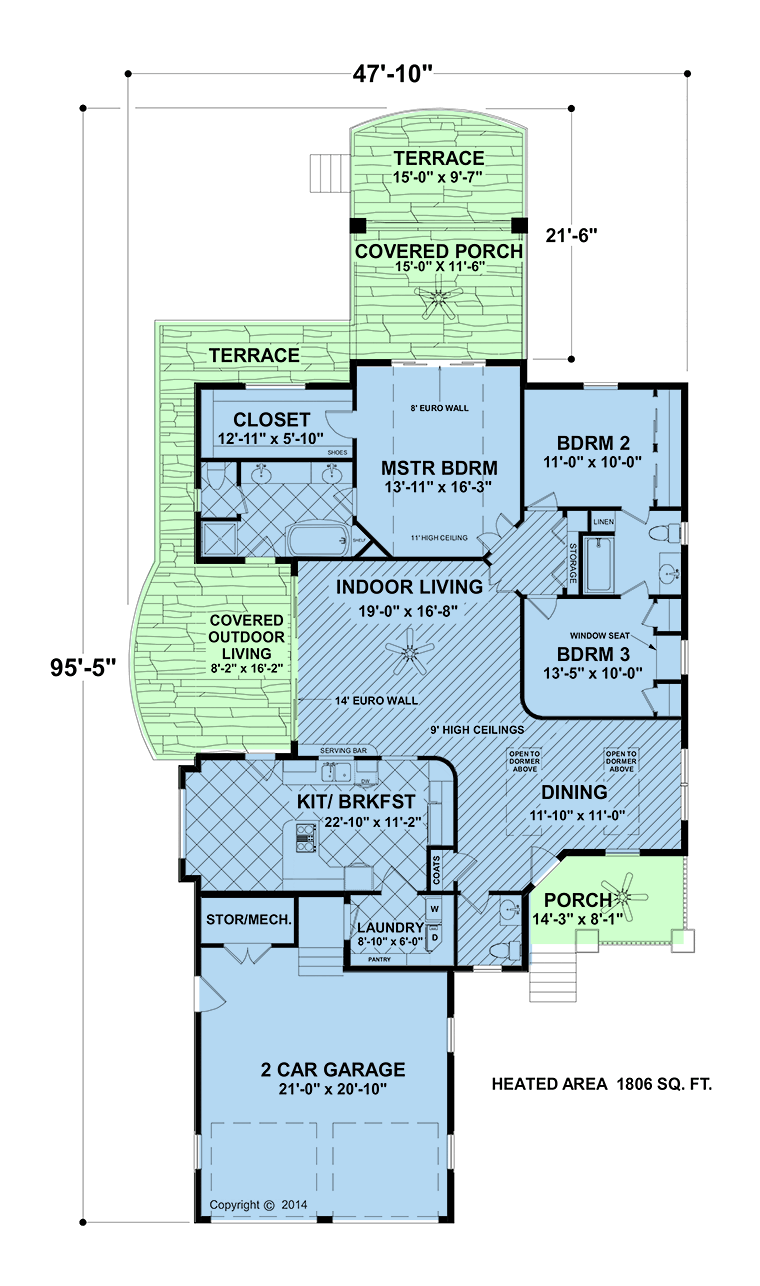
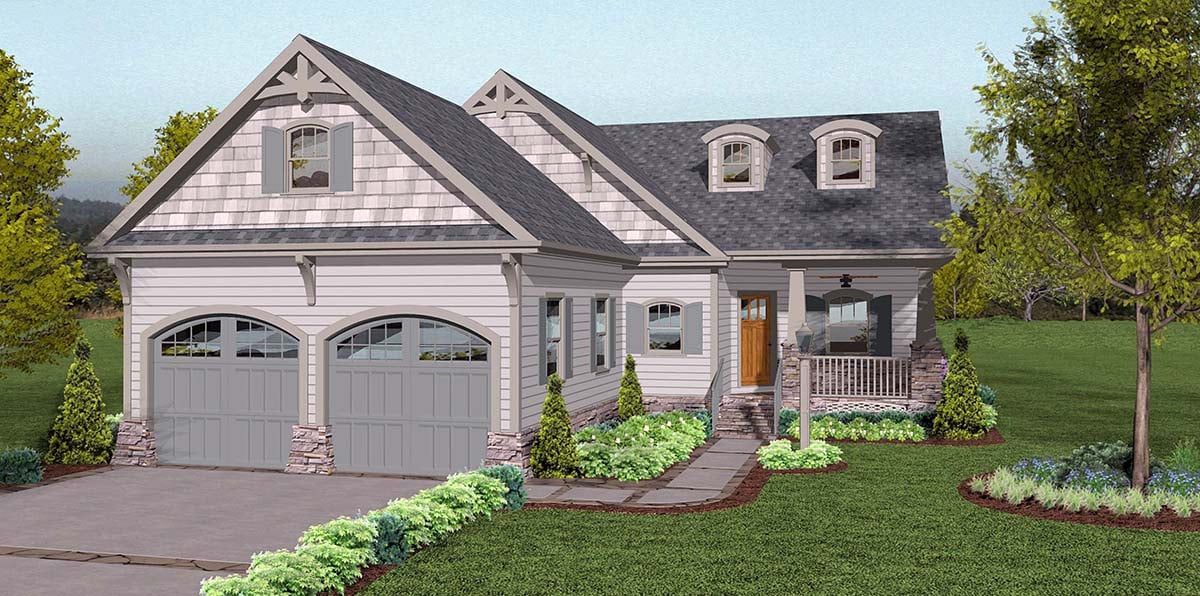
Craftsman country cottage house plan 74858 combines timeless Craftsman detailing, European-inspired character, and spacious single-level living in a beautifully designed home that lives much larger than its 1,806 square feet. Featuring 3 bedrooms, 2 full bathrooms, 1 half bath, and an attached 2-car garage, this thoughtfully planned design offers exceptional comfort, flexibility, and curb appeal for families, empty nesters, and anyone seeking refined cottage living.The exterior showcases classic Craftsman charm with attractive siding, stone accents, multiple rooflines, and a welcoming front porch that creates an inviting first impression. The blend of Country, European, and Craftsman influences gives the home a timeless appearance that fits beautifully in suburban neighborhoods, wooded settings, mountain retreats, or rural properties.
Inside, the carefully designed floor plan delivers dramatic living spaces and luxurious features throughout. The main living areas flow seamlessly together, creating an open and inviting environment ideal for both everyday living and entertaining.
Large gathering spaces allow family members and guests to stay connected while maintaining comfortable individual areas throughout the home.
The great room serves as the heart of the home and offers generous space for relaxing, entertaining, and spending time together. Natural light fills the interior, enhancing the home's warm and welcoming atmosphere.
The kitchen is thoughtfully designed for both beauty and functionality, featuring abundant workspace, excellent storage, and convenient access to nearby dining areas. Whether preparing everyday meals or hosting holiday gatherings, the layout supports effortless entertaining and family interaction.
The private primary suite provides a peaceful retreat with comfortable proportions, generous closet space, and a well-appointed bath designed for relaxation and convenience.
Secondary bedrooms offer privacy and flexibility for family members, overnight guests, or changing lifestyle needs.

One of the standout features of this design is the outstanding outdoor living space. A welcoming front porch, screened porch with skylights, and rear deck provide multiple opportunities to enjoy the outdoors throughout the year.
The screened porch creates a comfortable retreat protected from the elements, while skylights bring natural light into the space and enhance the connection to the outdoors.
An attached 2-car garage provides convenient access and additional storage while complementing the home's attractive exterior design.
Future expansion opportunities make this home even more versatile. An optional 1,224-square-foot bonus area allows homeowners to create additional bedrooms, a home office, media room, hobby space, guest suite, or recreation room as needs evolve over time.
Finishing the approximately 1,900-square-foot basement dramatically expands the home's potential and creates opportunities for extensive additional living space, entertainment areas, storage, or multigenerational living arrangements.
Whether built as a primary residence, retirement home, country retreat, or forever home, house plan 74858 delivers exceptional comfort, timeless Craftsman character, and flexible living spaces designed to adapt to your family's needs for years to come.
Better Living by Good Design.
What's Included?
Detailed Floor Plans: show the placement of interior walls and the dimensions for rooms, doors, windows, stairways, etc., of each level of the house. In some cases, the door and window dimensions and/or stair details may be on a separate page.
Exterior Elevations: show the front, rear and sides of the house, including exterior materials, details and measurements.
Wall Sections and/or Cross Sections: show details of the house as though it were cut in slices from the roof to the foundation. The cross sections specify the home's construction, insulation, flooring and roofing details.
Roof Details: show slope, pitch and location of dormers, gables and other roof elements, including clerestory windows and skylights. These details may be shown on the elevation sheet or on a s eparate diagram. Note: If trusses are used, we suggest using a local truss manufacturer to design your trusses to comply with your local codes and regulations.
Standard Construction Details: various details related to beam support, floor construction, connections, and roofing options.
The following may also be included:
Interior Elevations: show the specific details of cabinets (kitchen, bathroom, and utility room), fireplaces, built-in units, and other special interior features, depending on the nature and complexity of the item. Note: To save money and to accommodate your own style and taste, we suggest contacting local cabinet and fireplace distributors for sizes and styles.
Schematic Electrical Layouts: show the suggested locations for switches, fixtures and outlets. These details may be shown on the floor plan or on a separate diagram.
Modifications
1. Complete this On-Line Request Form
2. Print, complete and fax this PDF Form to us at 1-800-675-4916.
3. Want to talk to an expert? Call us at 913-938-8097 (Canadian customers, please call 800-361-7526) to discuss modifications.
Note: - a sketch of the changes or the website floor plan marked up to reflect changes is a great way to convey the modifications in addition to a written list.
We Work Fast!
When you submit your ReDesign request, a designer will contact you within 24 business hours with a quote.
You can have your plan redesigned in as little as 14 - 21 days!
We look forward to hearing from you!
Start today planning for tomorrow!
Cost To Build
What will it cost to build your new home?
Let us help you find out!
Accurate. Fast. Trusted.
Construction Cost Estimates That Save You Time and Money.
$29.95 per plan
** Available for U.S. and Canada
With your 30-day online cost-to-build estimate you can start enjoying these benefits today.
- INSTANT RESULTS: Immediate turnaround—no need to wait days for a cost report.
- RELIABLE: Gain peace of mind and confidence that comes with a reliable cost estimate for your custom home.
- INTERACTIVE: Instantly see how costs change as you vary design options and quality levels of materials!
- REDUCE RISK: Minimize potential cost overruns by becoming empowered to make smart design decisions. Get estimates that save thousands in costly errors.
- PEACE OF MIND: Take the financial guesswork out of building your dream home.
- DETAILED COSTING: Detailed, data-backed estimates with +/-120 lines of costs / options for your project.
- EDITABLE COSTS: Edit the line-item labor & material price with the “Add/Deduct” field if you want to change a cost.
Home-Cost.com’s INSTANT™ Cost-To-Build Report also provides you these added features and capabilities:
Q & A
Ask the Designer any question you may have. NOTE: If you have a plan modification question, please click on the Plan Modifications tab above.
Common Q & A
A: Yes you can! Please click the "Modifications" tab above to get more information.
A: The national average for a house is running right at $125.00 per SF. You can get more detailed information by clicking the Cost-To-Build tab above. Sorry, but we cannot give cost estimates for garage, multifamily or project plans.
FHP Low Price Guarantee
If you find the exact same plan featured on a competitor's web site at a lower price, advertised OR special SALE price, we will beat the competitor's price by 5% of the total, not just 5% of the difference! Our guarantee extends up to 4 weeks after your purchase, so you know you can buy now with confidence.

Call 800-482-0464

Featured Plans