

| Order Code: 00WEB |
Garage-Living Plan 85165
sq ft
1053beds
0baths
1.5bays
4width
66'depth
40'
Quick Specs
1053 Total Living Area1053 Upper Level
4 Car Garage
66'0 W x 40'0 D
Quick Pricing
PDF File: $1,315.00CAD File: $1,195.00
Plan Pricing
Need Printed Sets?
It seems that this plan only offers electronic (PDF or CAD) files. If you also need Printed Sets, please call 1-800-482-0464 to discuss possible options. Typical printed set will cost $25.00 plus shipping.Available Foundation Types:
Available Exterior Wall Types:
Prices subject to approval prior to fulfillment.Specifications
| Total Living Area: | 1053 sq ft |
| Upper Living Area: | 1053 sq ft |
| Garage Area: | 2640 sq ft |
| Garage Type: | Drive Under |
| Garage Bays: | 4 |
| Foundation Types: | Slab |
| Exterior Walls: | 2x6 |
| House Width: | 66'0 |
| House Depth: | 40'0 |
| Number of Stories: | 2 |
| Full Baths: | 1 |
| Half Baths: | 1 |
| Max Ridge Height: | 30'6 from Front Door Floor Level |
| Primary Roof Pitch: | 4:12 |
| Roof Framing: | Truss and/or Stick |
| FirePlace: | Yes |
| Main Ceiling Height: | 13' |
| Upper Ceiling Height: | 9'1 |
Special Features:
Associated Styles:
Plan Description
Barndominium Garage Apartment Plan 85165 with 1,053 Sq Ft Living Space, 2,640 Sq Ft Workshop and 4-Car Garage
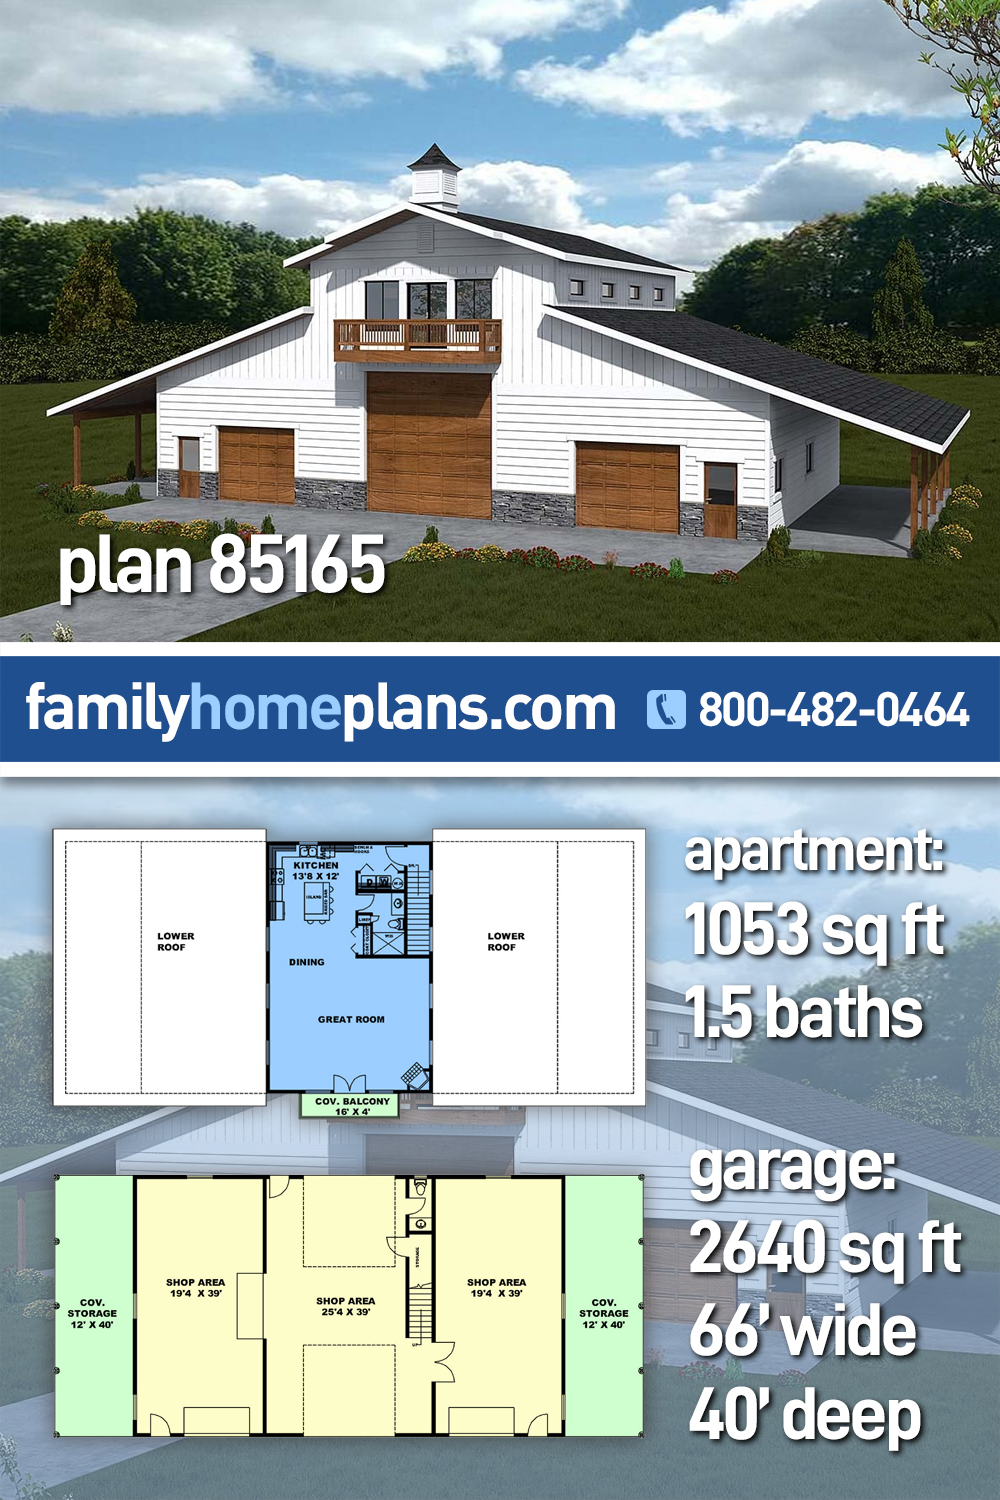




Barndominium Garage-Living Plan 85165 combines serious workshop capacity with a comfortable 1,053-square-foot apartment above for hobbyists, collectors, small business owners, and property owners. The lower level provides an impressive 2,640-square-foot drive-under garage and workshop with 4 vehicle bays, a half bath, storage, and covered side storage areas. Above it, the apartment offers open living, a full bathroom, laundry, and a covered balcony, making this plan equally appealing as a Garage Apartment, Garage Living Plan, or Accessory Dwelling Unit (ADU).The barn-inspired exterior gives Plan 85165 the unmistakable presence of a modern Barndominium. At 66 feet wide and 40 feet deep, the building has the proportions needed for substantial shop space while maintaining a clean, purposeful agricultural character. A simple 4:12 primary roof pitch reinforces the barn aesthetic, while the upper balcony introduces a residential element and provides a welcoming outdoor destination above the working level.
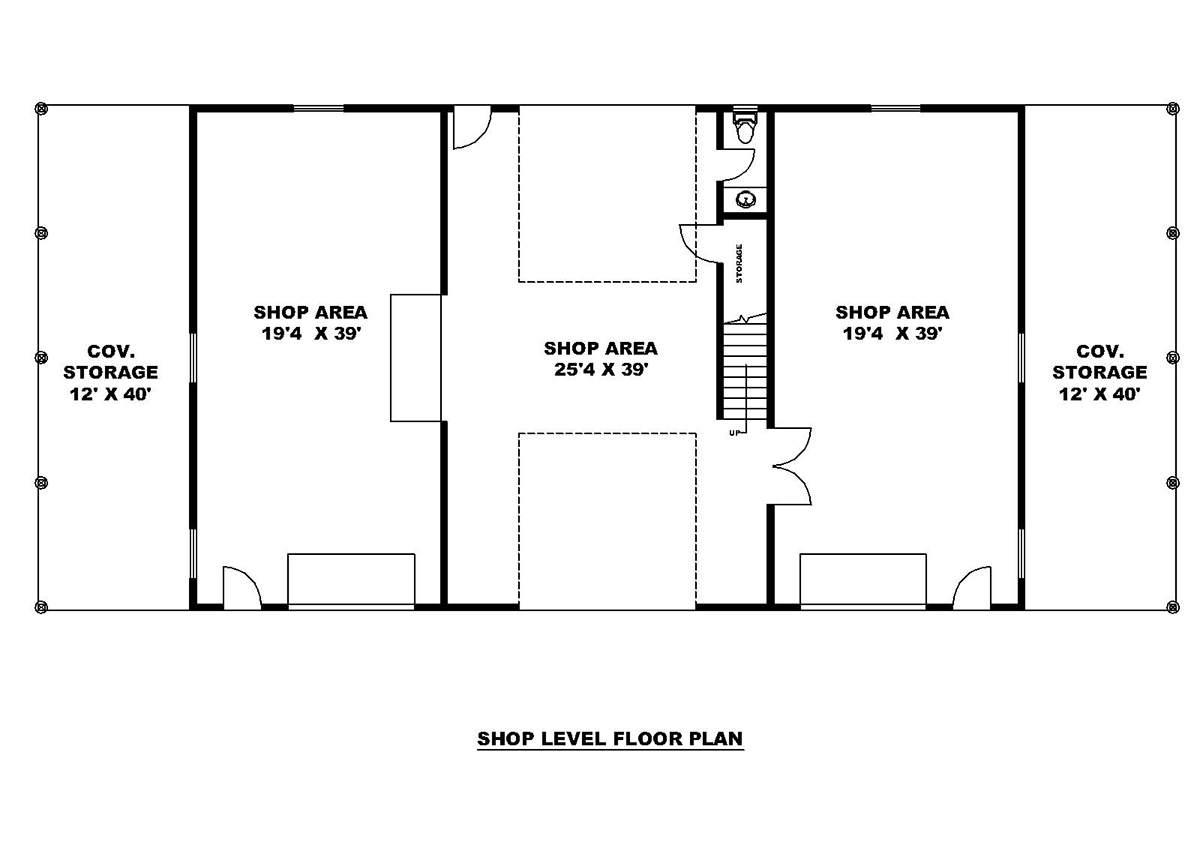
For many owners, the 2,640-square-foot garage and workshop will be the reason to build this plan. Four bays create outstanding flexibility for cars, trucks, tractors, motorcycles, recreational vehicles, equipment, or project vehicles. The shop can support restoration, woodworking, equipment, or business uses where local rules permit. Covered side storage adds another practical place for equipment and supplies that do not need to occupy valuable interior shop space.
The half bath on the shop level is an especially useful detail because work does not have to travel upstairs with you. Storage helps keep tools, parts, and project materials organized. With 13-foot main-level ceilings, the workshop also gains the vertical volume that can make a large shop feel even more capable and adaptable.
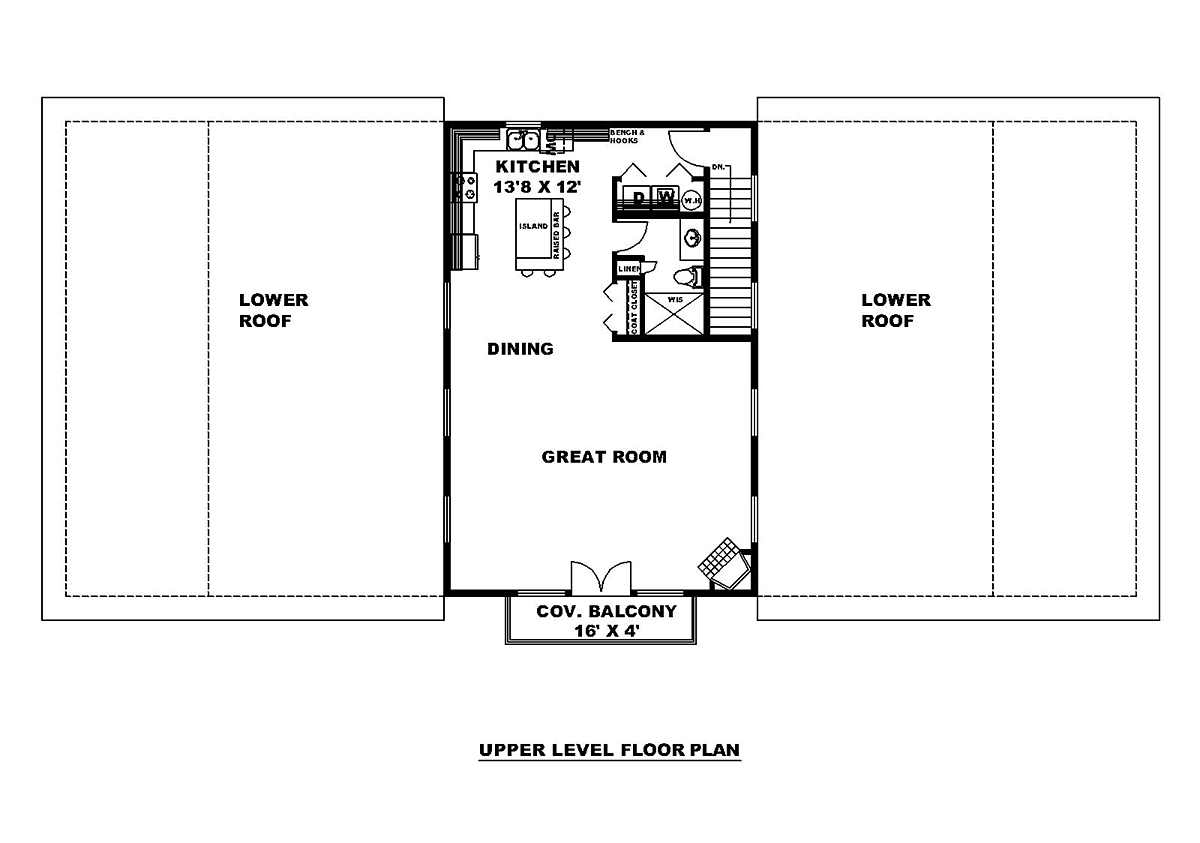
Upstairs, the atmosphere changes from hardworking shop to comfortable home. The 1,053-square-foot apartment centers around an open great room, dining area, and island kitchen, creating a relaxed environment for everyday living and entertaining. The open plan keeps cooking, dining, and conversation connected.
The kitchen island becomes the natural center of the apartment, providing additional preparation space while creating a place for casual meals or conversation. A dedicated laundry area keeps household routines convenient, while the coat closet provides useful everyday organization. The full bathroom completes the residential level, and 9-foot-plus upper ceilings contribute to a comfortable sense of openness.
A covered second-floor balcony extends the apartment outdoors and gives residents a place to relax away from the activity of the shop. Enjoy morning coffee or unwind after a day in the shop while overlooking the property.
Plan 85165 can serve many different lifestyles. It could become a shop with private living quarters, an Accessory Dwelling Unit (ADU), guest accommodations, a multigenerational property solution, or a garage apartment paired with an existing home, subject to local zoning and building requirements. The slab foundation and efficient two-level arrangement keep the residential space above the expansive work area instead of consuming additional land.
For owners who have been searching for more than a conventional garage, Barndominium Garage-Living Plan 85165 delivers an unusual combination of 4-car capacity, serious workshop space, storage, and comfortable apartment living. It is a practical solution for people whose vehicles, hobbies, work, and lifestyle need room to grow.
Better Living by Good Design.
What's Included?
Detailed Elevations
Detailed Floor Plans
Foundation Plan
Floor Framing Plan
Roof framing Plan
Cross Sections
Electrical Plans
General Notes to cover entire project
Joist size, beam size, connections and hardware are shown. Materials list is not.
Modifications
1. Complete this On-Line Request Form
2. Print, complete and fax this PDF Form to us at 1-800-675-4916.
3. Want to talk to an expert? Call us at 913-938-8097 (Canadian customers, please call 800-361-7526) to discuss modifications.
Note: - a sketch of the changes or the website floor plan marked up to reflect changes is a great way to convey the modifications in addition to a written list.
We Work Fast!
When you submit your ReDesign request, a designer will contact you within 24 business hours with a quote.
You can have your plan redesigned in as little as 14 - 21 days!
We look forward to hearing from you!
Start today planning for tomorrow!
Cost To Build
What will it cost to build your new home?
Let us help you find out!
Accurate. Fast. Trusted.
Construction Cost Estimates That Save You Time and Money.
$29.95 per plan
** Available for U.S. and Canada
With your 30-day online cost-to-build estimate you can start enjoying these benefits today.
- INSTANT RESULTS: Immediate turnaround—no need to wait days for a cost report.
- RELIABLE: Gain peace of mind and confidence that comes with a reliable cost estimate for your custom home.
- INTERACTIVE: Instantly see how costs change as you vary design options and quality levels of materials!
- REDUCE RISK: Minimize potential cost overruns by becoming empowered to make smart design decisions. Get estimates that save thousands in costly errors.
- PEACE OF MIND: Take the financial guesswork out of building your dream home.
- DETAILED COSTING: Detailed, data-backed estimates with +/-120 lines of costs / options for your project.
- EDITABLE COSTS: Edit the line-item labor & material price with the “Add/Deduct” field if you want to change a cost.
Home-Cost.com’s INSTANT™ Cost-To-Build Report also provides you these added features and capabilities:
Q & A
Ask the Designer any question you may have. NOTE: If you have a plan modification question, please click on the Plan Modifications tab above.
Common Q & A
A: Yes you can! Please click the "Modifications" tab above to get more information.
A: The national average for a house is running right at $125.00 per SF. You can get more detailed information by clicking the Cost-To-Build tab above. Sorry, but we cannot give cost estimates for garage, multifamily or project plans.
FHP Low Price Guarantee
If you find the exact same plan featured on a competitor's web site at a lower price, advertised OR special SALE price, we will beat the competitor's price by 5% of the total, not just 5% of the difference! Our guarantee extends up to 4 weeks after your purchase, so you know you can buy now with confidence.