



Quick Specs

2 Car Garage32' W x 24' D
Quick Pricing
PDF File: $325.001 Set: $325.00
5 Sets: $365.00
8 Sets: $395.00
CAD File: $775.00
Plan Pricing
Additional Notes
Loft: 192 Sq. Ft. not 7' high.Available Foundation Types:
Available Exterior Wall Types:
Prices subject to approval prior to fulfillment.Specifications
| Garage Type: | Detached |
| Garage Bays: | 2 |
| Foundation Types: | Slab |
| Exterior Walls: | 2x4 |
| House Width: | 32' |
| House Depth: | 24' |
| Number of Stories: | 1 |
| Max Ridge Height: | 21' from Front Door Floor Level |
| Primary Roof Pitch: | 12:12 |
| Roof Load: | 30 psf |
| Roof Framing: | Stick |
| Main Ceiling Height: | 8' |
Plan Description
Garage Plan with 0 Sq Ft, 2 Car Garage
Discover the versatility and convenience of this detached garage plan, designed to offer secure storage and functionality for your home or property. With a classic exterior profile and a practical one-story layout, this plan is ideal for homeowners looking to expand their parking or storage options without sacrificing curb appeal.Boasting a 32' width and a 24' depth, the structure provides ample space for two vehicles, making it perfect for car enthusiasts, growing families, or anyone in need of extra space for tools, bikes, or seasonal equipment. The robust stick-framed roof features a striking 12:12 pitch and a max ridge height of 21 feet, enhancing the building's visual appeal and allowing for generous overhead clearance.
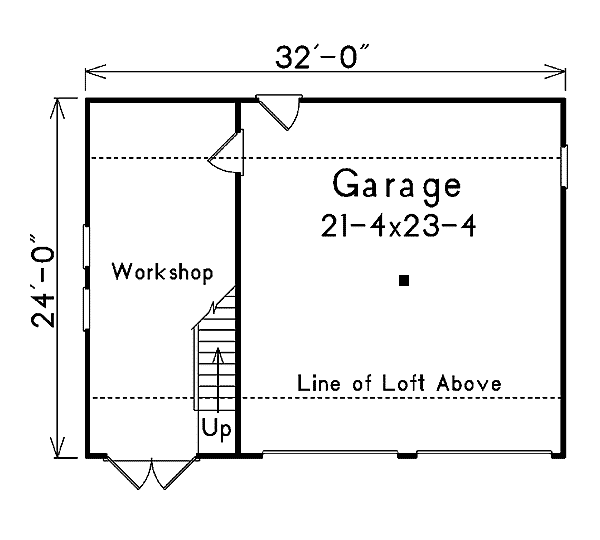
Inside, you'll find a main ceiling height of 8 feet, creating a comfortable environment for vehicle maintenance or project work. The plan includes a 192 sq. ft. loft area—ideal for additional storage of boxes, sporting goods, or hobby supplies, though the loft's height is under 7', making it best suited for non-living storage purposes.
This garage plan is designed for a slab foundation, ensuring durability and ease of construction. The detached layout increases flexibility in placement on your lot and helps reduce noise and fumes near your primary living space.
Whether you're seeking to protect your valuable vehicles, organize household overflow, or create a dedicated workspace, this 2-car garage plan is a cost-effective solution that blends effortlessly with most residential properties. Its thoughtful proportions and classic styling make it a smart addition for homeowners who value both functionality and lasting value.
What's Included?
Floor Plans: Placement of walls, windows, doors, plumbing fixtures, electrical outlets, beams, etc..
Exterior Elevations: Illustrates the front, rear, and sides of the house, in detail, including instructional notes such as materials, roof pitch, ceiling heights, etc.
Interior Elevations: Views of special interior elements such as kitchen & bath cabinets, fireplaces, etc.
Cross Section: Views of areas such as load-bearing walls, stairs, trusses, or other structural elements.
Details: How to construct certain parts of your home, such as the roof system, stairs, or deck.
Modifications
1. Complete this On-Line Request Form
2. Print, complete and fax this PDF Form to us at 1-800-675-4916.
3. Want to talk to an expert? Call us at 913-938-8097 (Canadian customers, please call 800-361-7526) to discuss modifications.
Note: - a sketch of the changes or the website floor plan marked up to reflect changes is a great way to convey the modifications in addition to a written list.
We Work Fast!
When you submit your ReDesign request, a designer will contact you within 24 business hours with a quote.
You can have your plan redesigned in as little as 14 - 21 days!
We look forward to hearing from you!
Start today planning for tomorrow!
Cost To Build
What will it cost to build your new home?
Let us help you find out!
Accurate. Fast. Trusted.
Construction Cost Estimates That Save You Time and Money.
$29.95 per plan
** Available for U.S. and Canada
With your 30-day online cost-to-build estimate you can start enjoying these benefits today.
- INSTANT RESULTS: Immediate turnaround—no need to wait days for a cost report.
- RELIABLE: Gain peace of mind and confidence that comes with a reliable cost estimate for your custom home.
- INTERACTIVE: Instantly see how costs change as you vary design options and quality levels of materials!
- REDUCE RISK: Minimize potential cost overruns by becoming empowered to make smart design decisions. Get estimates that save thousands in costly errors.
- PEACE OF MIND: Take the financial guesswork out of building your dream home.
- DETAILED COSTING: Detailed, data-backed estimates with +/-120 lines of costs / options for your project.
- EDITABLE COSTS: Edit the line-item labor & material price with the “Add/Deduct” field if you want to change a cost.
Home-Cost.com’s INSTANT™ Cost-To-Build Report also provides you these added features and capabilities:
Q & A
Ask the Designer any question you may have. NOTE: If you have a plan modification question, please click on the Plan Modifications tab above.
Previous Q & A
A: Good morning, Please see attached, this is a 2-car garage with a workshop and loft. Lumber information is included in material list that comes with the plan. Let me know if you have any questions/concerns.
View Attached FileA: The size of the two garage doors are 9’-0”x7’-0”. The plan does not show an option for a single garage door and there is a post located in the center of the garage between the two garage doors supporting the loft floor above.
A: The workshop is 11’-8” X 9’-9”. The depth of the loft is about 23’-4”. The minimum is 3’-2” and the highest is 7’-6”. The ceiling height is 8’. The width is 9’-1”. If you have any other questions, please feel free to contact me. Thank you in advance.
Common Q & A
A: Yes you can! Please click the "Modifications" tab above to get more information.
A: The national average for a house is running right at $125.00 per SF. You can get more detailed information by clicking the Cost-To-Build tab above. Sorry, but we cannot give cost estimates for garage, multifamily or project plans.
FHP Low Price Guarantee
If you find the exact same plan featured on a competitor's web site at a lower price, advertised OR special SALE price, we will beat the competitor's price by 5% of the total, not just 5% of the difference! Our guarantee extends up to 4 weeks after your purchase, so you know you can buy now with confidence.

Call 800-482-0464
Elevation

