
Specifications
Available Foundation Types:
* May require additional drawing time.
Plan Pricing
* prices shown w/o any discounts appliedHouse Plan 100126 | Order Code: 00WEB | Elevation
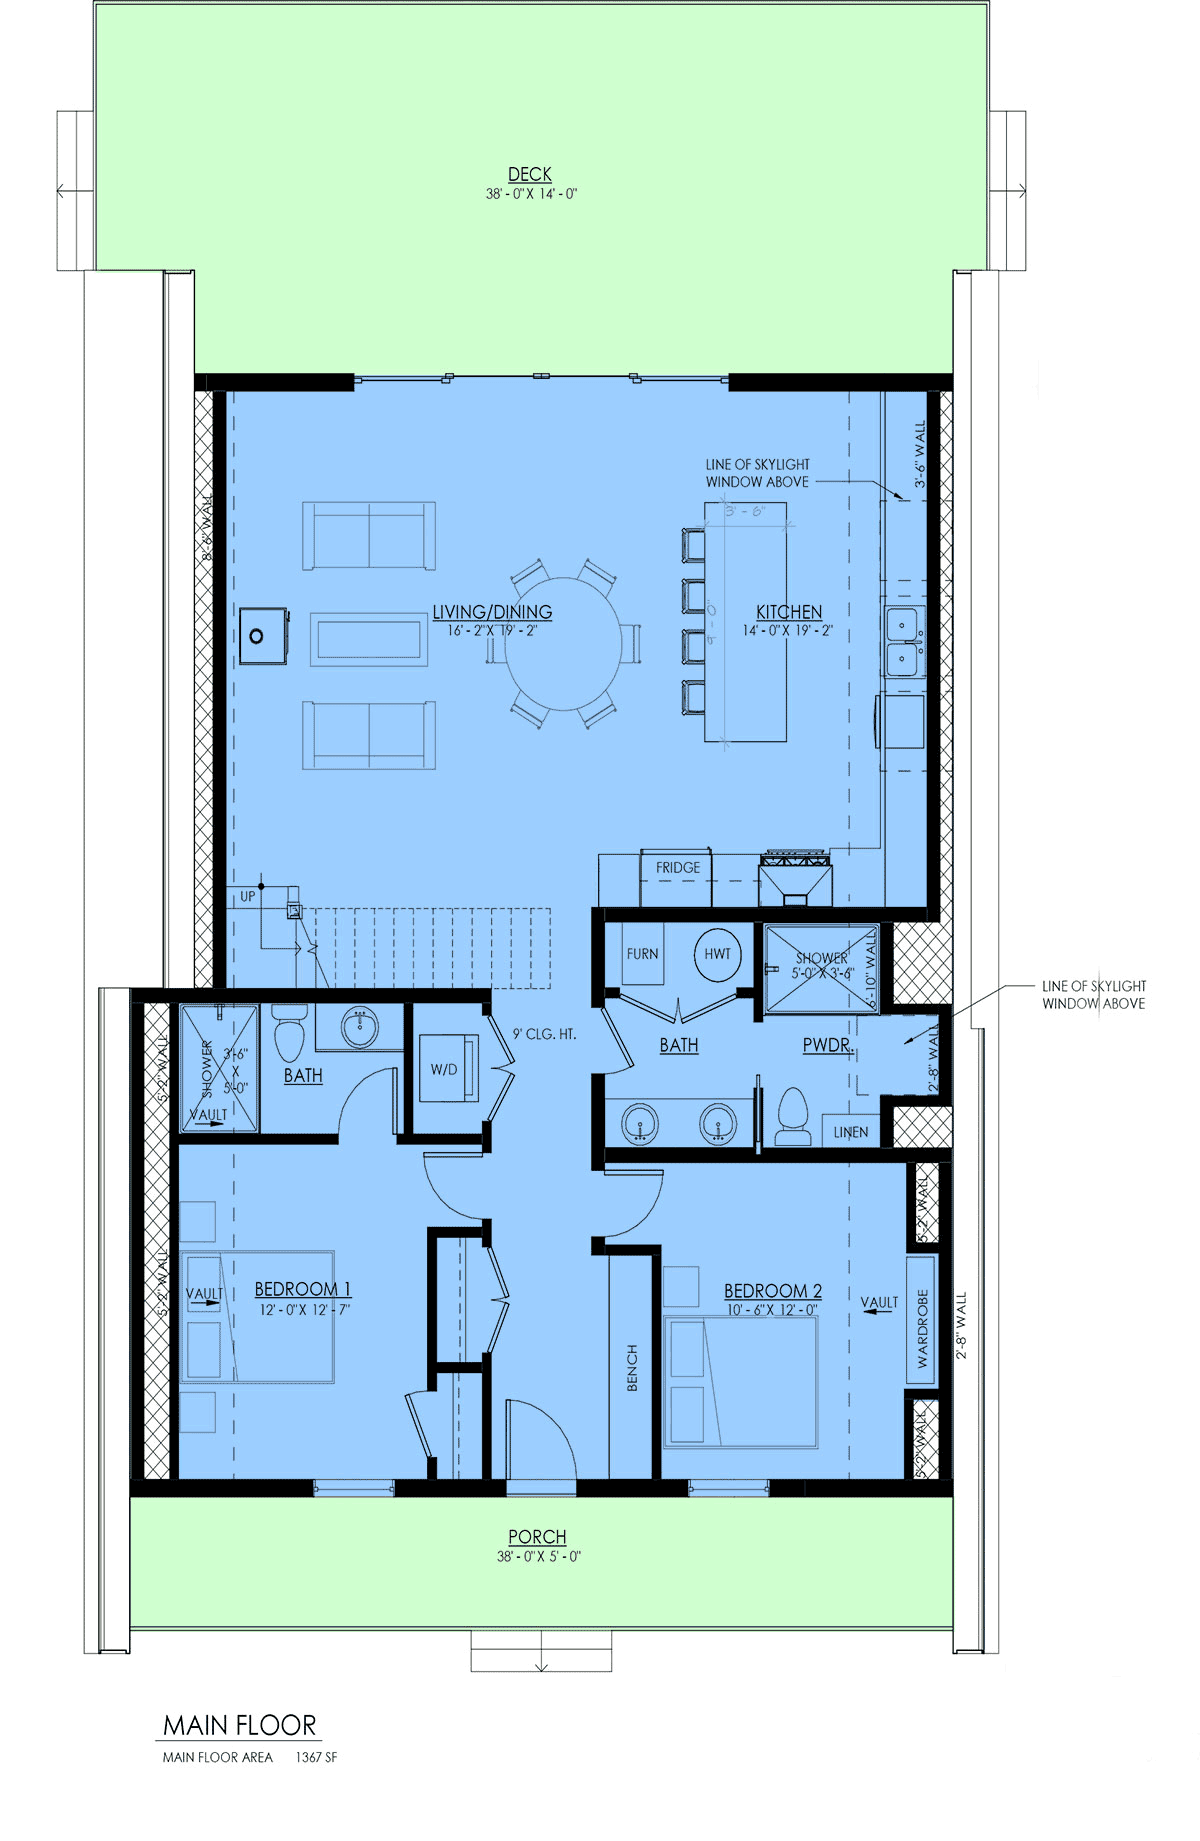
House Plan 100126 | Order Code: 00WEB | First Floor Plan
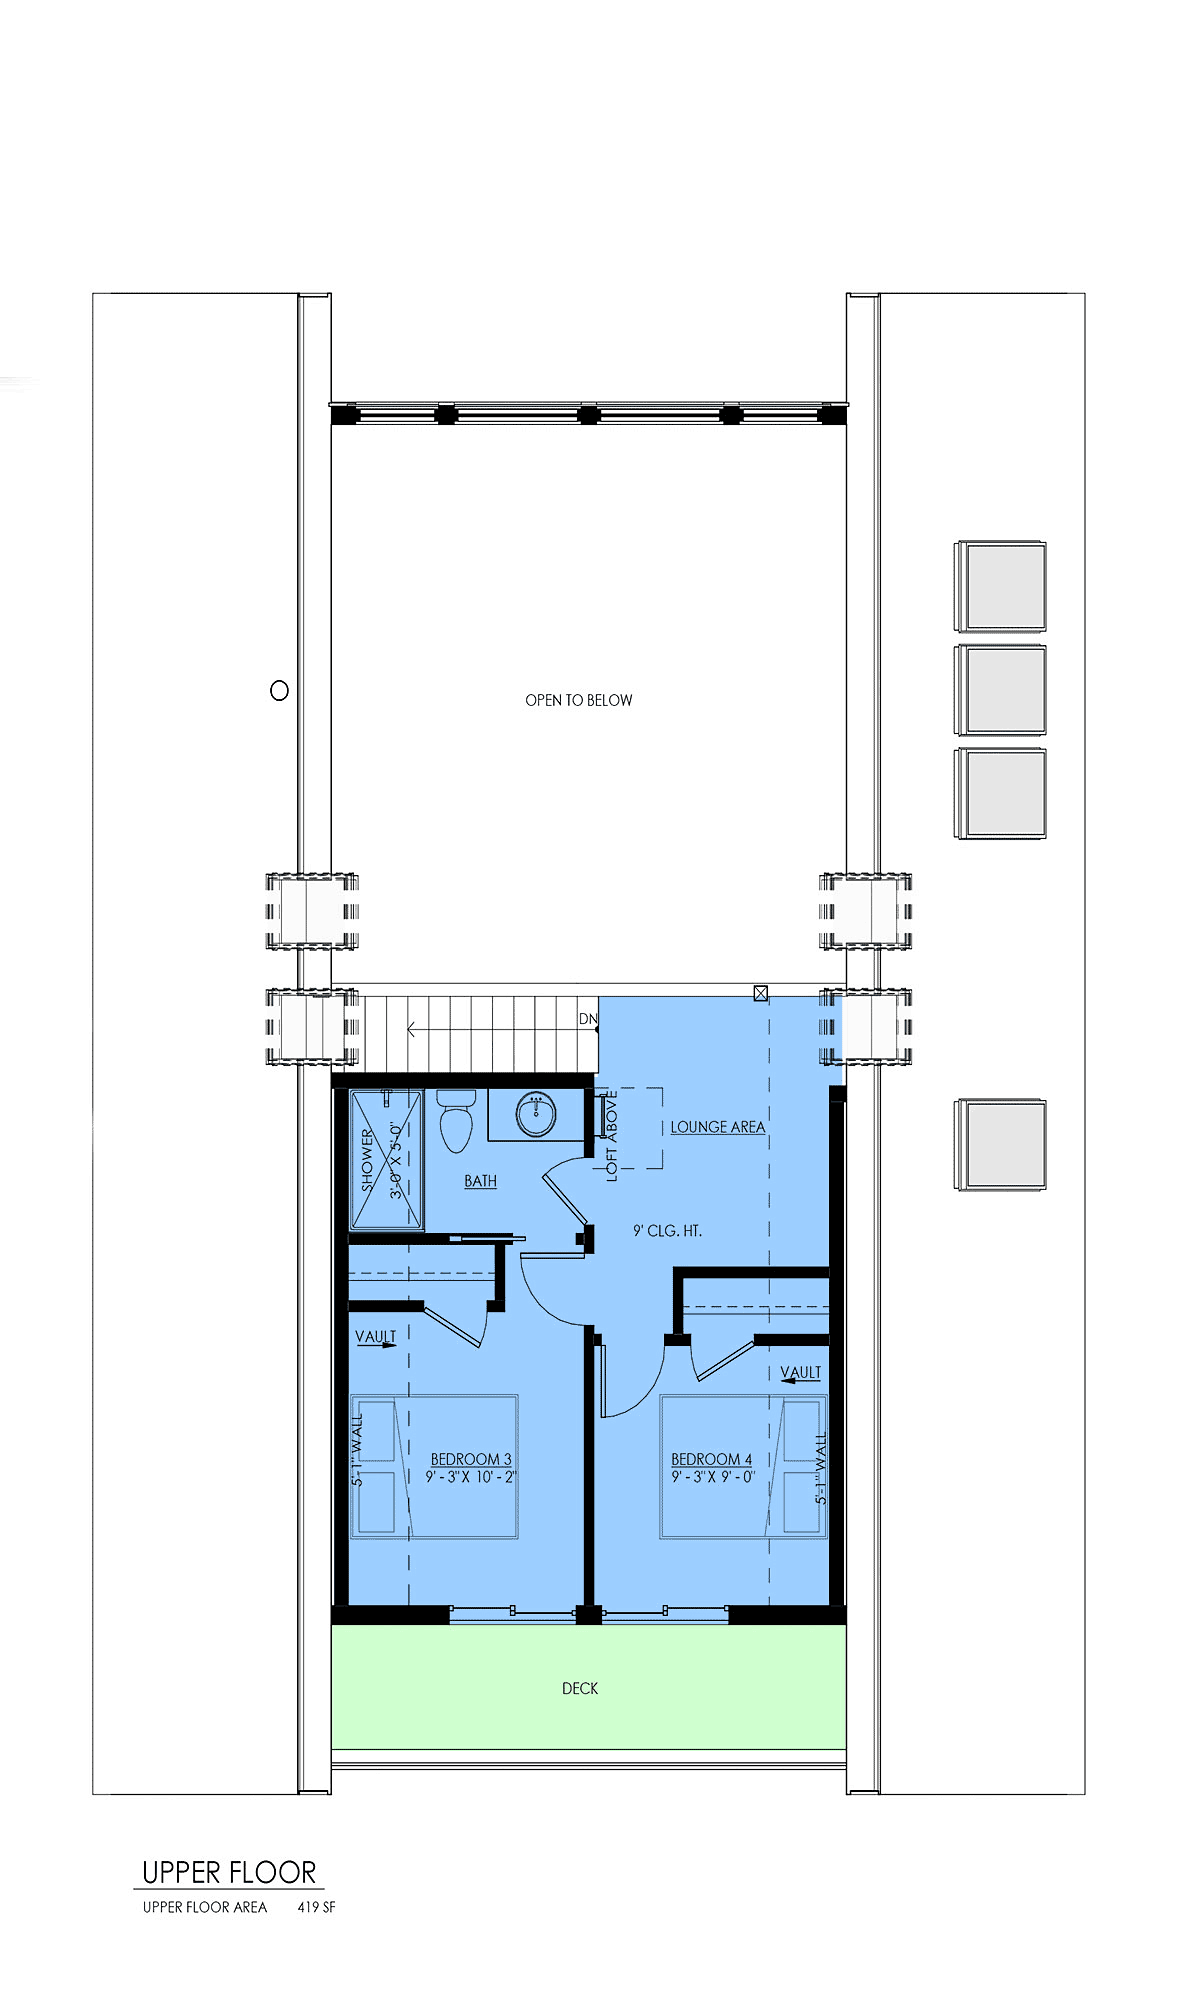
House Plan 100126 | Order Code: 00WEB | Second Floor Plan
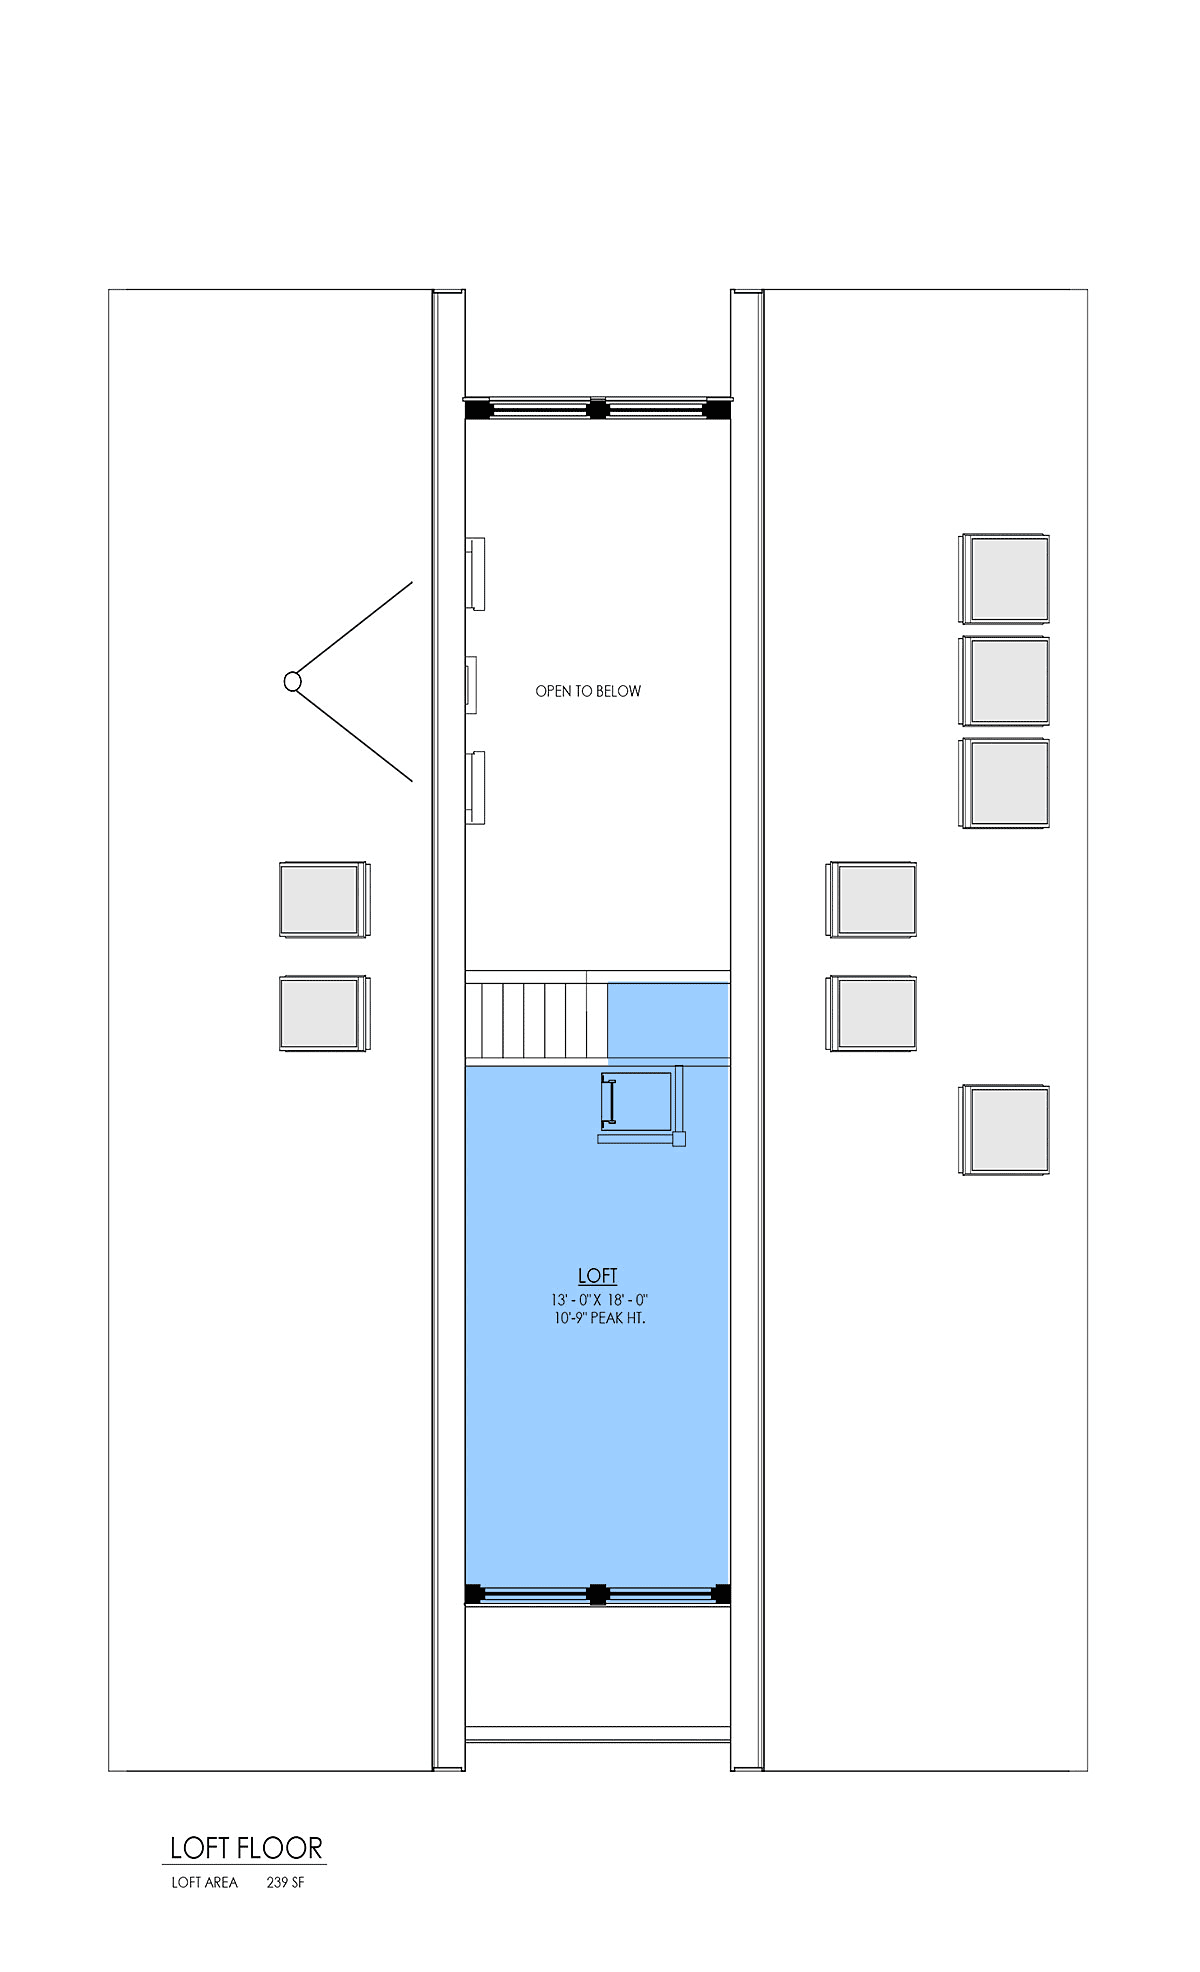
House Plan 100126 | Order Code: 00WEB | Third Floor Plan
House Plan 100126 | Order Code: 00WEB | Rear Elevation
Specifications
Available Foundation Types:
Plan Pricing
* prices shown w/o any discounts appliedSpecial Features:
Architectural Styles
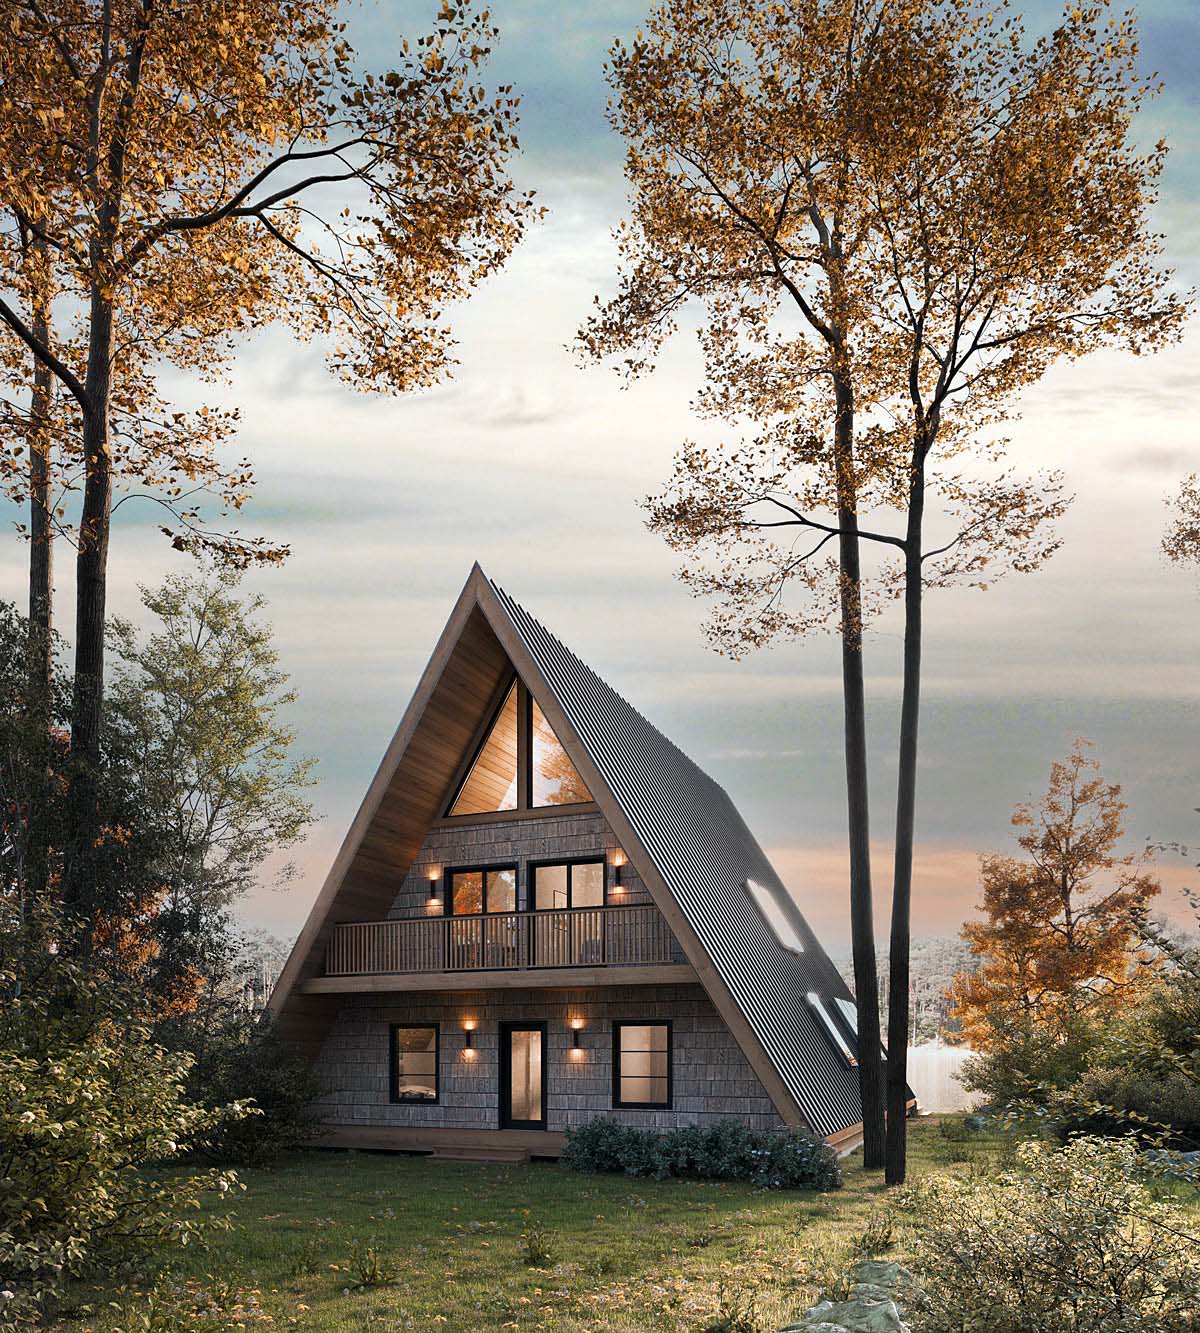
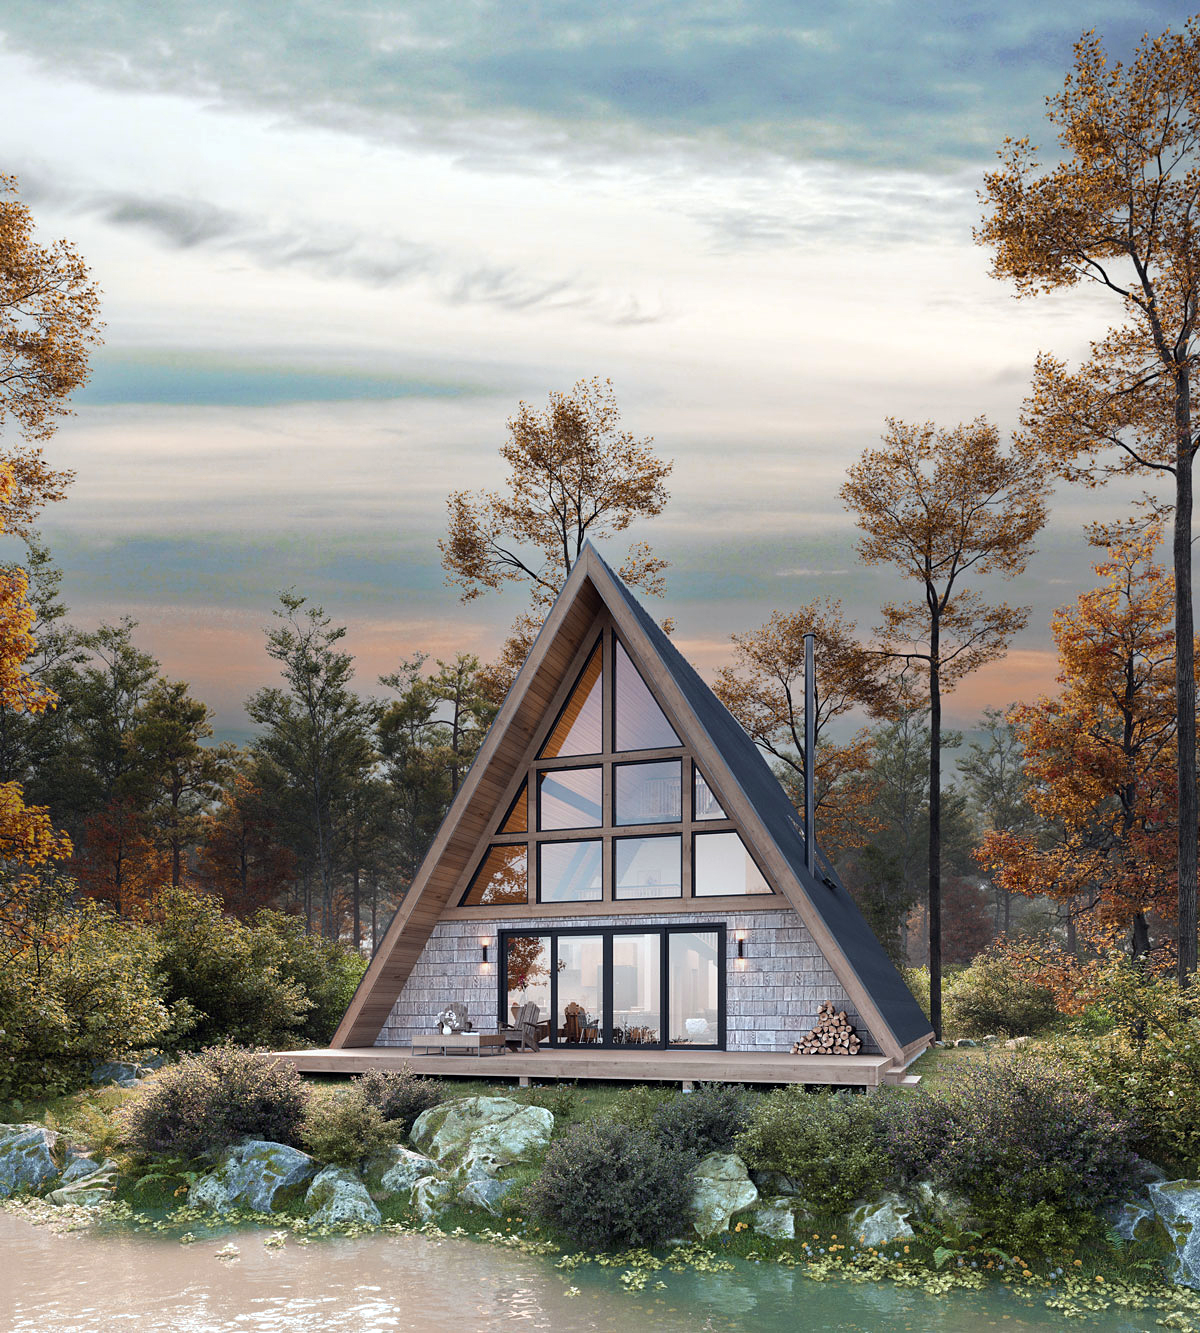
A-Frame, Coastal, CottageA-Frame House Plan 100126 with 2,025 Sq Ft, 4 Bedrooms, Loft and Three Levels
Contemporary A-Frame House Plan 100126 combines iconic architecture with modern family living in 2,025 square feet across three levels. With 4 bedrooms, 3 full bathrooms, a loft, fireplace, and expansive outdoor living, this distinctive Cottage is designed to embrace its surroundings. Whether built as a mountain retreat, ski chalet, lake house, vacation getaway, or year-round residence, its dramatic roofline and flexible interior create a memorable connection between home and landscape.
Weathered cedar shingle siding complements the classic A-frame silhouette with natural warmth and rustic character. The steep 20:12 roof pitch makes a striking architectural statement while helping shed snow in winter climates. A generous ground-level deck and elevated balcony provide multiple places for outdoor dining, relaxing, and enjoying scenic views.
Inside, soaring ceilings amplify the dramatic character expected from an A-frame. The great room, dining area, and kitchen flow together in an open gathering space filled with natural light. A fireplace anchors the living area, creating an inviting destination after a day spent hiking, boating, skiing, or exploring the outdoors.
The kitchen centers around a large island that provides workspace, casual seating, and a natural gathering point. Generous cabinetry supports everyday storage, while the adjacent dining area keeps meals connected to the main living space. A conveniently located laundry closet adds functionality without consuming unnecessary floor area.
Two bedrooms and two full bathrooms are located on the main level, providing convenient accommodations for family members or guests. This arrangement also gives homeowners valuable flexibility when a bedroom is needed without climbing stairs.
Upstairs, two additional bedrooms enjoy direct access to a shared balcony deck. Wake up to mountain, lake, or wooded views, then step outside for fresh air without heading downstairs. A lounge connects this level and provides another casual destination away from the main gathering area.
The lounge leads upward to the third-floor loft, one of the home's most versatile spaces. Overlooking the living areas below, the loft can become a home office, reading retreat, children's play area, game space, hobby room, or overflow sleeping area when additional guests arrive.
Plan 100126 does not include an attached garage, allowing homeowners to select a detached design that complements their property and storage needs. Pair this home with a Garage Plan and save 10% when purchasing the house plan and garage plan together.
Basement, crawlspace, slab, and walkout basement foundation options provide flexibility for different sites. A walkout basement can be particularly appealing on sloping mountain or lakeside property. With four bedrooms, three levels, spectacular outdoor spaces, and unmistakable A-frame architecture, House Plan 100126 turns scenic living into an everyday experience.
Better Living by Good Design.
House Plan 100126 | Order Code: 00WEB
FamilyHomePlans.com
800-482-0464
Plan Modifications
Plan modification is a way of turning a stock plan into your unique custom plan. It's still just a small fraction of the price you would pay to create a home plan from scratch. You will receive a FREE, no obligation, modification estimate to get exactly the home plan you've been dreaming of. Simply contact the modification department 1 of 3 ways:Call 866-465-5866 and talk to a live person that can give you and FREE modification estimate over the phone!
Email Us - Please Include your telephone number, plan number, foundation type, state you are building in and a specific list of changes.
Fax: 651-602-5050 - Make sure to include a cover sheet with your contact info. Make attention to the FamilyHomePlans.com Modification Department.
House Plan 100126 | Order Code: 00WEB
FamilyHomePlans.com
800-482-0464
COPYRIGHT NOTICE. It is illegal to build this plan without a legally obtained set of plans. It is illegal to copy or redraw these plans. Violation of U.S. copyright laws are punishable with fines of up to $200,000. After the purchase of plans, changes may be made by a qualified professional.