
Specifications
Available Foundation Types:
Plan Pricing
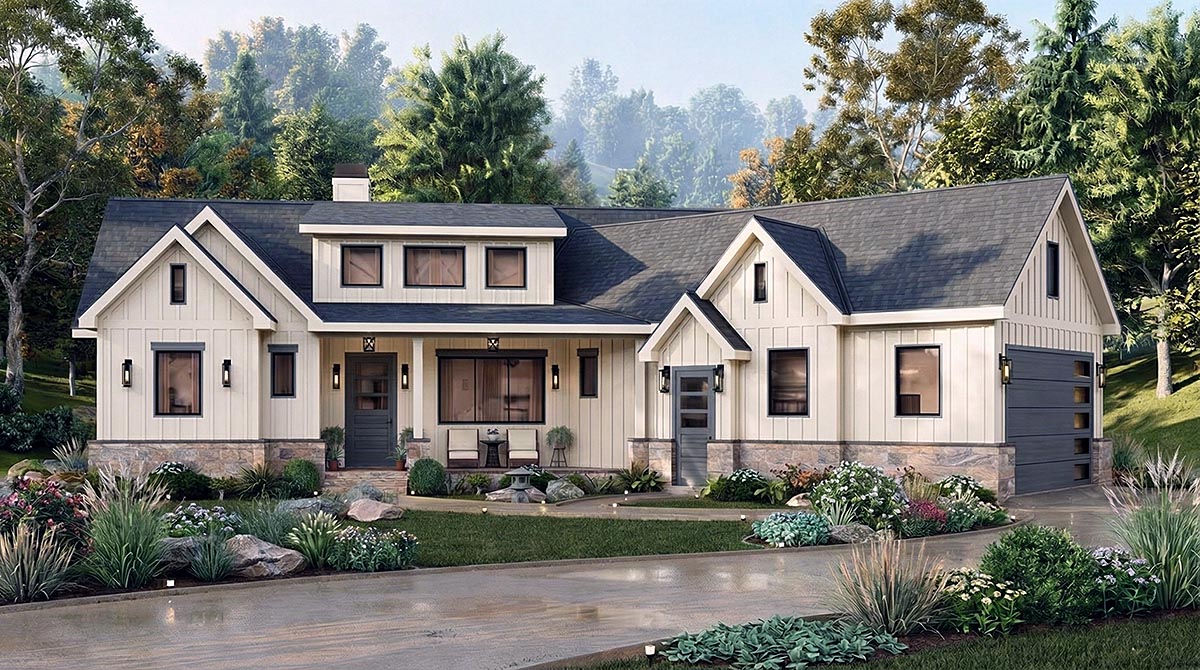
* prices shown w/o any discounts appliedHouse Plan 100234 | Order Code: 00WEB | Elevation
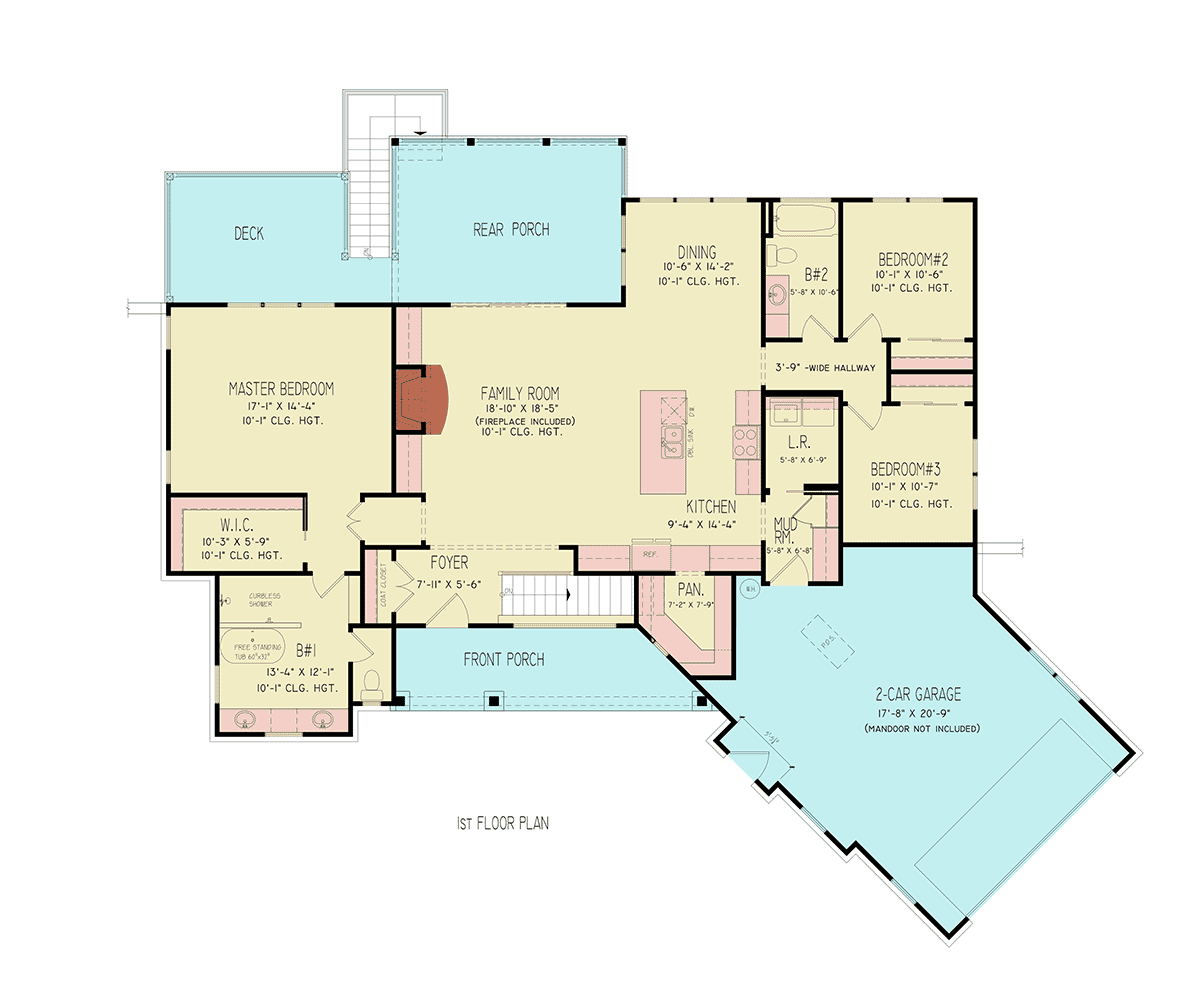
House Plan 100234 | Order Code: 00WEB | First Floor Plan
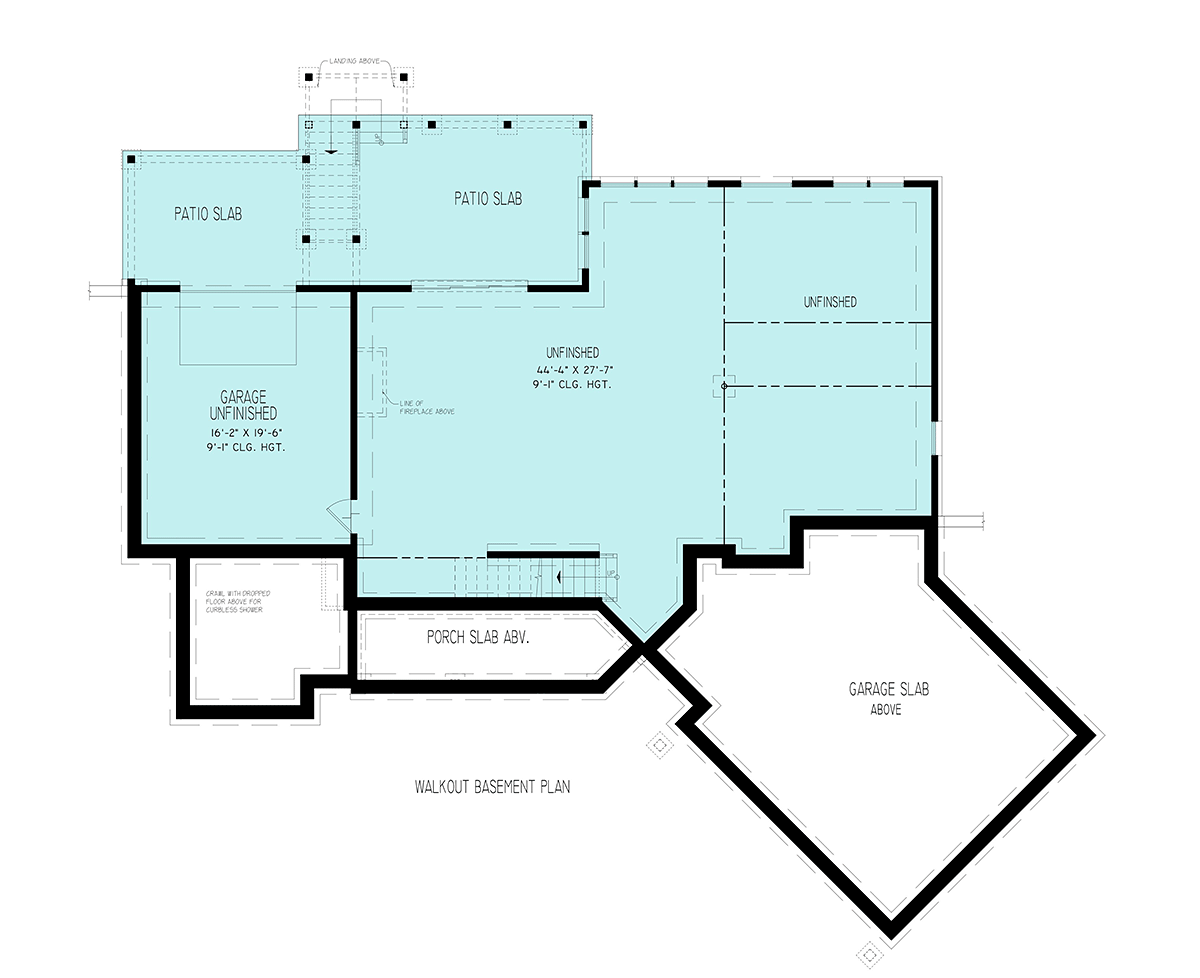
House Plan 100234 | Order Code: 00WEB | Lower Floor Plan
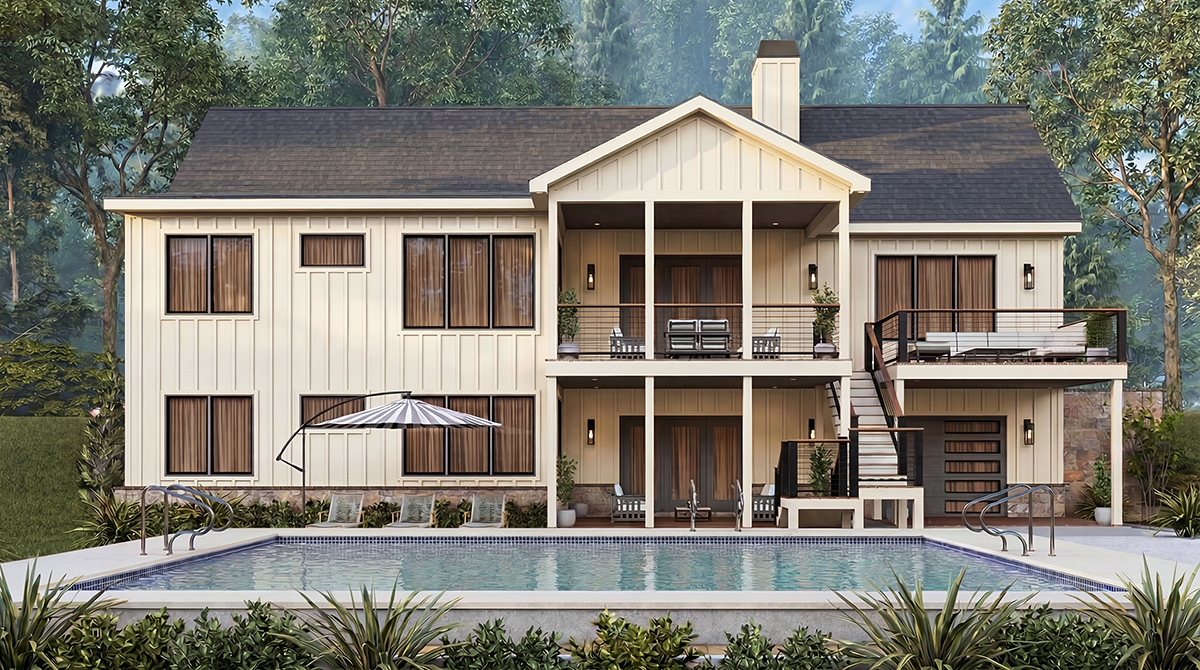
House Plan 100234 | Order Code: 00WEB | Rear Elevation
Specifications
Available Foundation Types:
Plan Pricing
Basement Height: 9'
Garage Door Size: 16'x9'
$95.00 to add a PDF File to a CAD file order. Call the sales office to add this option to your order.
* prices shown w/o any discounts appliedSpecial Features:
Architectural Styles
Contemporary, CraftsmanContemporary Craftsman House Plan 100234 – 3 Bedroom Home with Open Floor Plan, Large Porches, Deck and 2 Car Garage
Contemporary Craftsman house plan 100234 offers 3 bedroom, 2 bathroom living with 1,809 square feet of thoughtfully designed single story space that blends modern comfort with timeless style.
This Craftsman home showcases strong curb appeal with an inviting front porch, clean architectural lines, and a balanced mix of classic and contemporary exterior details.
Inside, the open floor plan creates a seamless flow between the great room, kitchen, and dining area, making the layout ideal for entertaining and everyday living.
The great room is anchored by a fireplace and enhanced by 10 foot ceilings, creating a bright and spacious atmosphere filled with natural light.
The kitchen is designed for both function and efficiency, offering ample counter space, a large pantry, and clear sightlines across the main living areas.
The primary suite is privately positioned and serves as a relaxing retreat with a spacious layout and a well appointed bathroom.
Two additional bedrooms are located on the opposite side of the home, providing privacy and flexibility for family, guests, or a home office.
A dedicated mudroom and coat closet help keep daily life organized, while additional storage space is found throughout the home and garage.
Outdoor living is a key feature, with over 950 square feet of combined front porch, rear porch, and deck space, perfect for relaxing, entertaining, and enjoying the outdoors.
Multiple foundation options, including crawlspace, slab, and walkout basement, allow this home to adapt to a variety of lot conditions and building needs.
This Contemporary Craftsman floor plan is ideal for homeowners seeking open living, functional design, and strong indoor outdoor connection in a single level home.
Better Living by Good Design
House Plan 100234 | Order Code: 00WEB
FamilyHomePlans.com
800-482-0464
Plan Modifications
Receive a FREE modification estimate.Plan modification is a way of turning a stock plan into your unique custom plan. It's still just a small fraction of the price you would pay to create a home plan from scratch. We believe that modification estimates should be FREE!
We provide a modification service so that you can customize your new home plan to fit your budget and lifestyle.
Click to Email Us This is the best and quickest way to get a modification quote!
Please include your preferred Foundation Type and a Specific List of Changes. You can also attach a Sketch of Changes.
It's as simple as that!
House Plan 100234 | Order Code: 00WEB
FamilyHomePlans.com
800-482-0464
COPYRIGHT NOTICE. It is illegal to build this plan without a legally obtained set of plans. It is illegal to copy or redraw these plans. Violation of U.S. copyright laws are punishable with fines of up to $200,000. After the purchase of plans, changes may be made by a qualified professional.