
Specifications
Available Foundation Types:
* May require additional drawing time.
Plan Pricing
* prices shown w/o any discounts appliedHouse Plan 100362 | Order Code: 00WEB | Elevation
House Plan 100362 | Order Code: 00WEB | First Floor Plan
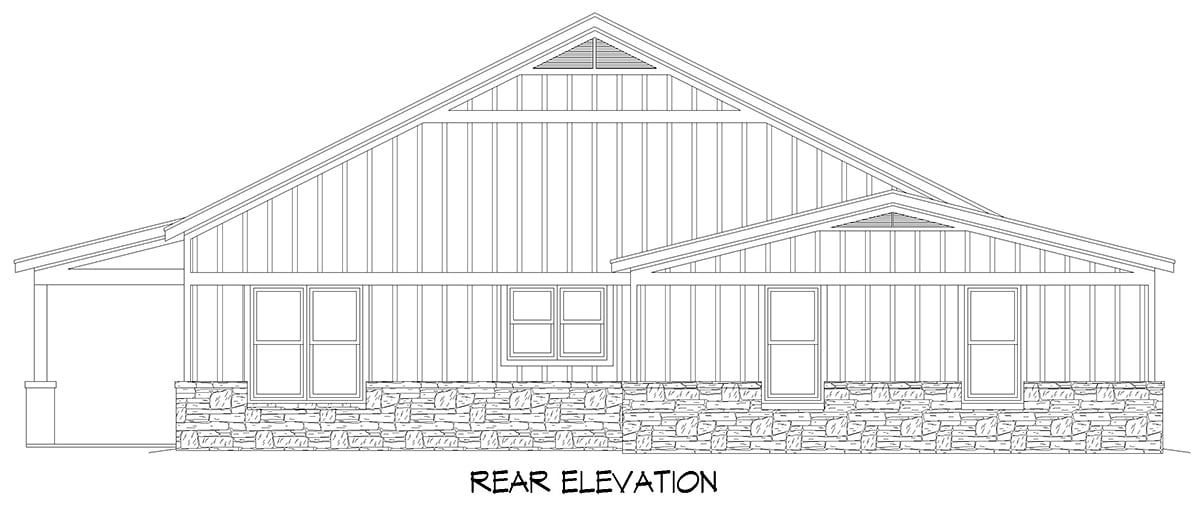
House Plan 100362 | Order Code: 00WEB | Rear Elevation
Specifications
Available Foundation Types:
Plan Pricing
Materials List may take 3-5 weeks to fulfill depending on availability.
* prices shown w/o any discounts appliedSpecial Features:
Architectural Styles
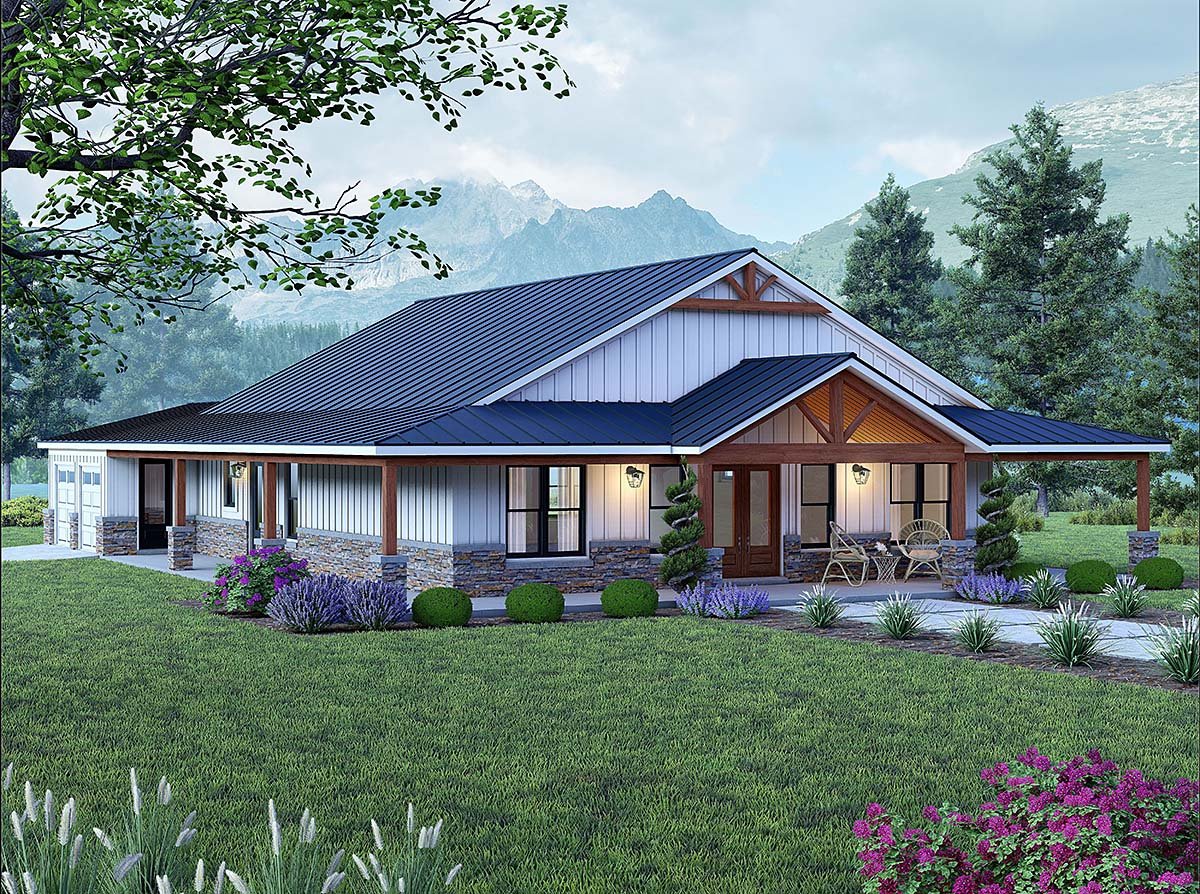
Barndominium, Country, Farmhouse, RanchBarndominium Country Farmhouse Ranch House Plan 100362 with 2,393 Sq Ft, 4 Bed, 3 Bath, 2 Car Garage
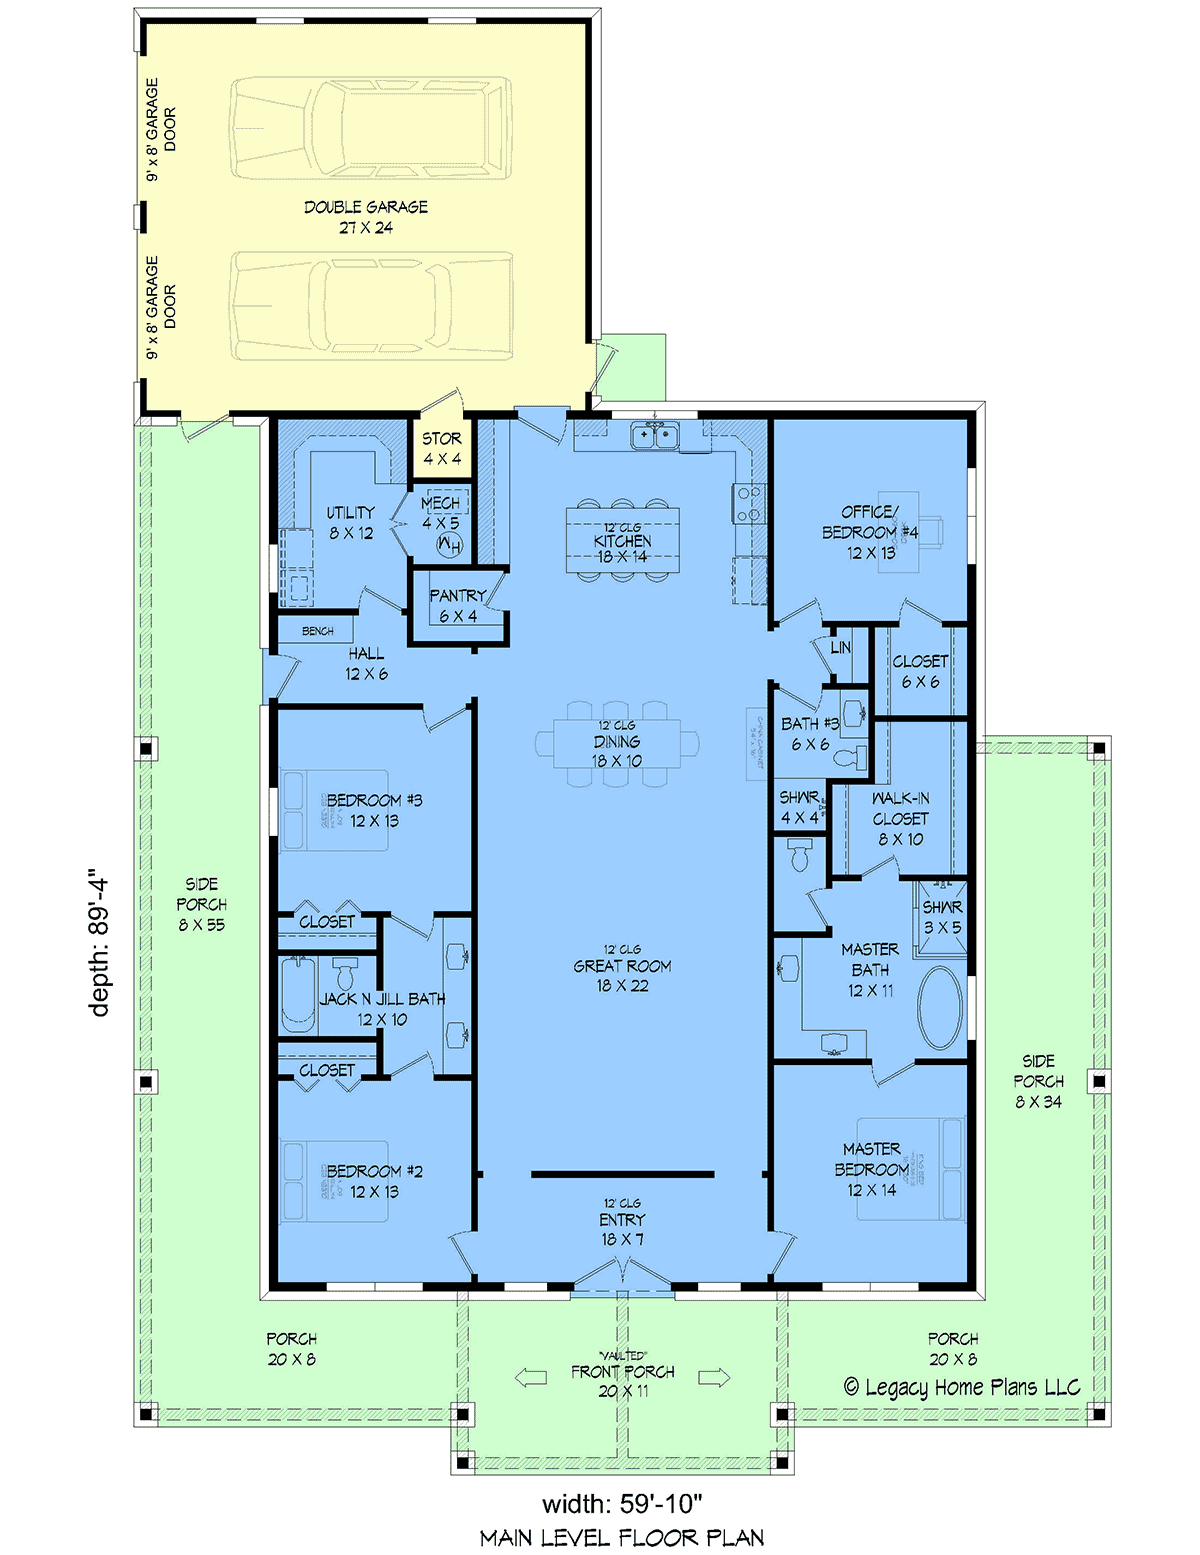
Experience the charm and versatility of this Barndominium-inspired Country Farmhouse Ranch House Plan, offering 2,393 sq. ft. of thoughtfully designed, single-level living. With 4 spacious bedrooms and 3 full bathrooms, this residence combines timeless rural appeal with modern amenities to create the ideal family sanctuary.
The exterior boasts a stunning wrap-around porch—measuring 8 feet deep on three sides and a grand 11-foot depth at the vaulted entry—inviting you to relax and entertain outdoors while enjoying sweeping country views. Classic farmhouse lines, combined with barndominium styling, provide outstanding curb appeal and a welcoming presence.
Step inside to an airy open floor plan, where the generous great room seamlessly connects to the dining area and a chef-inspired kitchen. Designed for both gatherings and everyday living, the kitchen features a large island, abundant cabinetry, and a walk-in pantry for optimal organization. Flex and entertaining spaces ensure this home adapts to your lifestyle, while a dedicated home office offers the perfect work-from-home solution.
The primary suite is a private oasis, complete with a luxurious bathroom and a huge walk-in closet. Two additional bedrooms share a convenient Jack and Jill bathroom, while the fourth bedroom is ideal for guests or as a flexible space. Each room is crafted for comfort and privacy, making this plan perfect for families of all sizes.
Practicality meets convenience with a generous mudroom, ample storage throughout, and a side-load 2-car garage offering 685 sq. ft. of space. Choose from multiple foundation options, including slab, crawlspace, basement, or walkout basement, to best suit your lot and needs.
With its blend of farmhouse warmth, barndominium durability, and ranch-style layout, this house plan is perfect for those seeking relaxed country living, effortless entertaining, and family comfort—all on one level.
House Plan 100362 | Order Code: 00WEB
FamilyHomePlans.com
800-482-0464
Plan Modifications
Plan modification is a way of turning a stock plan into your unique custom plan. It's still just a small fraction of the price you would pay to create a home plan from scratch. You will receive a FREE, no obligation, modification estimate to get exactly the home plan you've been dreaming of. Simply contact the modification department 1 of 3 ways:Call 866-465-5866 and talk to a live person that can give you and FREE modification estimate over the phone!
Email Us - Please Include your telephone number, plan number, foundation type, state you are building in and a specific list of changes.
Fax: 651-602-5050 - Make sure to include a cover sheet with your contact info. Make attention to the FamilyHomePlans.com Modification Department.
House Plan 100362 | Order Code: 00WEB
FamilyHomePlans.com
800-482-0464
COPYRIGHT NOTICE. It is illegal to build this plan without a legally obtained set of plans. It is illegal to copy or redraw these plans. Violation of U.S. copyright laws are punishable with fines of up to $200,000. After the purchase of plans, changes may be made by a qualified professional.