
Specifications
Available Foundation Types:
Plan Pricing
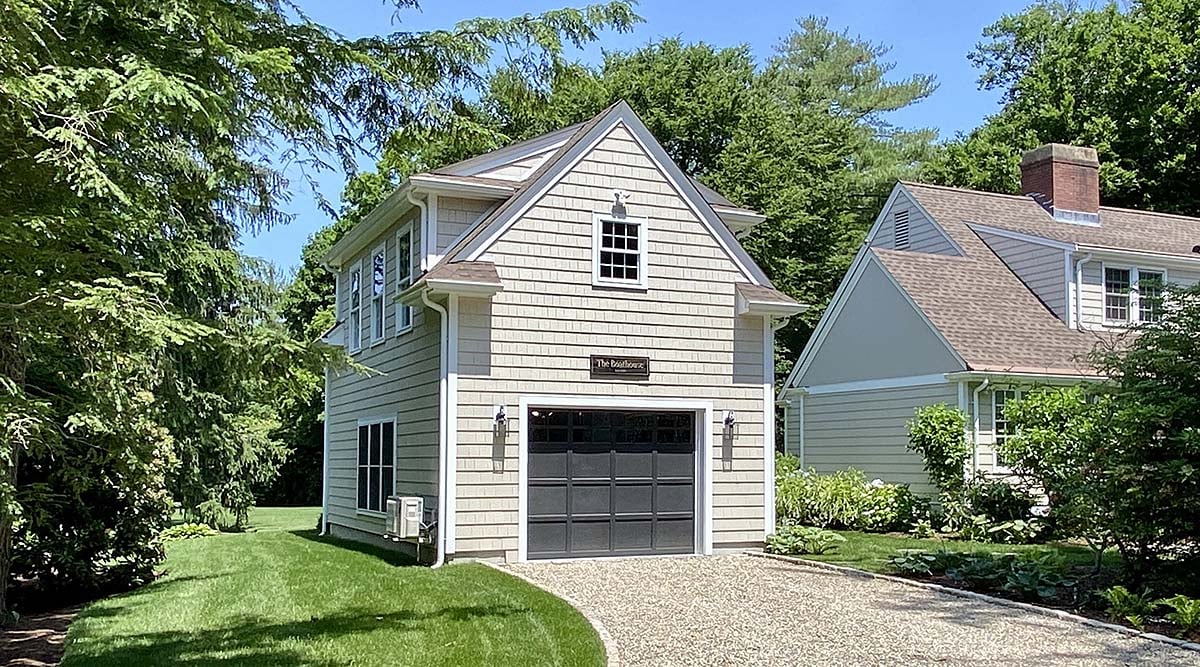
* prices shown w/o any discounts appliedGarage Plan 100363 | Order Code: 00WEB | Elevation
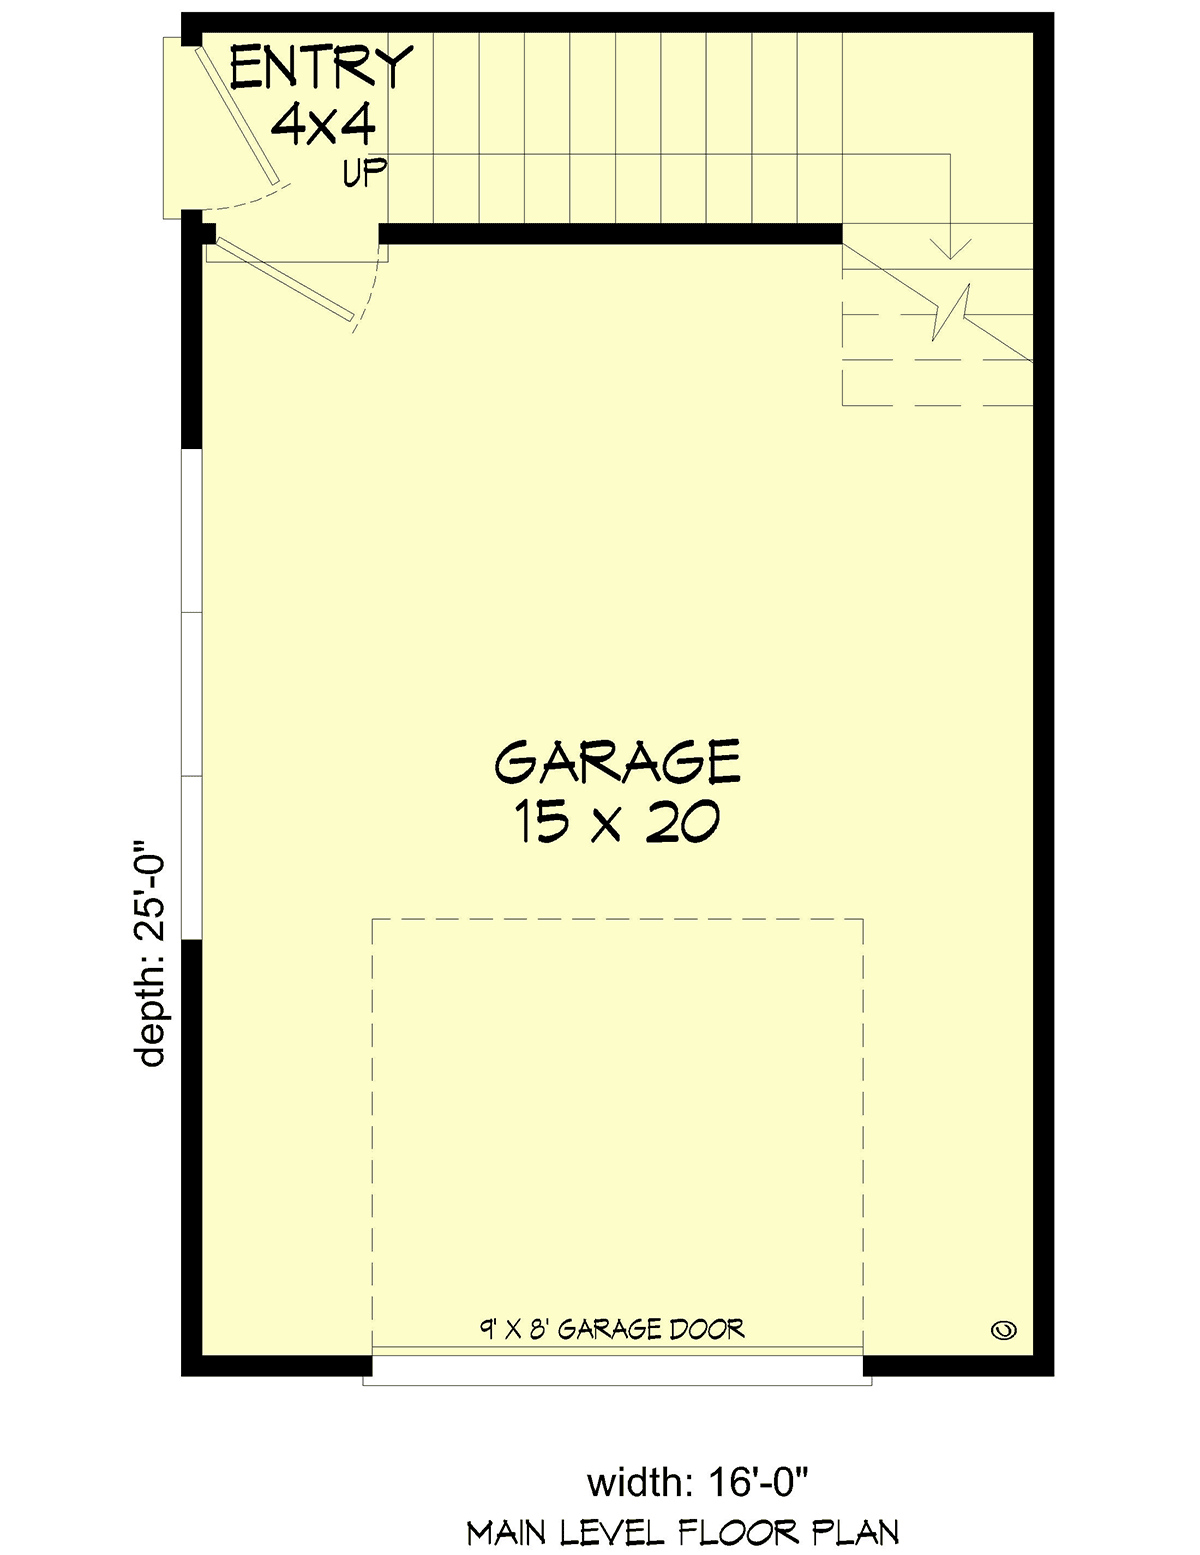
Garage Plan 100363 | Order Code: 00WEB | First Floor Plan
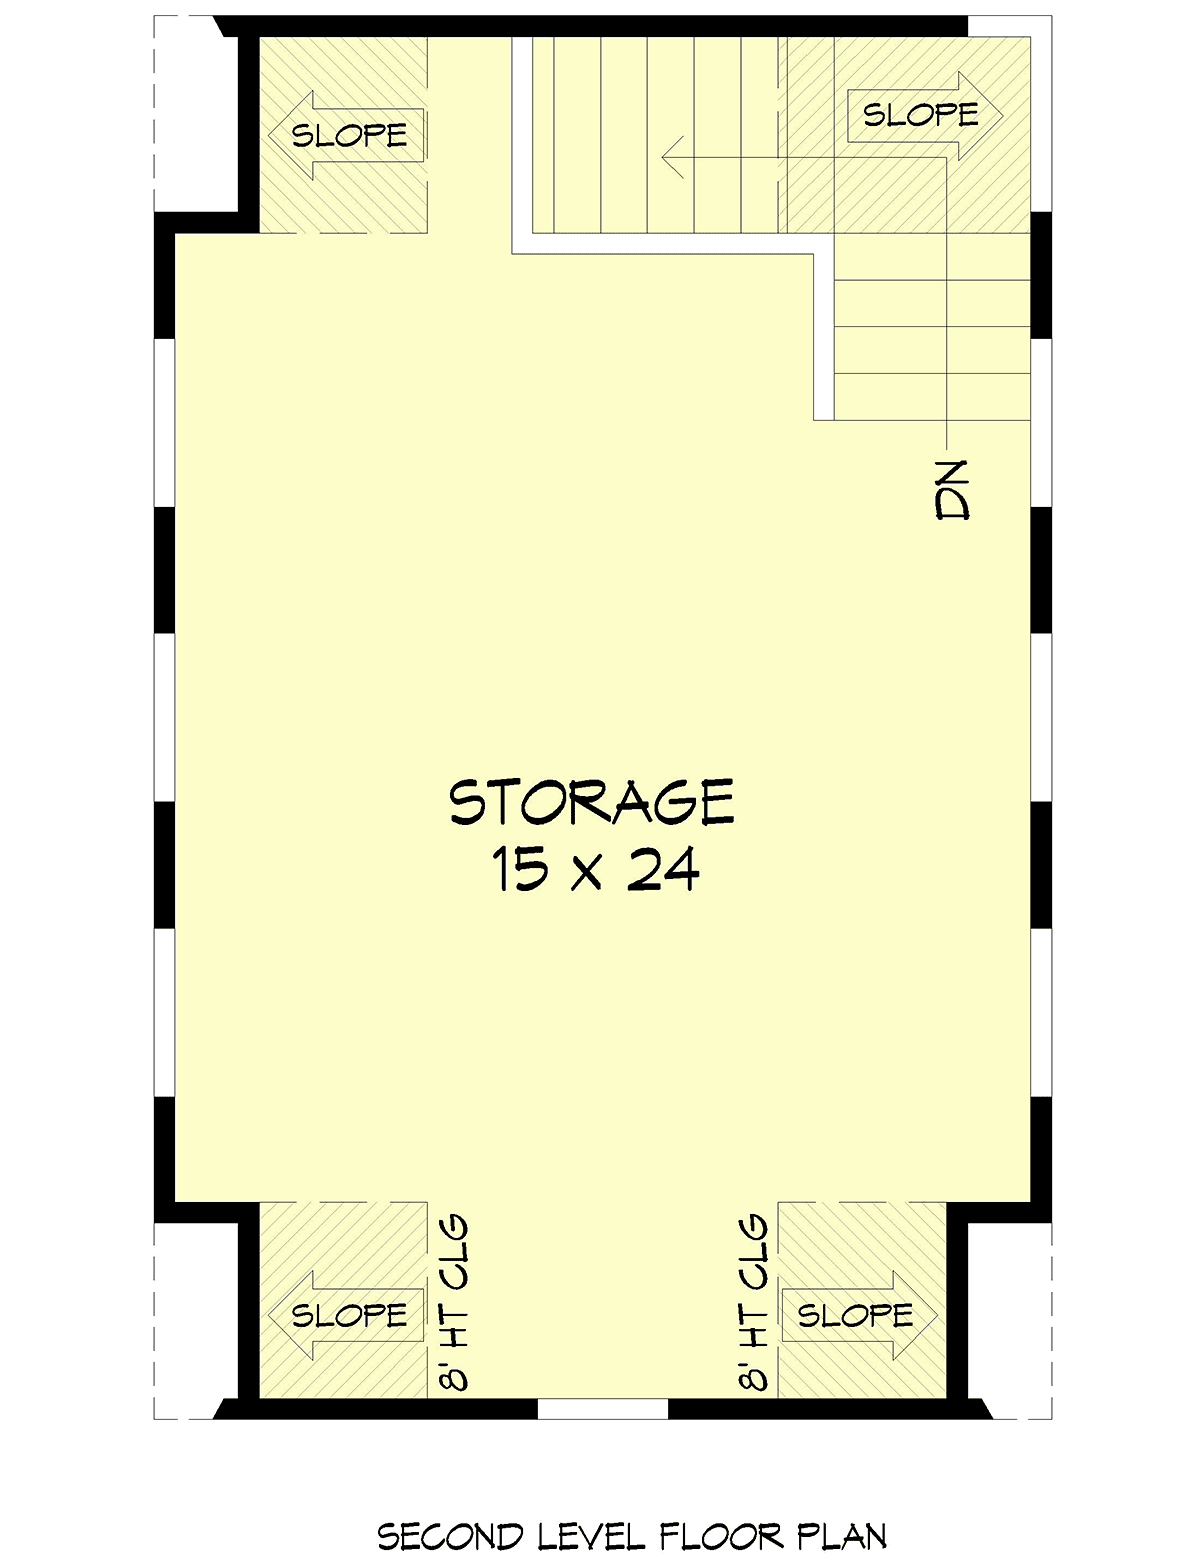
Garage Plan 100363 | Order Code: 00WEB | Second Floor Plan

Garage Plan 100363 | Order Code: 00WEB | Rear Elevation
Specifications
Available Foundation Types:
Plan Pricing
Materials List may take 3-5 weeks to fulfill depending on availability.
* prices shown w/o any discounts appliedSpecial Features:
Architectural Styles
Country, TraditionalCountry Traditional House Plan with 384 Sq Ft, 0 Bed, 0 Bath, 1 Car Garage
Discover the charm and functionality of this Country Traditional house plan, perfectly tailored for those seeking a compact yet versatile design. With 384 square feet of bonus area and an additional 400 square feet devoted to a convenient drive-under garage, this thoughtfully crafted two-story plan offers the ideal solution for a variety of needs—whether you're looking for a carriage house, a guest suite, or a flexible storage and hobby space.
The exterior exudes classic appeal, featuring elegant roof lines with a 12:12 pitch, a stick-framed roof, and a streamlined profile that fits seamlessly on narrow lots at just 16 feet wide and 25 feet deep. Its timeless Country and Traditional styling ensures this plan will complement a range of neighborhoods and personal tastes.
Inside, the main and upper levels both boast 8-foot ceilings, creating a sense of openness despite the compact footprint. The expansive bonus area above the garage provides endless possibilities—transform it into a home office, studio, recreation retreat, or additional storage to suit your lifestyle. A dedicated storage space is integrated into the plan, helping you maximize every square foot and keep your living areas organized.
The drive-under garage offers secure parking for one vehicle, along with added utility for bikes, tools, or seasonal gear. With a slab foundation option, this plan is as practical as it is attractive, ensuring ease of construction and long-lasting durability.
Whether you're adding a flexible accessory structure to your property or building a standalone retreat, this Country Traditional house plan is designed to adapt to your needs. Its efficient use of space and classic design make it an excellent choice for homeowners seeking both style and substance in a compact package.
Garage Plan 100363 | Order Code: 00WEB
FamilyHomePlans.com
800-482-0464
Plan Modifications
Plan modification is a way of turning a stock plan into your unique custom plan. It's still just a small fraction of the price you would pay to create a home plan from scratch. You will receive a FREE, no obligation, modification estimate to get exactly the home plan you've been dreaming of. Simply contact the modification department 1 of 3 ways:Call 866-465-5866 and talk to a live person that can give you and FREE modification estimate over the phone!
Email Us - Please Include your telephone number, plan number, foundation type, state you are building in and a specific list of changes.
Fax: 651-602-5050 - Make sure to include a cover sheet with your contact info. Make attention to the FamilyHomePlans.com Modification Department.
Garage Plan 100363 | Order Code: 00WEB
FamilyHomePlans.com
800-482-0464
COPYRIGHT NOTICE. It is illegal to build this plan without a legally obtained set of plans. It is illegal to copy or redraw these plans. Violation of U.S. copyright laws are punishable with fines of up to $200,000. After the purchase of plans, changes may be made by a qualified professional.