
Specifications
Available Foundation Types:
* May require additional drawing time.
Plan Pricing
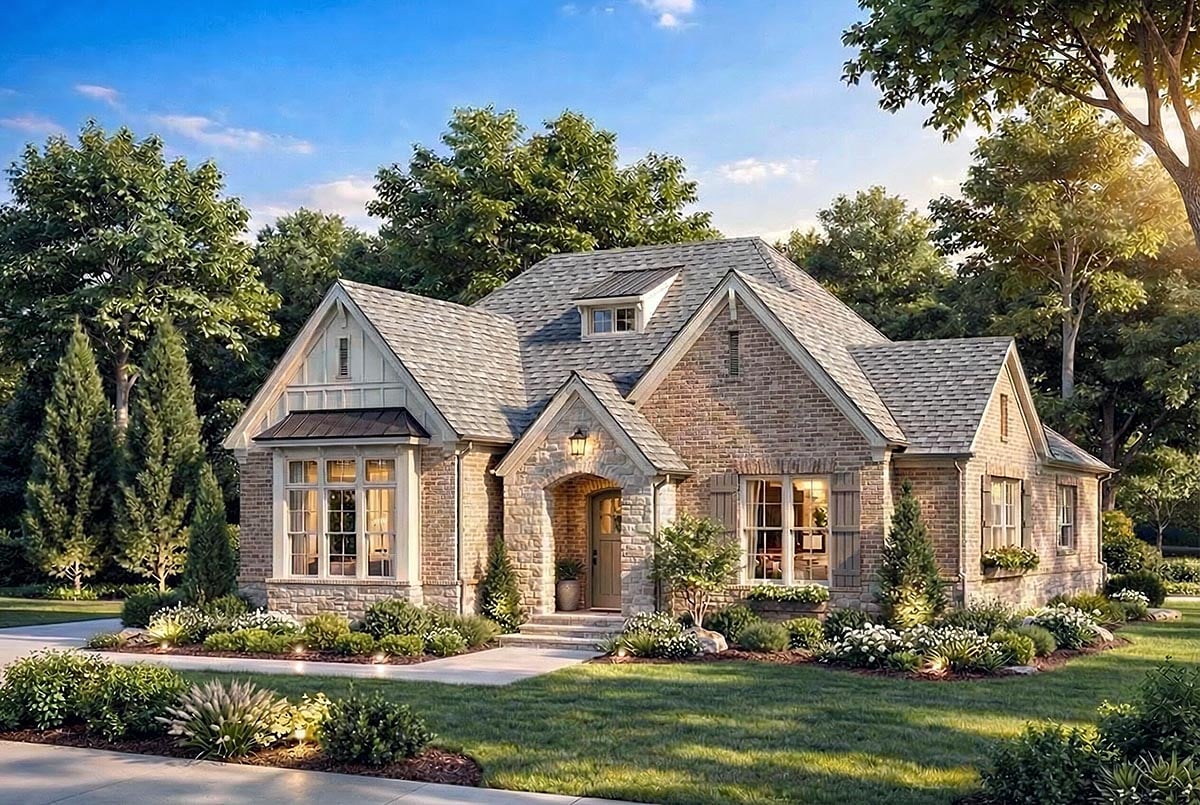
* prices shown w/o any discounts appliedHouse Plan 100457 | Order Code: 00WEB | Elevation
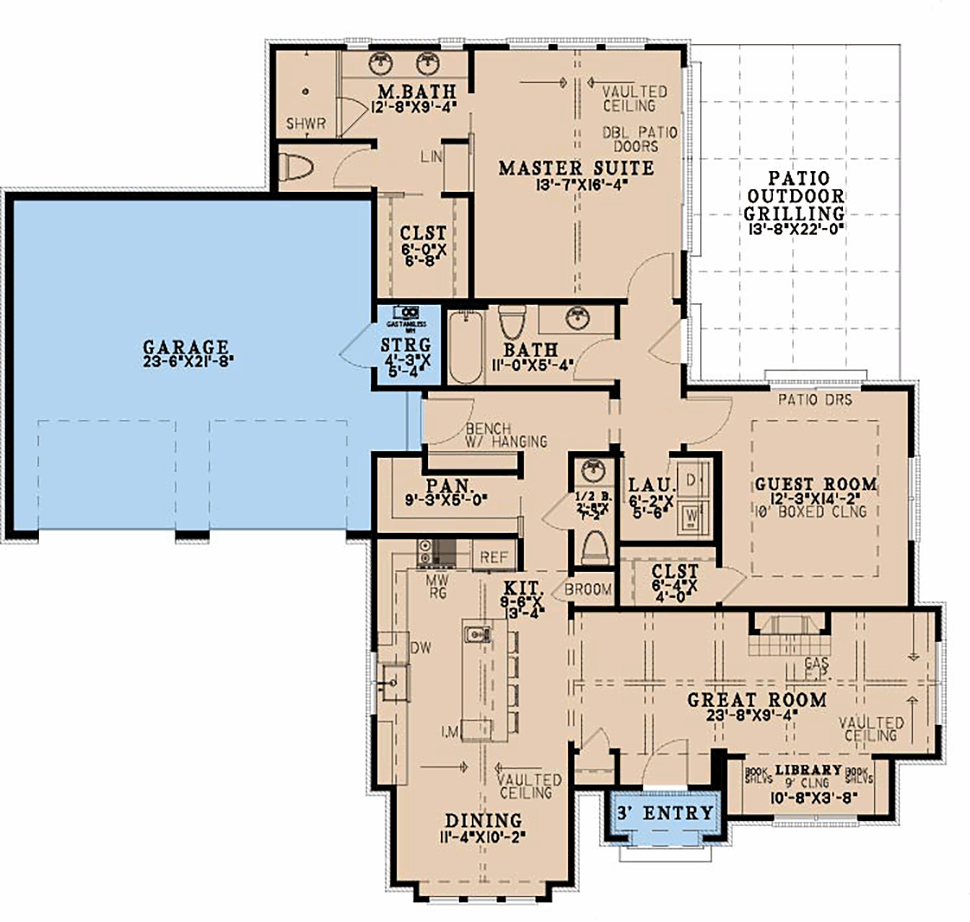
House Plan 100457 | Order Code: 00WEB | First Floor Plan
Specifications
Available Foundation Types:
Plan Pricing
Orders placed with overnight/2-day shipping may be delayed by two business days due to a review process.
* prices shown w/o any discounts appliedSpecial Features:
Architectural Styles
Bungalow, CottageBungalow Cottage House Plan 100457 with 1,551 Sq Ft, 2 Bedrooms, Fireplace, Outdoor Living and 2-Car Garage
Bungalow Cottage House Plan 100457 combines welcoming architectural character with an efficient one-story layout designed for comfortable everyday living. Offering 1,551 square feet, 2 bedrooms, 2 full bathrooms, a powder room, and an attached 2-car garage, this charming home is an excellent choice for couples, downsizers, empty nesters, small families, or homeowners looking for a manageable forever home. Open gathering spaces, practical storage, and inviting outdoor living make every square foot work beautifully.
The exterior blends classic Bungalow and Cottage influences into a warm, timeless design. An inviting covered front porch creates a friendly entrance and provides a comfortable place for morning coffee or relaxing at the end of the day. Attractive rooflines and traditional siding give the 61-foot-wide façade substantial curb appeal without overwhelming the home's comfortable scale.
Inside, 9-foot ceilings enhance the sense of openness while the main gathering areas flow naturally together. The great room, kitchen, and dining area create an open floor plan that allows family and guests to stay connected whether preparing meals, sharing dinner, or entertaining friends.
A fireplace anchors the great room and adds warmth and atmosphere during cooler months. Its central location makes the living area a natural gathering destination for conversation, movie nights, or quiet evenings at home. Easy connections with the dining area and kitchen keep everyday living casual and convenient.
The kitchen provides generous counter space for meal preparation along with a large pantry that keeps groceries, small appliances, and entertaining supplies organized. Its open relationship with the living spaces means the cook remains part of the conversation instead of being isolated from family and guests.
The primary suite creates a comfortable private retreat with generous closet space and a well-appointed ensuite bathroom. The second bedroom provides welcoming accommodations for overnight guests or family members with convenient access to another full bathroom. For homeowners who need occasional rather than permanent guest accommodations, this room can also serve as a home office, hobby room, or flexible multipurpose space.
Practical details add significant value to this compact floor plan. A mudroom provides an organized transition between the garage and living areas, while a coat closet and additional storage help control everyday clutter. The attached 2-car garage offers secure parking plus useful space for tools, bicycles, lawn equipment, and household storage.
Outdoor living extends beyond the front porch with deck or patio space for grilling, dining, entertaining, or simply relaxing outside. Basement, walkout basement, crawlspace, and slab foundation options also allow House Plan 100457 to adapt to a variety of building sites and regional preferences.
House Plan 100457 demonstrates why Bungalow Cottage homes remain so appealing. With comfortable single-level living, two private bedrooms, open gathering spaces, a fireplace, useful storage, outdoor living, and an attached garage, this 1,551-square-foot design delivers timeless character in a practical footprint that can serve homeowners beautifully through many stages of life.
Better Living by Good Design.
House Plan 100457 | Order Code: 00WEB
FamilyHomePlans.com
800-482-0464
Plan Modifications
Receive a FREE modification estimate:Plan modification is a way of turning a stock plan into your unique custom plan. It's still just a small fraction of the price you would pay to create a home plan from scratch. We believe that modification estimates should be FREE!
We provide a modification service so that you can customize your new home plan to fit your budget and lifestyle.
Simply contact the modification department via...
1) Email Us - This is the best and quickest way to get a modification quote!
Please include your Telephone Number, Plan Number, Foundation Type, State you are building in and a Specific List of Changes and Sketch is possible.
2) Call 1-870-931-5777 to discuss the modification procedures, the “How to”.
It's as simple as that!
House Plan 100457 | Order Code: 00WEB
FamilyHomePlans.com
800-482-0464
COPYRIGHT NOTICE. It is illegal to build this plan without a legally obtained set of plans. It is illegal to copy or redraw these plans. Violation of U.S. copyright laws are punishable with fines of up to $200,000. After the purchase of plans, changes may be made by a qualified professional.