
Specifications
Available Foundation Types:
Plan Pricing
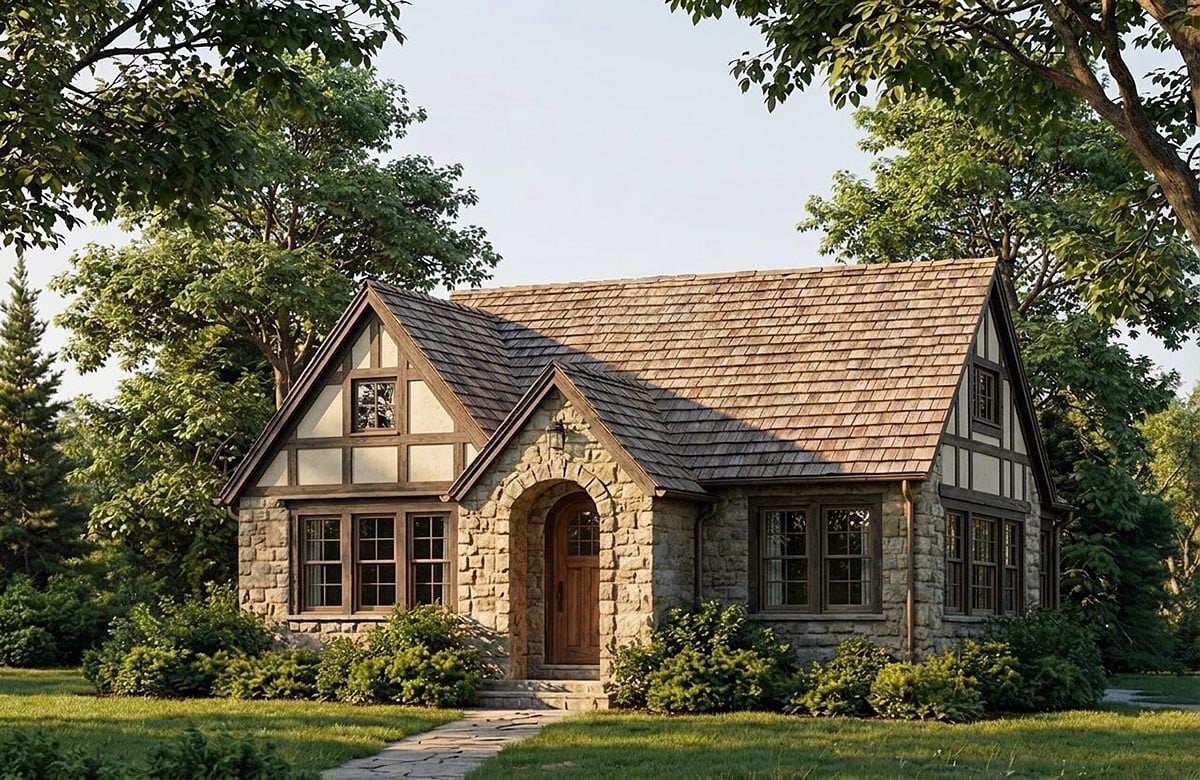
* prices shown w/o any discounts appliedHouse Plan 100462 | Order Code: 00WEB | Elevation
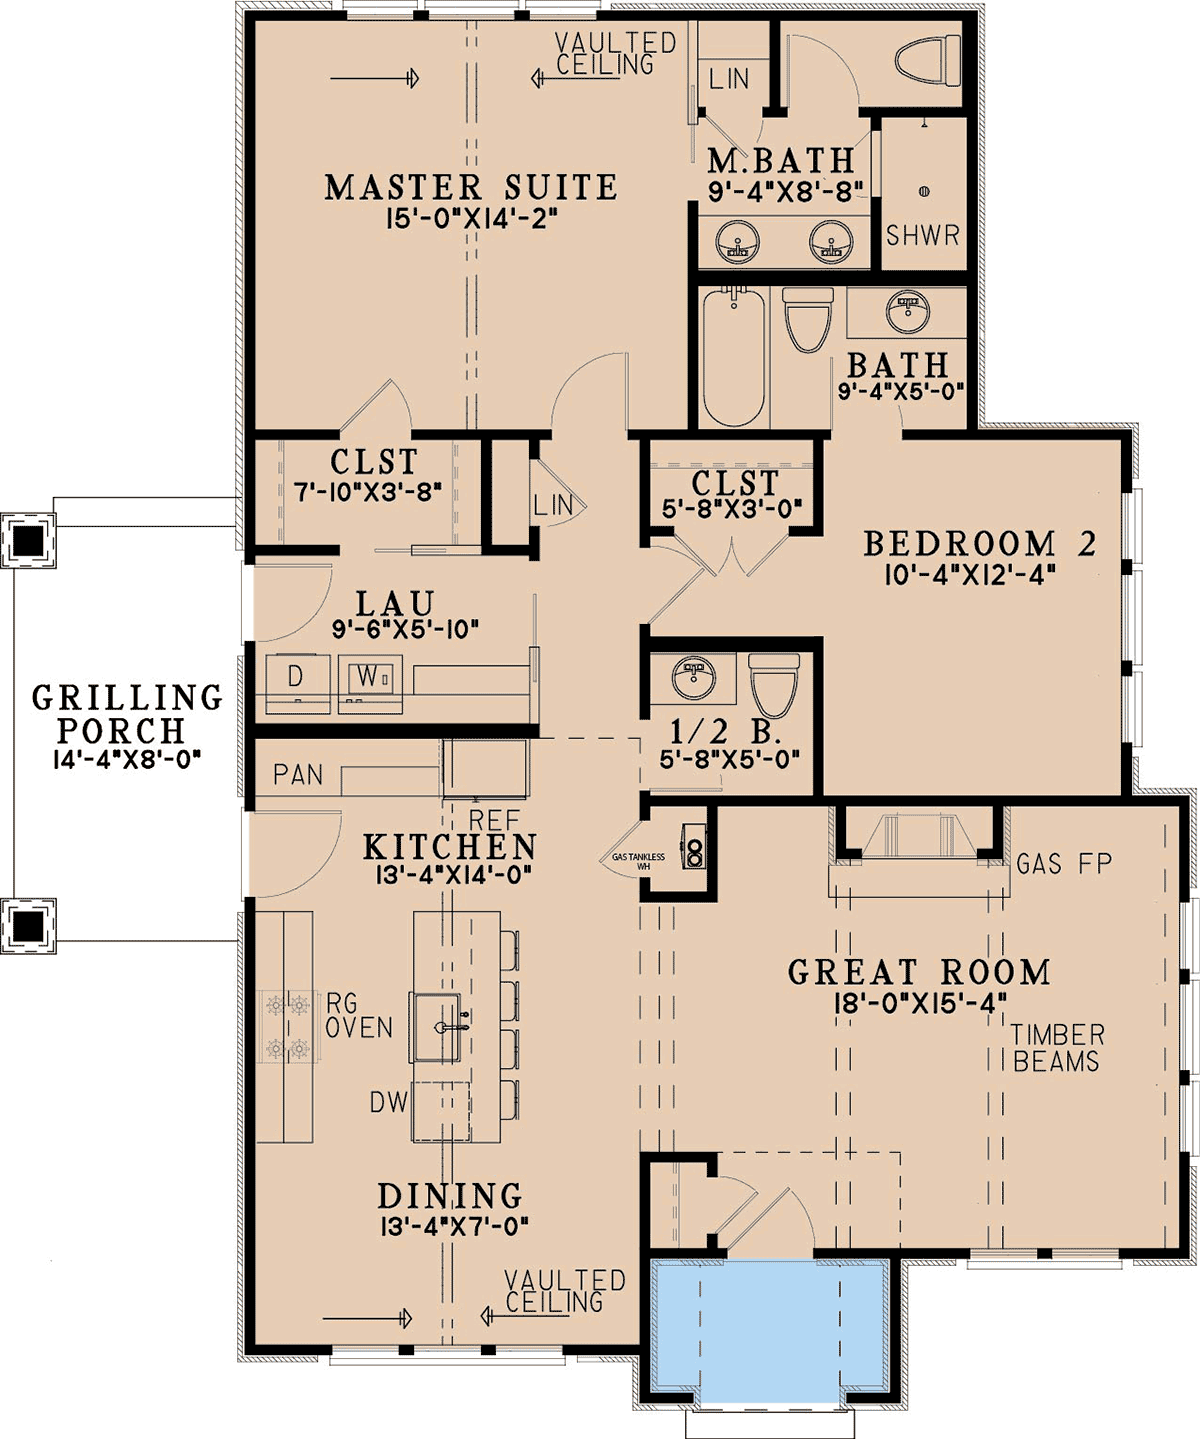
House Plan 100462 | Order Code: 00WEB | First Floor Plan
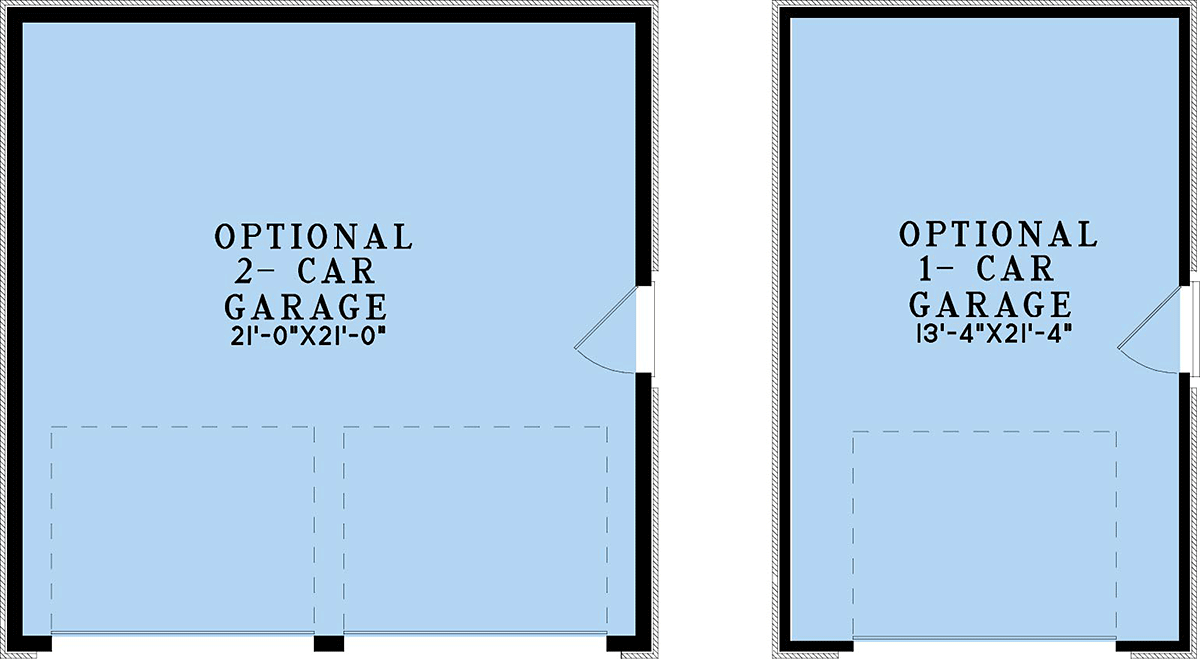
House Plan 100462 | Order Code: 00WEB | Alternate Level One
Specifications
Available Foundation Types:
Plan Pricing
Garage (Sq.Ft.): Opt. 1 Car – 308 Opt. 2 Car - 484
Orders placed with overnight/2-day shipping may be delayed by two business days due to a review process.
* prices shown w/o any discounts appliedSpecial Features:
Architectural Styles
Cottage, TudorCottage Tudor House Plan 100462 with 1,325 Sq Ft, 2 Bedrooms, Vaulted Great Room and Optional Garage
Cottage Tudor House Plan 100462 blends timeless architectural charm with modern comfort in an efficient 1,325-square-foot design. Featuring 2 bedrooms, 2.5 bathrooms, and an inviting single-story layout, this thoughtfully planned home is ideal for couples, empty nesters, first-time homeowners, vacation properties, or anyone seeking an elegant home with manageable square footage. Inspired by classic Tudor architecture, the design pairs distinctive curb appeal with open living spaces that make everyday life both comfortable and welcoming.
The exterior immediately captures attention with its charming Cottage Tudor styling, steep rooflines, decorative architectural details, and inviting covered front porch. Rich in character yet modest in scale, the home feels equally at home in an established neighborhood, wooded homesite, or peaceful country setting. The front porch creates a welcoming transition into the home while providing the perfect place to relax with morning coffee or enjoy quiet evenings outdoors.
Inside, the open floor plan creates an impressive sense of space rarely found in a home of this size. Vaulted ceilings above the main living area combine with 9-foot ceilings throughout much of the home to enhance openness while allowing abundant natural light to brighten the interior. A fireplace anchors the great room, creating a warm focal point for family gatherings, entertaining guests, or simply relaxing after a busy day.
The kitchen is designed to become the center of everyday living. Conveniently connected to both the dining area and great room, it allows conversations to continue naturally while meals are prepared. A pantry provides valuable storage for groceries and kitchen essentials, helping maintain an organized workspace that functions beautifully for both daily routines and special occasions.
The owner's suite offers a peaceful retreat with a private bathroom and generous closet space designed for everyday comfort and convenience. A second bedroom provides exceptional flexibility, serving equally well as guest accommodations, a home office, hobby room, or space for visiting family. An adjacent full bathroom gives guests privacy, while a convenient powder room ensures visitors never need to use the private bedroom bathrooms.
Practical features throughout the home make daily life more enjoyable. A dedicated mudroom provides a convenient drop zone for coats, shoes, and bags, while the nearby coat closet helps keep the home's living spaces neat and organized. Every square foot has been carefully planned to maximize livability without unnecessary wasted space.
House Plan 100462 offers crawlspace and slab foundation options, allowing the design to adapt to a variety of building sites and regional construction preferences. While the plan does not include an attached garage, homeowners have the flexibility to choose a detached garage that best fits their property and lifestyle. Explore our Garage Plans and save 10% when purchasing a house plan and garage plan together. Our talented team can also modify this design to better suit your family's specific needs.
With its charming Tudor architecture, vaulted living spaces, efficient floor plan, and thoughtful blend of comfort and practicality, Cottage Tudor House Plan 100462 delivers timeless appeal in a perfectly sized home designed for modern living.
Better Living by Good Design.
House Plan 100462 | Order Code: 00WEB
FamilyHomePlans.com
800-482-0464
Plan Modifications
Receive a FREE modification estimate:Plan modification is a way of turning a stock plan into your unique custom plan. It's still just a small fraction of the price you would pay to create a home plan from scratch. We believe that modification estimates should be FREE!
We provide a modification service so that you can customize your new home plan to fit your budget and lifestyle.
Simply contact the modification department via...
1) Email Us - This is the best and quickest way to get a modification quote!
Please include your Telephone Number, Plan Number, Foundation Type, State you are building in and a Specific List of Changes and Sketch is possible.
2) Call 1-870-931-5777 to discuss the modification procedures, the “How to”.
It's as simple as that!
House Plan 100462 | Order Code: 00WEB
FamilyHomePlans.com
800-482-0464
COPYRIGHT NOTICE. It is illegal to build this plan without a legally obtained set of plans. It is illegal to copy or redraw these plans. Violation of U.S. copyright laws are punishable with fines of up to $200,000. After the purchase of plans, changes may be made by a qualified professional.