
Specifications
Available Foundation Types:
* May require additional drawing time.
Plan Pricing
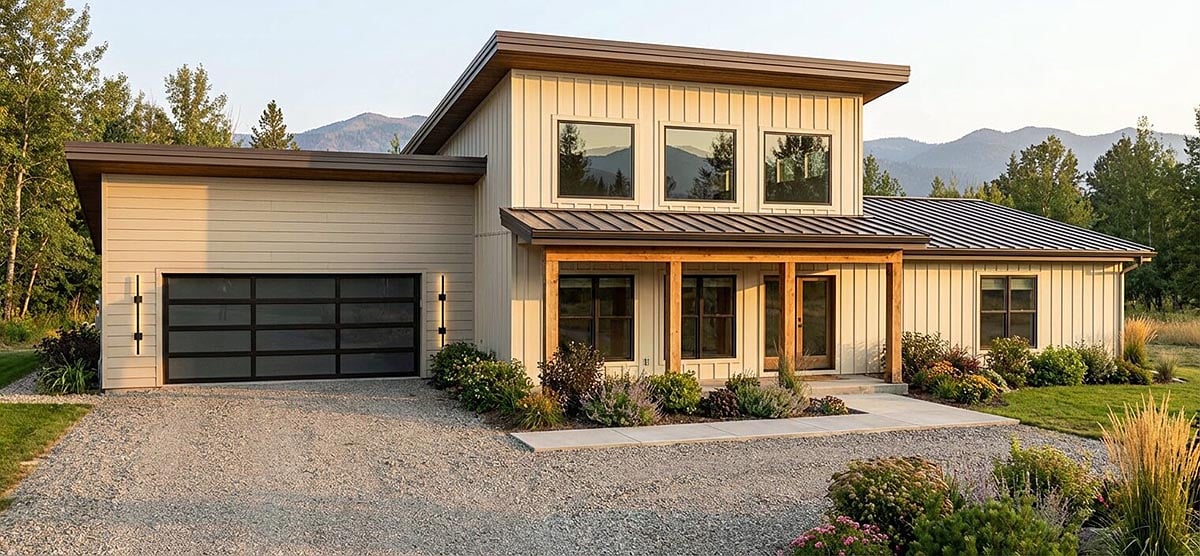
* prices shown w/o any discounts appliedHouse Plan 100468 | Order Code: 00WEB | Elevation
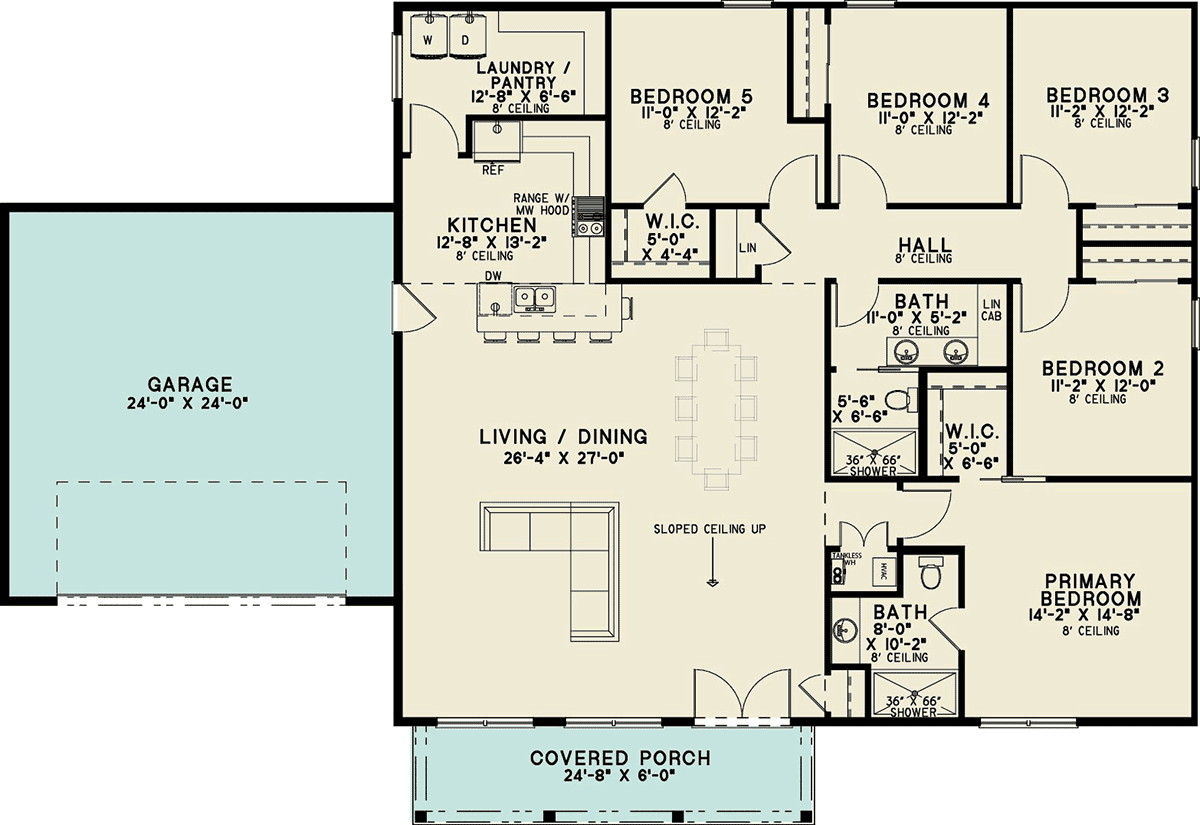
House Plan 100468 | Order Code: 00WEB | First Floor Plan
Specifications
Available Foundation Types:
Plan Pricing
Orders placed with overnight/2-day shipping may be delayed by two business days due to a review process.
* prices shown w/o any discounts appliedSpecial Features:
Architectural Styles
Barndominium, Farmhouse, Modern, New AmericanBarndominium Farmhouse Style House Plan with 2,250 Sq Ft, 5 Bed, 2 Bath, 2 Car Garage
Discover the perfect blend of modern comfort and rustic charm with this Barndominium Farmhouse style house plan, offering 2,250 square feet of thoughtfully designed living space all on one level. With 5 spacious bedrooms and 2 full bathrooms, this home is ideal for growing families or those who love to entertain guests. The attached 2-car garage provides ample space for vehicles and storage, while the generous front porch welcomes you home with classic farmhouse appeal.
From the moment you arrive, the exterior captures attention with its inviting front porch and a contemporary roofline that hints at the open and airy interior. The combination of Barndominium and Farmhouse influences is evident in the clean lines and functional layout, making this plan as stylish as it is practical.
Step inside to experience the open floor plan, where the main living area seamlessly connects the great room, kitchen, and dining spaces. This design encourages effortless entertaining and comfortable everyday living. A spacious pantry ensures plenty of storage for kitchen essentials, while a dedicated coat closet adds convenience near the entrance.
The primary suite offers a peaceful retreat, featuring ample space and easy access to the main living areas. The additional four bedrooms provide flexibility for family, guests, or even a home office, ensuring everyone has a place to call their own.
Bonus features include an expansive entertaining area, perfect for gatherings, and a well-organized mudroom entry from the garage. The home's thoughtful design embraces both convenience and comfort.
Enjoy outdoor living year-round on the welcoming front porch—ideal for relaxing with a morning coffee or hosting friends on warm evenings. Multiple available foundation options, including slab, crawlspace, basement, and walkout basement, make this house plan adaptable for a variety of building sites and preferences.
Whether you're seeking a contemporary farmhouse or a modern barndominium, this architectural gem is perfect for families looking to combine style, space, and versatility in their new home.
House Plan 100468 | Order Code: 00WEB
FamilyHomePlans.com
800-482-0464
Plan Modifications
Receive a FREE modification estimate:Plan modification is a way of turning a stock plan into your unique custom plan. It's still just a small fraction of the price you would pay to create a home plan from scratch. We believe that modification estimates should be FREE!
We provide a modification service so that you can customize your new home plan to fit your budget and lifestyle.
Simply contact the modification department via...
1) Email Us - This is the best and quickest way to get a modification quote!
Please include your Telephone Number, Plan Number, Foundation Type, State you are building in and a Specific List of Changes and Sketch is possible.
2) Call 1-870-931-5777 to discuss the modification procedures, the “How to”.
It's as simple as that!
House Plan 100468 | Order Code: 00WEB
FamilyHomePlans.com
800-482-0464
COPYRIGHT NOTICE. It is illegal to build this plan without a legally obtained set of plans. It is illegal to copy or redraw these plans. Violation of U.S. copyright laws are punishable with fines of up to $200,000. After the purchase of plans, changes may be made by a qualified professional.