
Specifications
Available Foundation Types:
* May require additional drawing time.
Plan Pricing
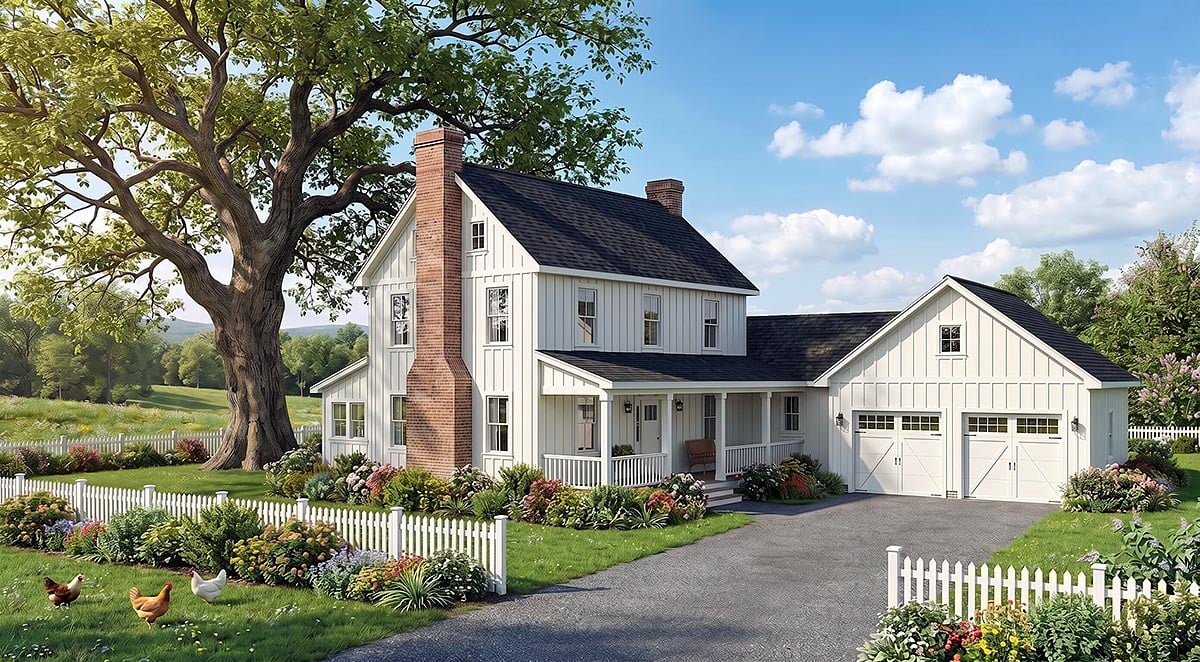
* prices shown w/o any discounts appliedHouse Plan 100490 | Order Code: 00WEB | Elevation
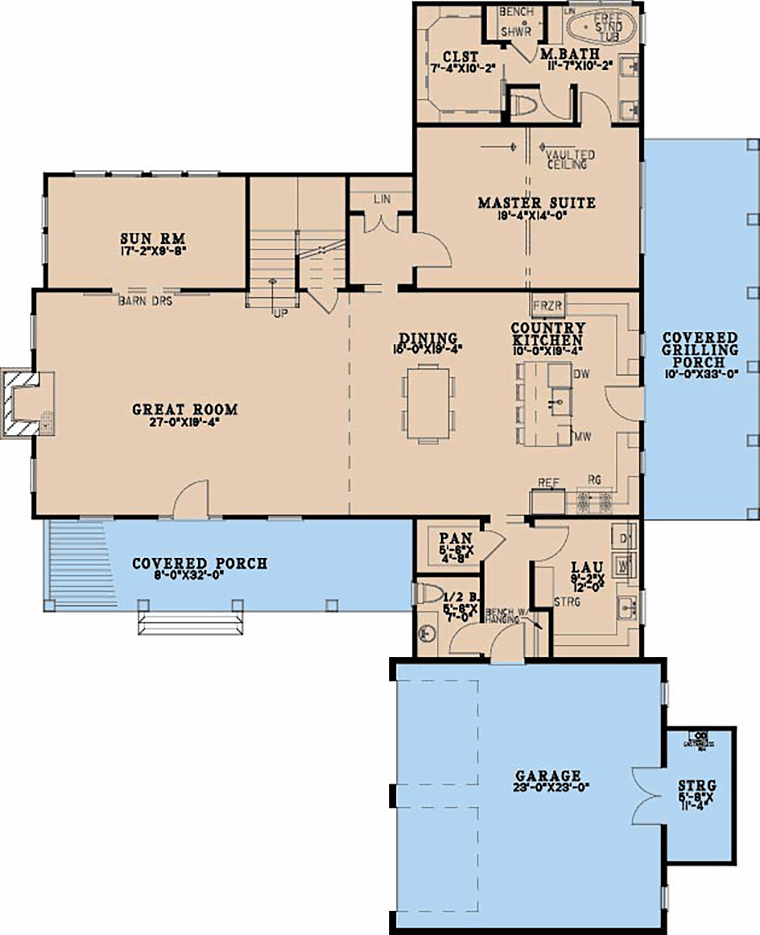
House Plan 100490 | Order Code: 00WEB | First Floor Plan
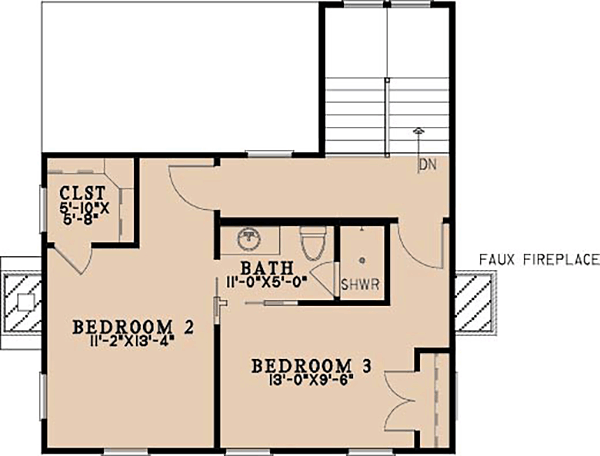
House Plan 100490 | Order Code: 00WEB | Second Floor Plan
Specifications
Available Foundation Types:
Plan Pricing
Orders placed with overnight/2-day shipping may be delayed by two business days due to a review process.
* prices shown w/o any discounts appliedSpecial Features:
Architectural Styles
Country, FarmhouseCountry Farmhouse House Plan 100490 with 2,668 Sq Ft, 3 Bedrooms, Sunroom and 2-Car Garage
Country Farmhouse House Plan 100490 combines timeless architectural charm with a comfortable 1.5-story floor plan offering 2,668 square feet, 3 bedrooms, 2.5 bathrooms, and an attached 2-car garage. A welcoming front porch, expansive rear porch, open-concept living area, bright sunroom, first-floor owner's suite, and private upstairs bedroom arrangement create a home designed for relaxed family living. With 585 square feet of porch space and multiple foundation options, this versatile Farmhouse provides inviting places to gather both indoors and outside.
The exterior captures classic Country Farmhouse appeal with balanced proportions and an inviting covered front porch. This sheltered entrance provides a comfortable spot for rocking chairs and morning coffee while giving the home a warm, approachable presence. Around back, an expansive covered porch creates another outdoor destination for dining, entertaining, or simply enjoying the surrounding landscape.
Step inside and the floor plan opens into connected gathering spaces designed around modern family life. The great room, dining area, and kitchen flow naturally together, allowing conversation to continue whether family members are cooking, eating, or relaxing. A fireplace anchors the main living area and provides a warm architectural focal point throughout the seasons.
The kitchen is positioned at the heart of the open floor plan, keeping the cook connected with family and guests. Generous work areas support everyday meal preparation and larger gatherings, while a spacious pantry provides valuable storage for groceries, small appliances, serving pieces, and household supplies.
One of House Plan 100490's most appealing spaces is the sunroom. Filled with natural light and positioned to enjoy views of the property, this inviting room can serve as a casual sitting area, breakfast space, reading retreat, or quiet destination for morning coffee. Its relationship with the surrounding living areas adds another layer of flexibility without sacrificing the openness of the main floor.
The first-floor owner's suite provides privacy and everyday convenience. A comfortable bedroom, private ensuite bath, and walk-in closet create a relaxing retreat away from the secondary bedrooms upstairs. Keeping the primary suite on the main level also makes the home adaptable to changing needs over the years.
Upstairs, two secondary bedrooms create a private zone for children or overnight guests. A Jack and Jill bathroom connects the bedrooms efficiently while providing convenient access from both sides. This arrangement keeps the secondary sleeping spaces together while preserving separation from the owner's suite downstairs.
A dedicated mudroom helps manage the transition from the attached 2-car garage into the home. Shoes, coats, bags, and everyday gear have a convenient place to land before reaching the primary living spaces. Additional storage throughout the floor plan further supports an organized household.
Outdoor living is an important part of this Country Farmhouse design. With approximately 585 square feet of porch space, homeowners have room for outdoor seating, dining, grilling, and entertaining. The combination of front and rear porches allows you to choose between a welcoming streetside setting or a more private backyard retreat.
Slab, crawlspace, basement, and walkout basement foundation options provide flexibility for different building sites and regional preferences. House Plan 100490 brings together classic Farmhouse character, an open modern interior, private first-floor owner's suite, sunroom, generous porches, and practical family spaces in a home designed for lasting comfort.
Better Living by Good Design.
House Plan 100490 | Order Code: 00WEB
FamilyHomePlans.com
800-482-0464
Plan Modifications
Receive a FREE modification estimate:Plan modification is a way of turning a stock plan into your unique custom plan. It's still just a small fraction of the price you would pay to create a home plan from scratch. We believe that modification estimates should be FREE!
We provide a modification service so that you can customize your new home plan to fit your budget and lifestyle.
Simply contact the modification department via...
1) Email Us - This is the best and quickest way to get a modification quote!
Please include your Telephone Number, Plan Number, Foundation Type, State you are building in and a Specific List of Changes and Sketch is possible.
2) Call 1-870-931-5777 to discuss the modification procedures, the “How to”.
It's as simple as that!
House Plan 100490 | Order Code: 00WEB
FamilyHomePlans.com
800-482-0464
COPYRIGHT NOTICE. It is illegal to build this plan without a legally obtained set of plans. It is illegal to copy or redraw these plans. Violation of U.S. copyright laws are punishable with fines of up to $200,000. After the purchase of plans, changes may be made by a qualified professional.