
Specifications
Available Foundation Types:
* May require additional drawing time.
Plan Pricing
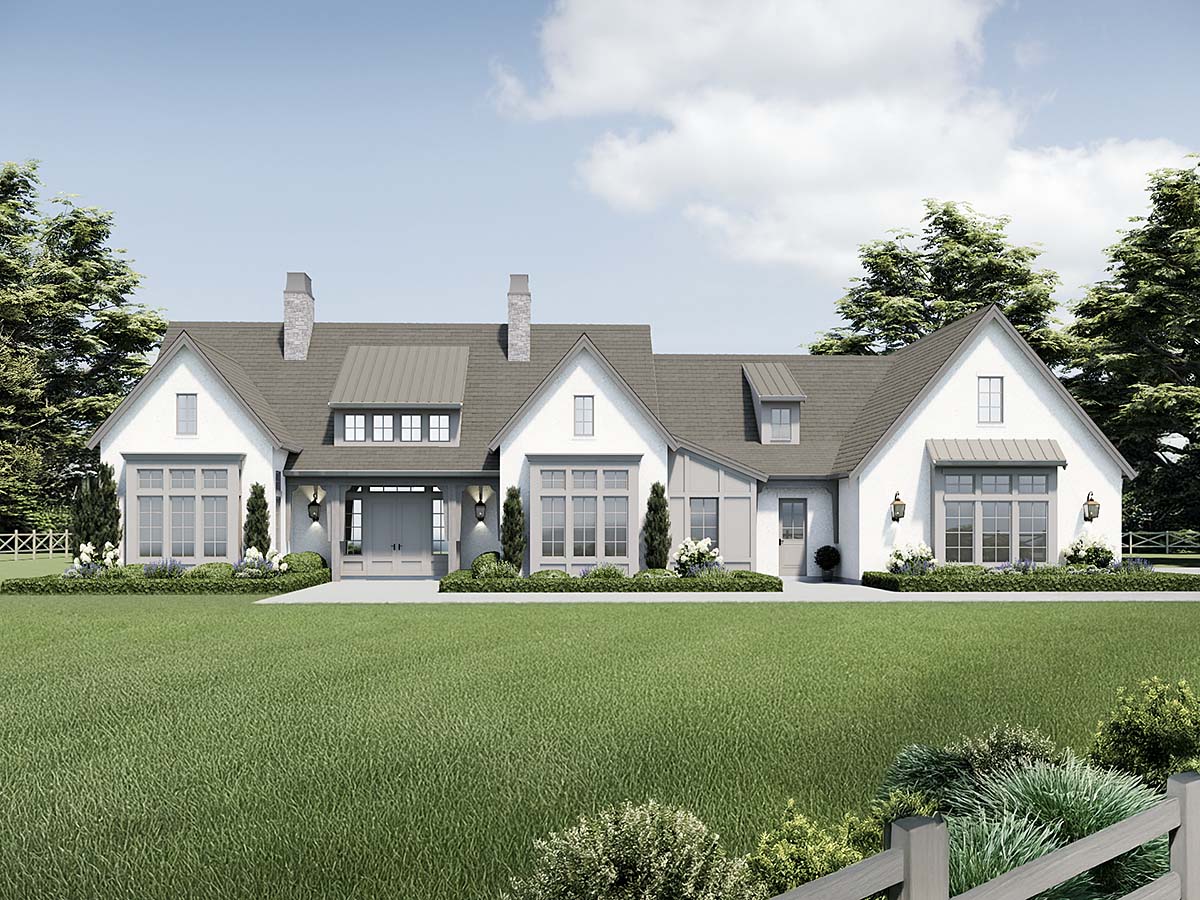
* prices shown w/o any discounts appliedHouse Plan 100517 | Order Code: 00WEB | Elevation
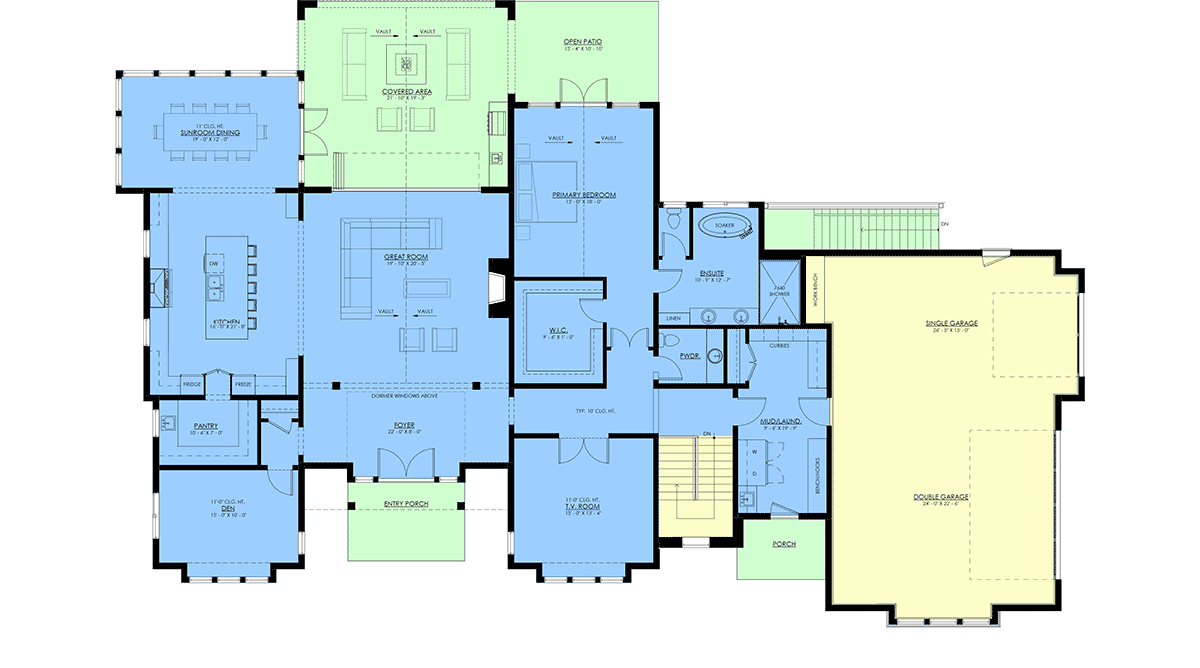
House Plan 100517 | Order Code: 00WEB | First Floor Plan
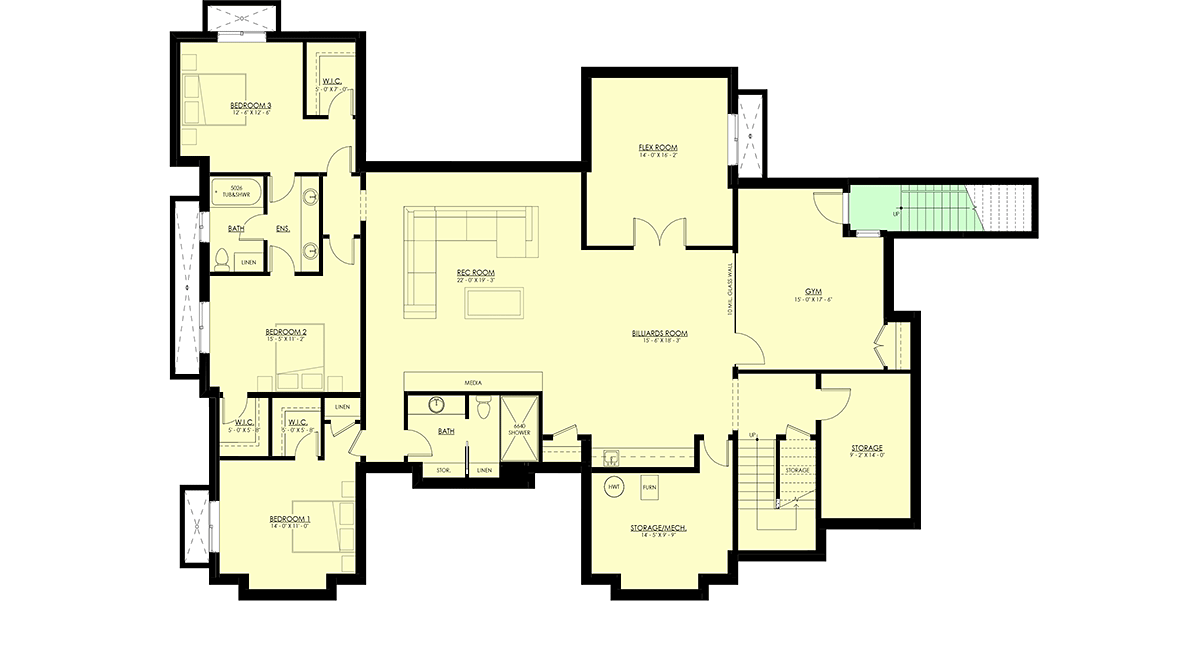
House Plan 100517 | Order Code: 00WEB | Lower Floor Plan
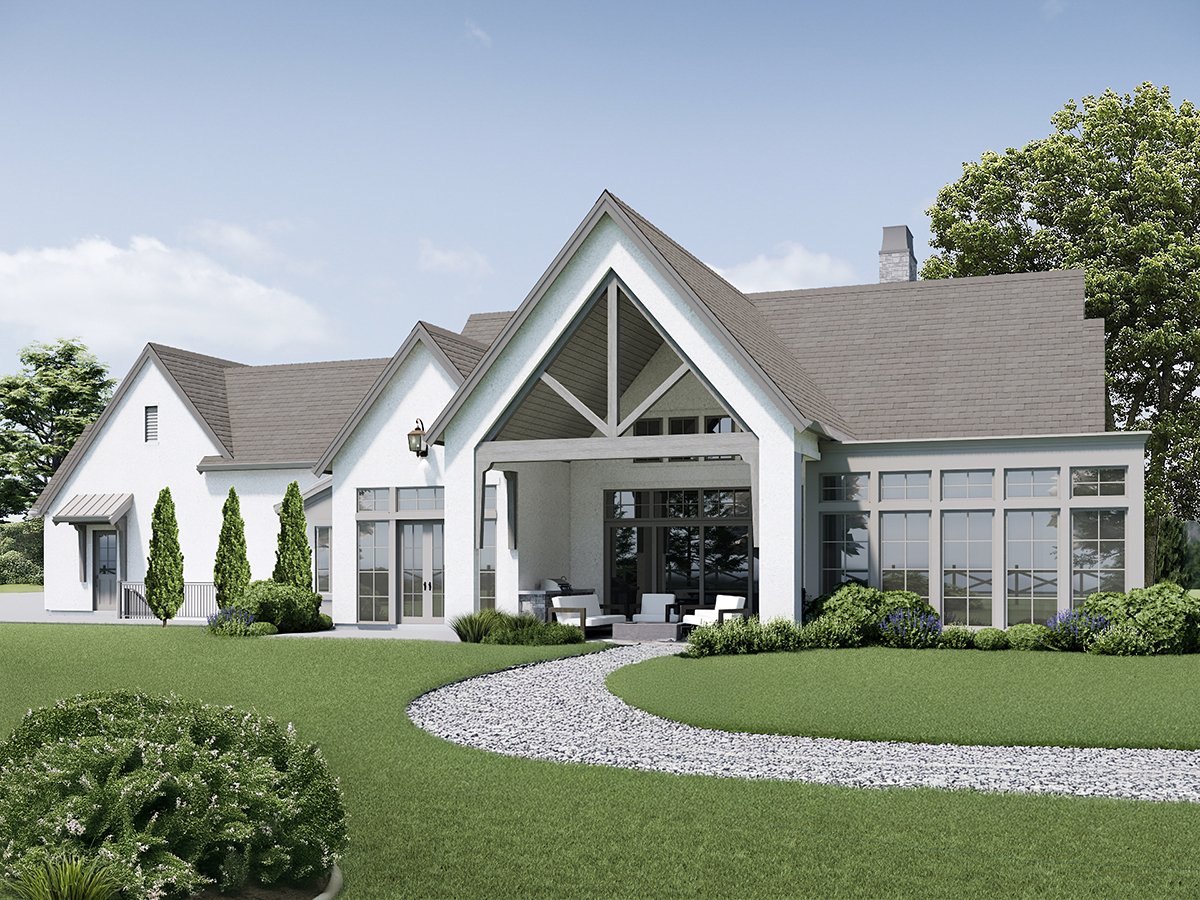
House Plan 100517 | Order Code: 00WEB | Rear Elevation
Specifications
Available Foundation Types:
Plan Pricing
Unfinished Basement Height: 10'
**Basement has the option for 3 additional bedrooms and another 2 baths, if finished.**
Special Features:
Architectural Styles
Country, RanchTransitional Ranch Plan 100517 with 3,027 Sq Ft, Luxury Primary Suite and 3-Car Garage
Transitional Ranch House Plan 100517 delivers 3,027 square feet of sophisticated main-level living with a luxurious primary suite, 2 bathrooms, and an oversized 1,022-square-foot side-entry 3-car garage. An optionally finished 3,033-square-foot lower level can expand the home to as many as 4 bedrooms and provide an extraordinary collection of recreation and entertainment spaces.
The exterior blends Transitional architecture with modern farmhouse influence, creating an elegant Ranch profile with welcoming outdoor spaces. A covered front porch introduces the home, while the side-entry garage preserves the architectural presence of the front elevation and provides substantial room for vehicles, equipment, and storage.
Inside, the foyer opens directly toward a vaulted great room for an impressive sense of arrival. A private den and formal dining room flank the entry, creating dedicated spaces for working from home and entertaining. Beyond, the vaulted great room flows into the gourmet kitchen and sunroom dining area, forming a bright, open social center. A butler walk-in pantry adds exceptional storage and serving space, while a separate TV room provides a more intimate place to relax.
The main-level primary suite is designed as a private retreat with a vaulted ceiling and luxurious ensuite featuring a freestanding tub, expansive shower, and large walk-in closet. Keeping the primary bedroom on the main floor also creates excellent separation from secondary bedrooms when the optional lower level is finished.
Everyday organization is addressed with a mudroom equipped with cubbies, a bench, and hooks. Outdoor living is equally impressive. A generous covered patio accommodates shaded dining and entertaining, while an open patio provides space for enjoying the sun. A private deck adds another outdoor destination.
The optionally finished 3,033-square-foot lower level dramatically expands the possibilities. It can accommodate up to three additional bedrooms and another bathroom along with a spacious recreation room, billiards room, gym, media room, and abundant storage. Fully developed, the two levels can provide more than 6,000 square feet of living and recreation space.
With vaulted interiors, exceptional entertaining areas, luxurious main-level living, and tremendous expansion potential, Plan 100517 can grow from an elegant Ranch into an impressive multilevel estate.
Better Living by Good Design.
House Plan 100517 | Order Code: 00WEB
FamilyHomePlans.com
800-482-0464
Plan Modifications
Plan modification is a way of turning a stock plan into your unique custom plan. It's still just a small fraction of the price you would pay to create a home plan from scratch. You will receive a FREE, no obligation, modification estimate to get exactly the home plan you've been dreaming of. Simply contact the modification department 1 of 3 ways:Call 866-465-5866 and talk to a live person that can give you and FREE modification estimate over the phone!
Email Us - Please Include your telephone number, plan number, foundation type, state you are building in and a specific list of changes.
Fax: 651-602-5050 - Make sure to include a cover sheet with your contact info. Make attention to the FamilyHomePlans.com Modification Department.
House Plan 100517 | Order Code: 00WEB
FamilyHomePlans.com
800-482-0464
COPYRIGHT NOTICE. It is illegal to build this plan without a legally obtained set of plans. It is illegal to copy or redraw these plans. Violation of U.S. copyright laws are punishable with fines of up to $200,000. After the purchase of plans, changes may be made by a qualified professional.