
Specifications
Available Foundation Types:
Plan Pricing
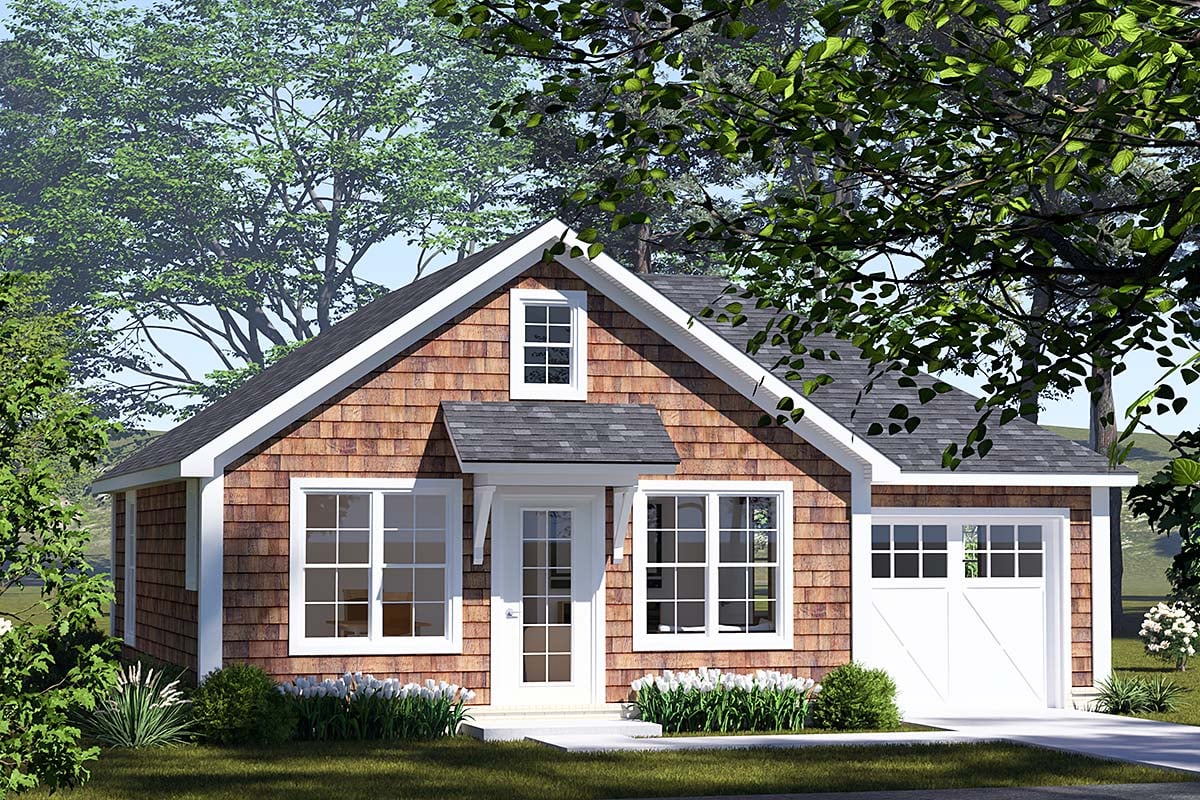
* prices shown w/o any discounts appliedHouse Plan 100640 | Order Code: 00WEB | Elevation
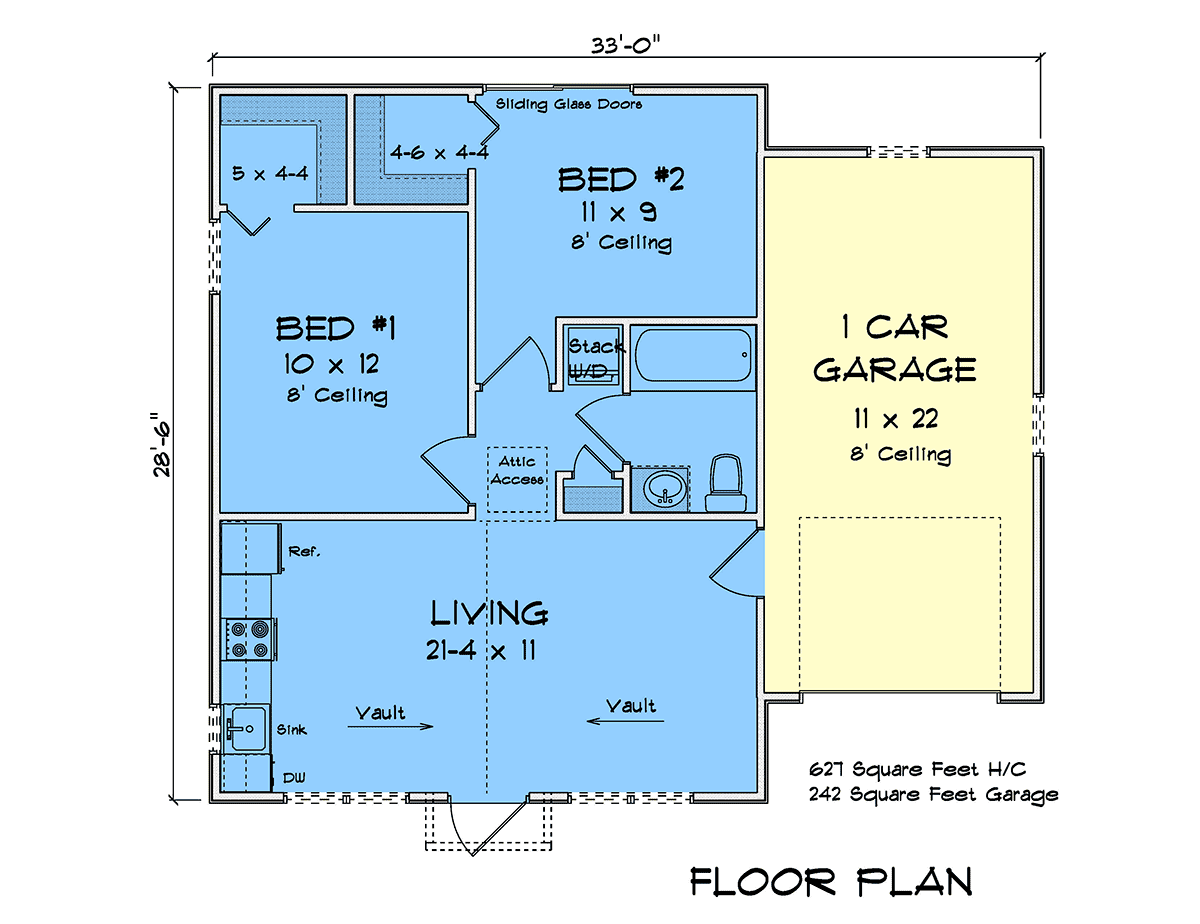
House Plan 100640 | Order Code: 00WEB | First Floor Plan
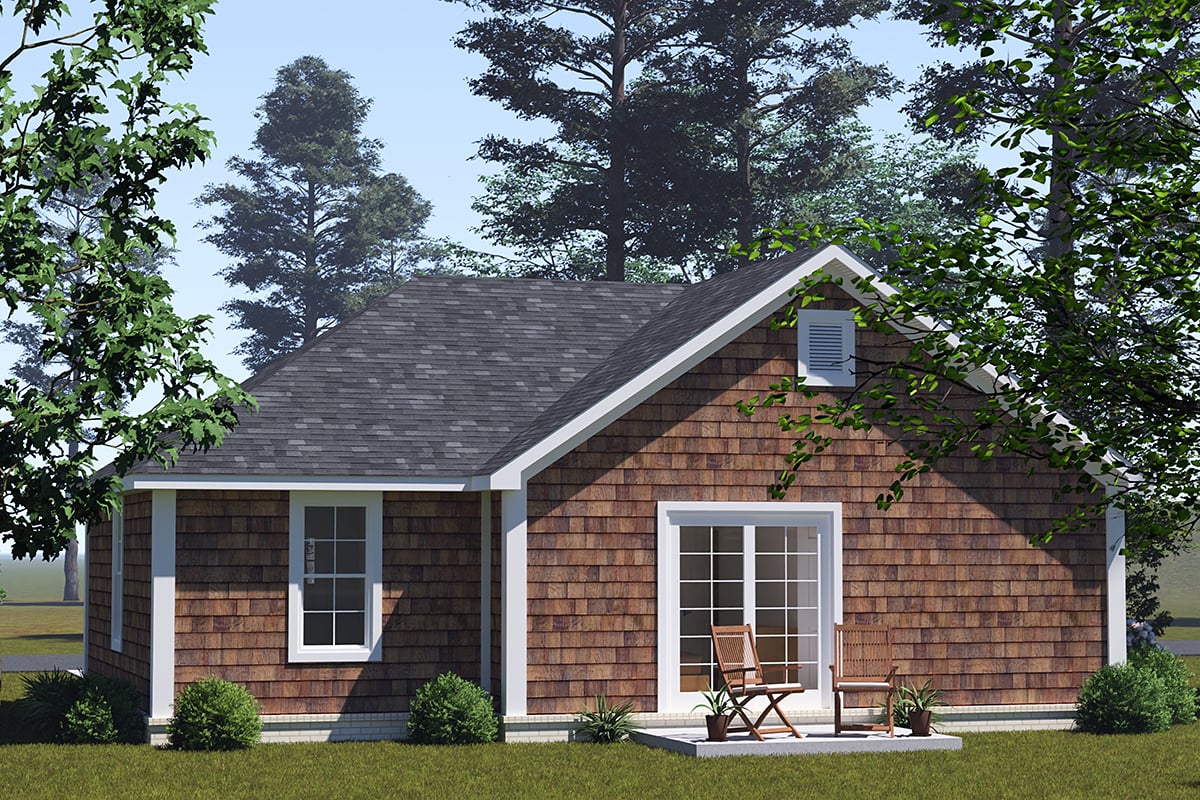
House Plan 100640 | Order Code: 00WEB | Rear Elevation
Specifications
Available Foundation Types:
Plan Pricing
* prices shown w/o any discounts appliedSpecial Features:
Architectural Styles
Cottage, Craftsman, TraditionalTiny Cottage House Plan 100640 with 627 Sq Ft, 2 Bedrooms and Attached 1-Car Garage
Cottage House Plan 100640, also known as the Shadowbrook, proves that thoughtful planning can make 627 square feet feel remarkably complete. This efficient one-story tiny home offers 2 bedrooms, 1 full bathroom, and the uncommon advantage of an attached 1-car garage. With Cottage, Craftsman, and Traditional influences, its compact footprint is well suited to small lots, narrow properties, downsizing, vacation living, or use as an Accessory Dwelling Unit (ADU) where local regulations permit.
Inside, the large front living room creates a welcoming first impression and gives this small home a comfortable central gathering space. Its open connection with the side kitchen helps the interior feel brighter and more spacious while supporting easy movement between cooking, dining, and relaxing. The simple arrangement eliminates unnecessary circulation space so more of the home's square footage can be devoted to rooms you actually use.
The kitchen is positioned to remain connected with the living area, making everyday meals and conversation easy. In a home of this size, that open relationship is especially valuable because it creates one cohesive living core rather than dividing the interior into a series of small rooms.
Two bedrooms provide surprising flexibility for a 627-square-foot plan. Both include modest walk-in closets, adding valuable organized storage that can be difficult to find in tiny homes. Use the second bedroom for family or guests, or adapt it as a home office, hobby room, study, or multipurpose space. A centrally located full bathroom is convenient to both bedrooms and the primary living area.
The attached 1-car garage is another standout feature. It provides protected parking without requiring a separate structure and can also accommodate everyday storage for tools, bicycles, outdoor equipment, or seasonal items. For buyers comparing tiny homes and ADU plans, having garage space integrated into such a compact design can be a significant advantage.
Plan 100640 is an appealing solution for downsizers seeking less maintenance, homeowners considering a backyard home or guest house, or buyers planning a compact vacation retreat. It may also work as an ADU or vacation rental where zoning and local regulations allow. With two bedrooms, useful storage, an open living core, and an attached garage, the Shadowbrook demonstrates how intelligent design can help a tiny footprint live larger.
Better Living by Good Design.
House Plan 100640 | Order Code: 00WEB
FamilyHomePlans.com
800-482-0464
Plan Modifications
Receive a FREE modification estimate in one of 3 ways. Our modification team is ready to help you adjust any plan to fit your needs. The ReDesign process is simple and estimates are free!1. Complete this On-Line Request Form
2. Print, complete and fax this PDF Form to us at 1-800-675-4916.
3. Want to talk to an expert? Call us at 913-938-8097 (Canadian customers, please call 800-361-7526) to discuss modifications.
Note: - a sketch of the changes or the website floor plan marked up to reflect changes is a great way to convey the modifications in addition to a written list.
We Work Fast!
When you submit your ReDesign request, a designer will contact you within 24 business hours with a quote.
You can have your plan redesigned in as little as 14 - 21 days!
We look forward to hearing from you!
Start today planning for tomorrow!
House Plan 100640 | Order Code: 00WEB
FamilyHomePlans.com
800-482-0464
COPYRIGHT NOTICE. It is illegal to build this plan without a legally obtained set of plans. It is illegal to copy or redraw these plans. Violation of U.S. copyright laws are punishable with fines of up to $200,000. After the purchase of plans, changes may be made by a qualified professional.