
Specifications
Available Foundation Types:
Plan Pricing
* prices shown w/o any discounts appliedGarage Plan 100872 | Order Code: 00WEB | Elevation
Garage Plan 100872 | Order Code: 00WEB | First Floor Plan
Garage Plan 100872 | Order Code: 00WEB | Rear Elevation
Specifications
Available Foundation Types:
Plan Pricing
** 1 Set order does not include a License-To-Build. For bidding purposes only. Customer can upgrade order within 90 days.
* prices shown w/o any discounts appliedArchitectural Styles
Country, Craftsman, TraditionalGarage Plan with 240 Sq Ft, 1 Car Garage
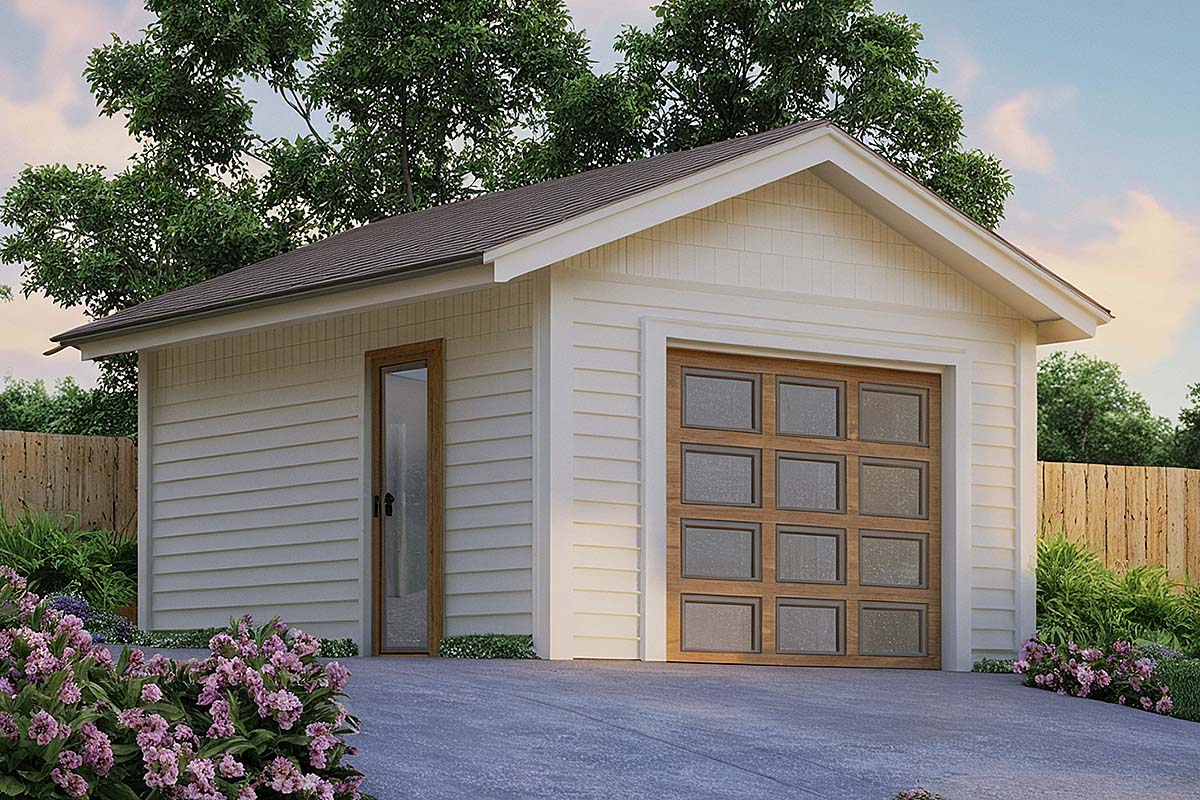
Discover a versatile Garage Plan designed with classic Country, Craftsman, and Traditional architectural styles, offering 240 square feet of secure vehicle storage or flexible hobby space.
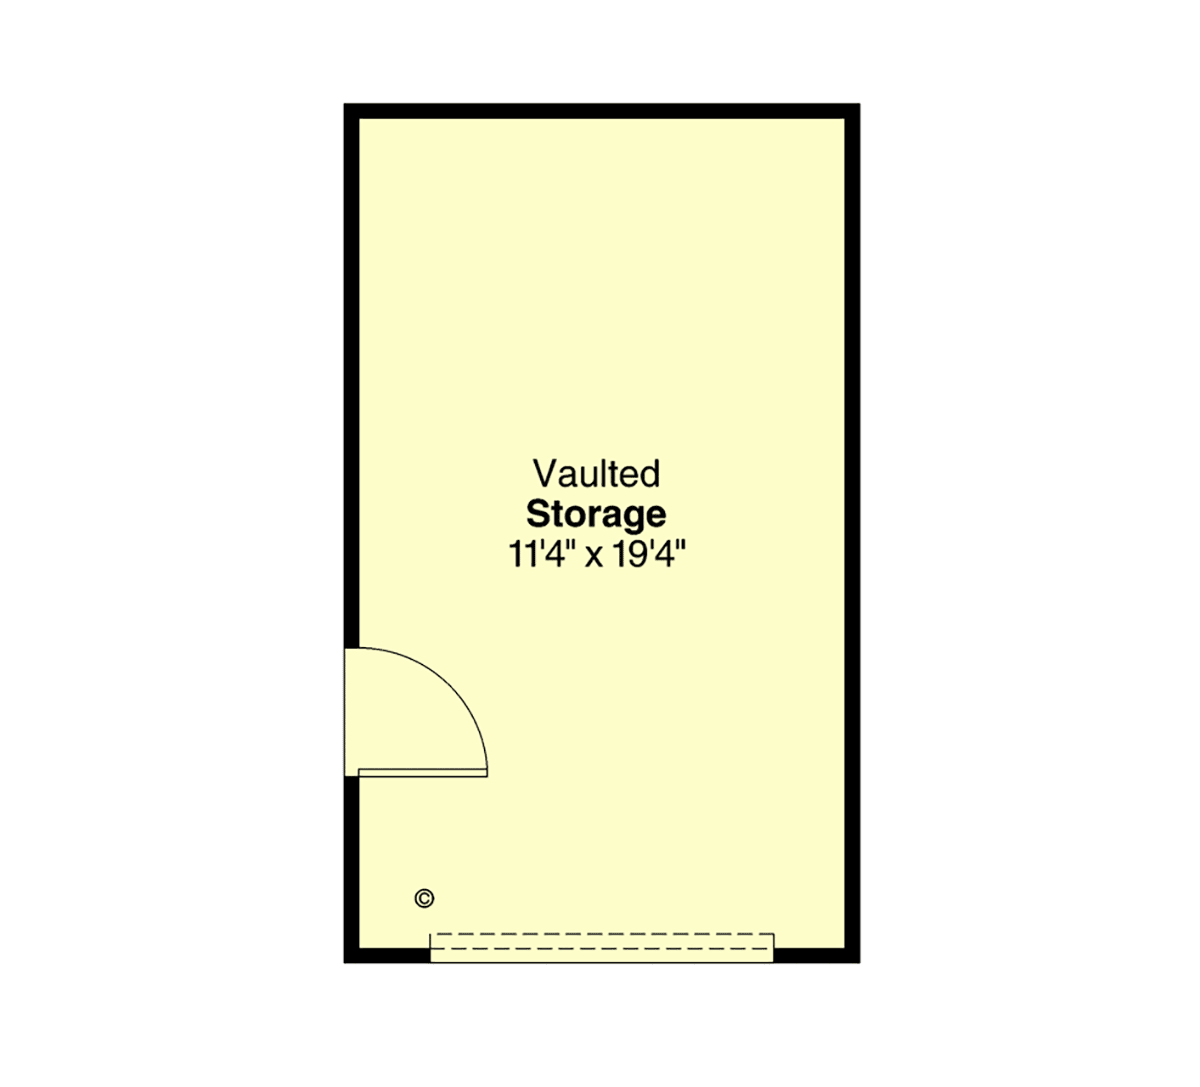
This detached, single-story plan features a streamlined footprint—measuring 12 feet wide by 20 feet deep—perfect for properties with limited space or those looking for an efficient, attractive addition.
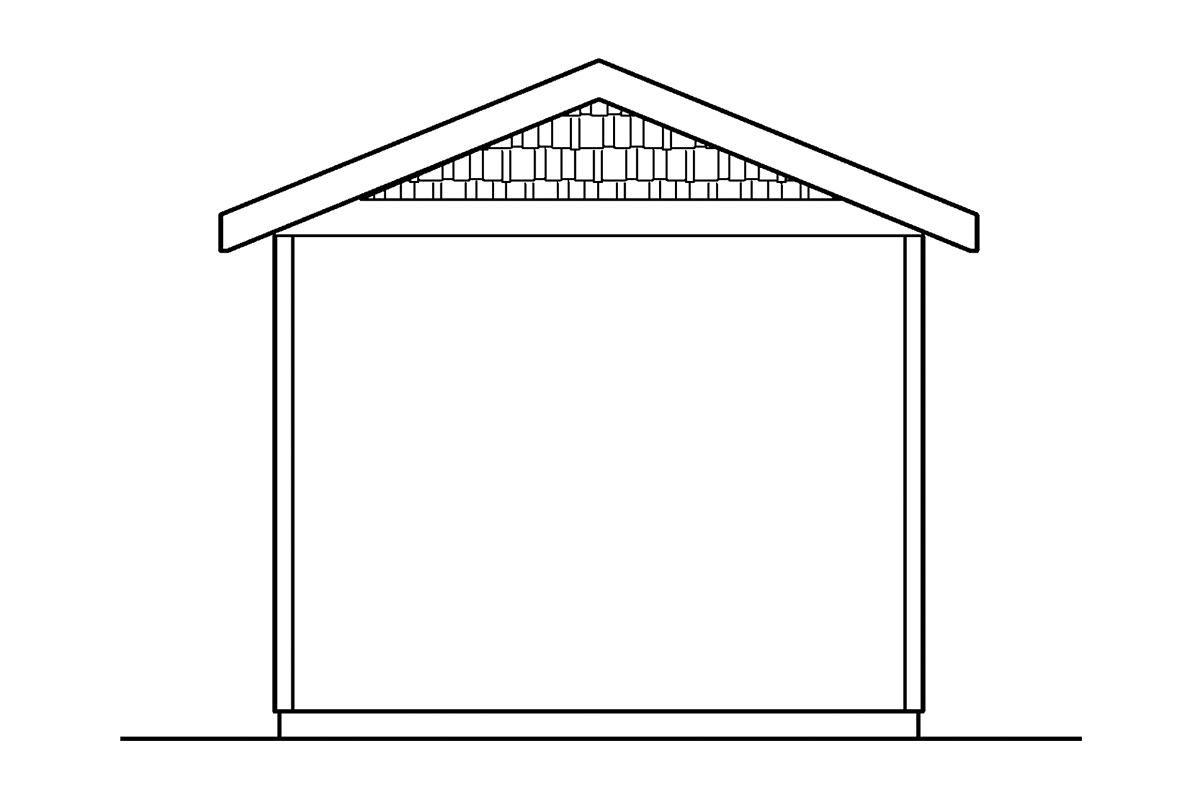
The exterior showcases timeless curb appeal, with a thoughtfully proportioned roofline set at a 5:12 pitch, truss roof framing, and details that complement a range of home aesthetics. Whether positioned beside your primary residence or as a standalone feature, this garage effortlessly blends into any landscape with its understated elegance.
Inside, the spacious single bay accommodates one car with room for storage or workshop needs. The open layout ensures easy access, while the slab foundation provides durability and low-maintenance convenience. This detached garage is ideal for protecting your vehicle from the elements, stowing outdoor equipment, or setting up a dedicated workspace.
With a maximum ridge height of 12'6", this plan offers ample vertical space for shelving and overhead storage, maximizing every square foot. The practical slab foundation streamlines construction and delivers lasting stability.
Whether you need extra parking, a secure spot for recreational gear, or a charming backyard workshop, this 240 sq ft garage plan is an adaptable solution. Its blend of Country, Craftsman, and Traditional influences ensures it will enhance your property's value and curb appeal for years to come.
Garage Plan 100872 | Order Code: 00WEB
FamilyHomePlans.com
800-482-0464
Plan Modifications
Receive a FREE modification estimate:1) Please Email Us your changes. (Itemized list of changes with details)
Garage Plan 100872 | Order Code: 00WEB
FamilyHomePlans.com
800-482-0464
COPYRIGHT NOTICE. It is illegal to build this plan without a legally obtained set of plans. It is illegal to copy or redraw these plans. Violation of U.S. copyright laws are punishable with fines of up to $200,000. After the purchase of plans, changes may be made by a qualified professional.