
Garage-Living Plan 100877 | Order Code: 00WEB
FamilyHomePlans.com
800-482-0464
Specifications
Available Foundation Types:
* May require additional drawing time.
Plan Pricing
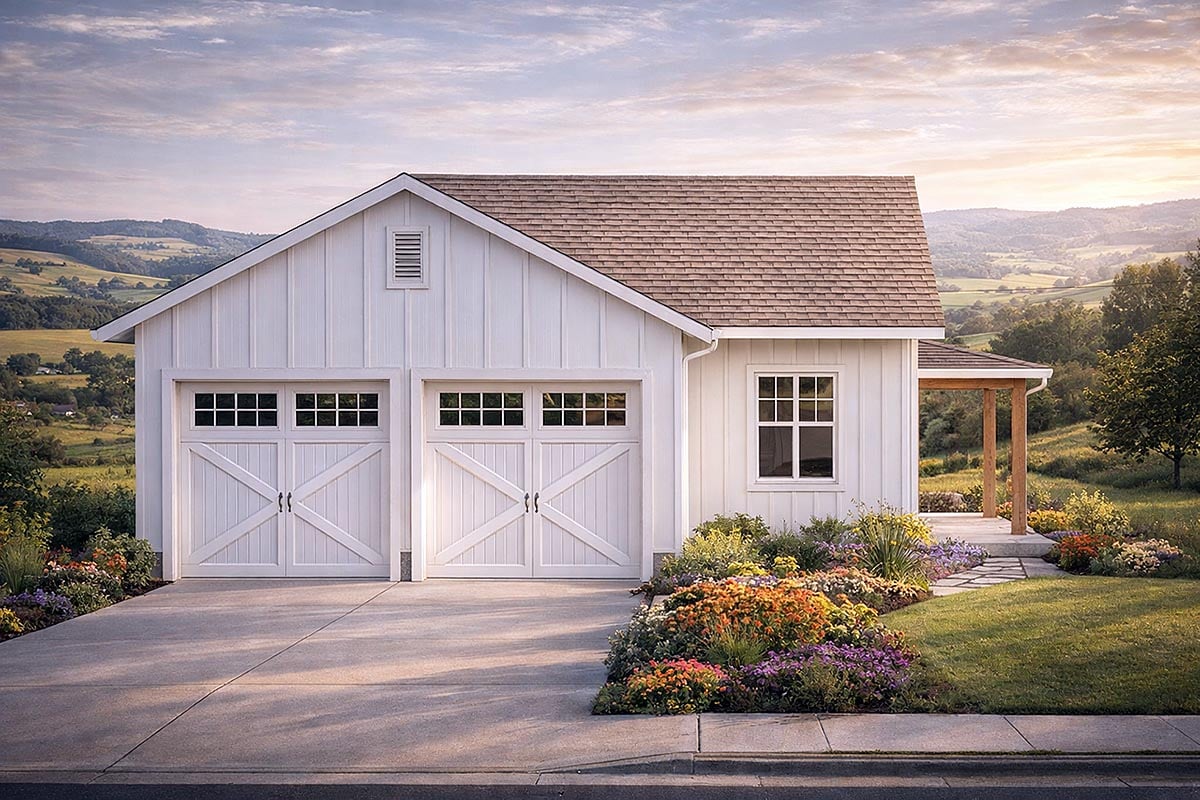
* prices shown w/o any discounts appliedGarage-Living Plan 100877 | Order Code: 00WEB | Elevation
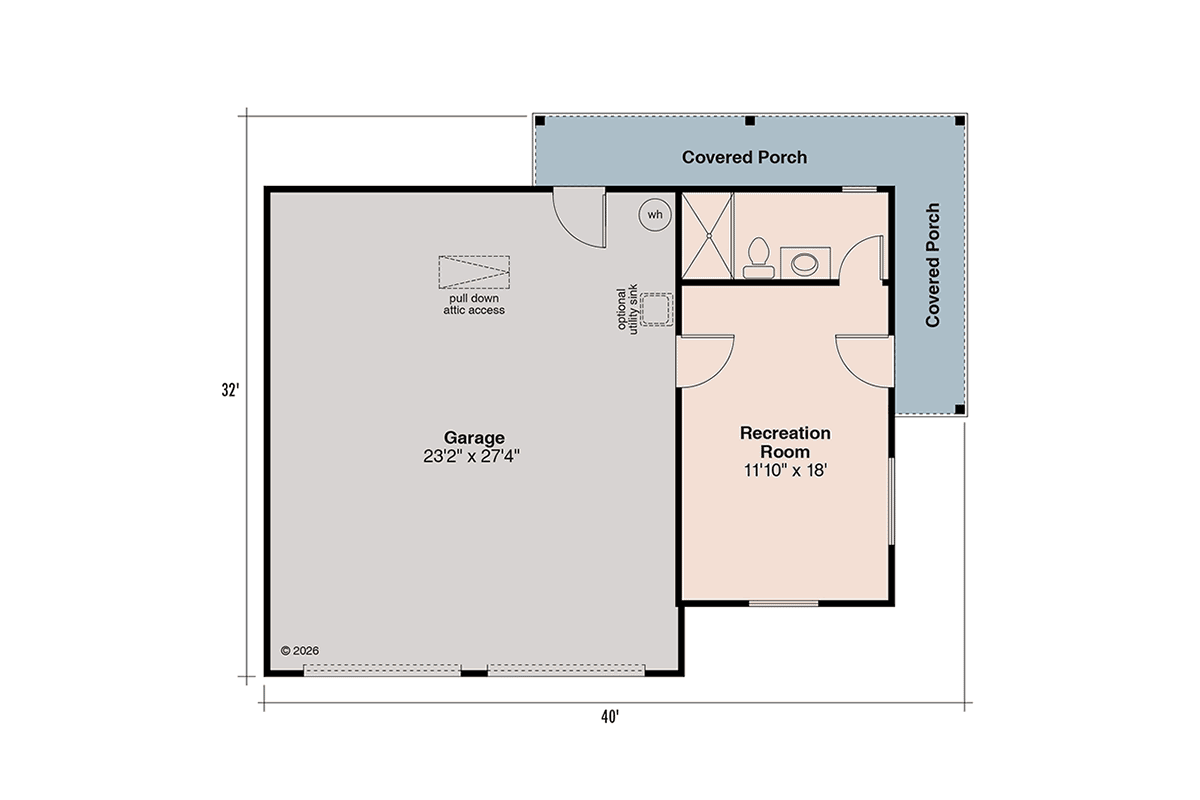
Garage-Living Plan 100877 | Order Code: 00WEB | First Floor Plan
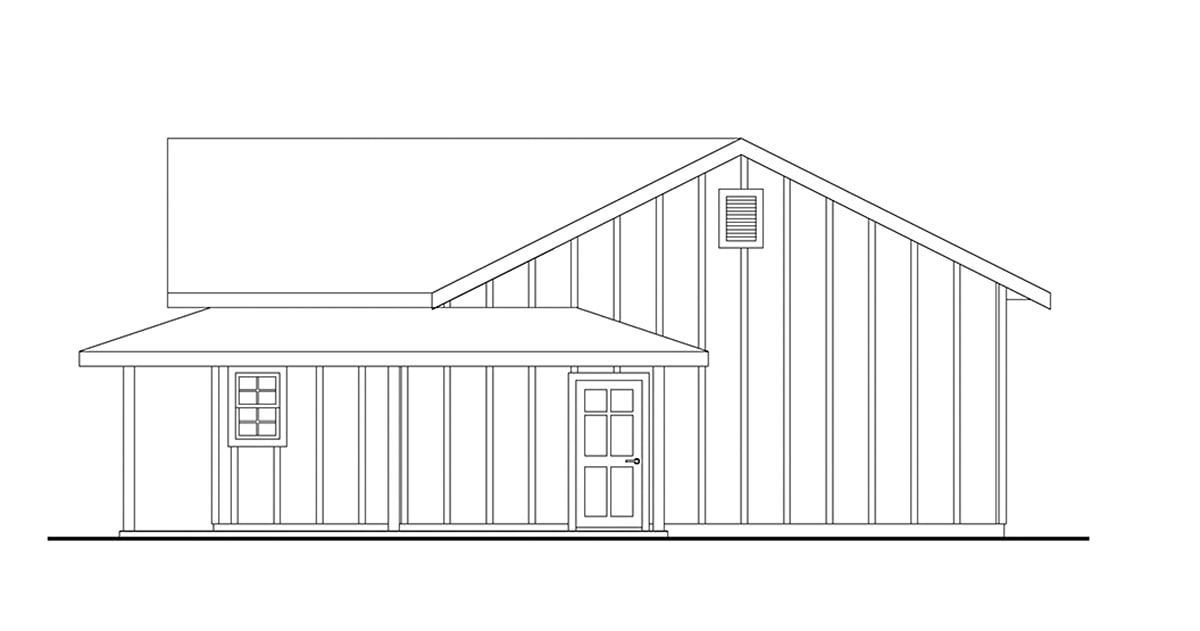
Garage-Living Plan 100877 | Order Code: 00WEB | Rear Elevation
Specifications
Available Foundation Types:
Plan Pricing
** 1 Set order does not include a License-To-Build. For bidding purposes only. Customer can upgrade order within 90 days.
* prices shown w/o any discounts appliedSpecial Features:
Architectural Styles
Country, Farmhouse, RanchCountry Farmhouse Ranch House Plan with 300 Sq Ft, 1 Bath, 2 Car Garage
Discover the charm and versatility of this Country Farmhouse Ranch house plan, offering 300 sq ft of comfortable living space paired with a spacious 2-car detached garage. Designed for those seeking a compact yet functional layout, this plan is ideal as a guest suite, hobby retreat, or accessory dwelling unit.
Classic curb appeal shines through with its inviting porch (150 sq ft), welcoming you home while providing a perfect spot to enjoy morning coffee or unwind in the evening. The exterior combines country and farmhouse elements, featuring a practical roofline with a 6:12 pitch and 10-foot main ceiling heights for an airy, open feel.
Inside, the flexible main living area makes the most of every square foot, easily accommodating a cozy sitting area and kitchenette for day-to-day comfort. A full bath offers modern convenience, and thoughtful storage solutions are seamlessly integrated throughout the space.
Whether used as a hobby room, studio, or guest quarters, this plan includes dedicated storage space to keep belongings organized and a spacious detached garage (660 sq ft, 2 bays) for vehicles, tools, or workshop needs.
The plan is available with both slab and stem wall slab foundation options, ensuring adaptability for various site conditions and preferences.
This versatile Country Farmhouse Ranch plan is perfectly suited for homeowners seeking an efficient guest cottage, private retreat, or a functional addition to a larger property. With its classic styling and clever use of space, it's an excellent solution for hobbyists, homeowners with frequent guests, or anyone in need of a flexible, standalone living space.
Garage-Living Plan 100877 | Order Code: 00WEB
FamilyHomePlans.com
800-482-0464
Plan Modifications
Receive a FREE modification estimate:1) Please Email Us your changes. (Itemized list of changes with details)
Garage-Living Plan 100877 | Order Code: 00WEB
FamilyHomePlans.com
800-482-0464
COPYRIGHT NOTICE. It is illegal to build this plan without a legally obtained set of plans. It is illegal to copy or redraw these plans. Violation of U.S. copyright laws are punishable with fines of up to $200,000. After the purchase of plans, changes may be made by a qualified professional.