
Specifications
Available Foundation Types:
* May require additional drawing time.
Plan Pricing
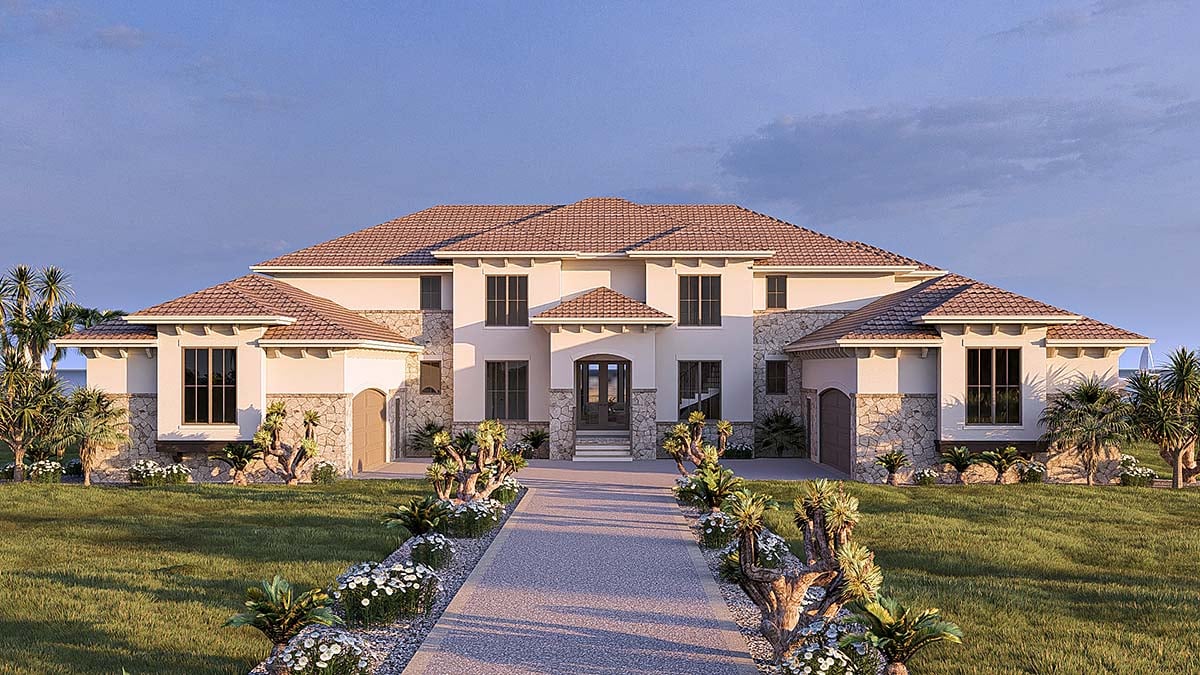
* prices shown w/o any discounts appliedHouse Plan 101442 | Order Code: 00WEB | Elevation
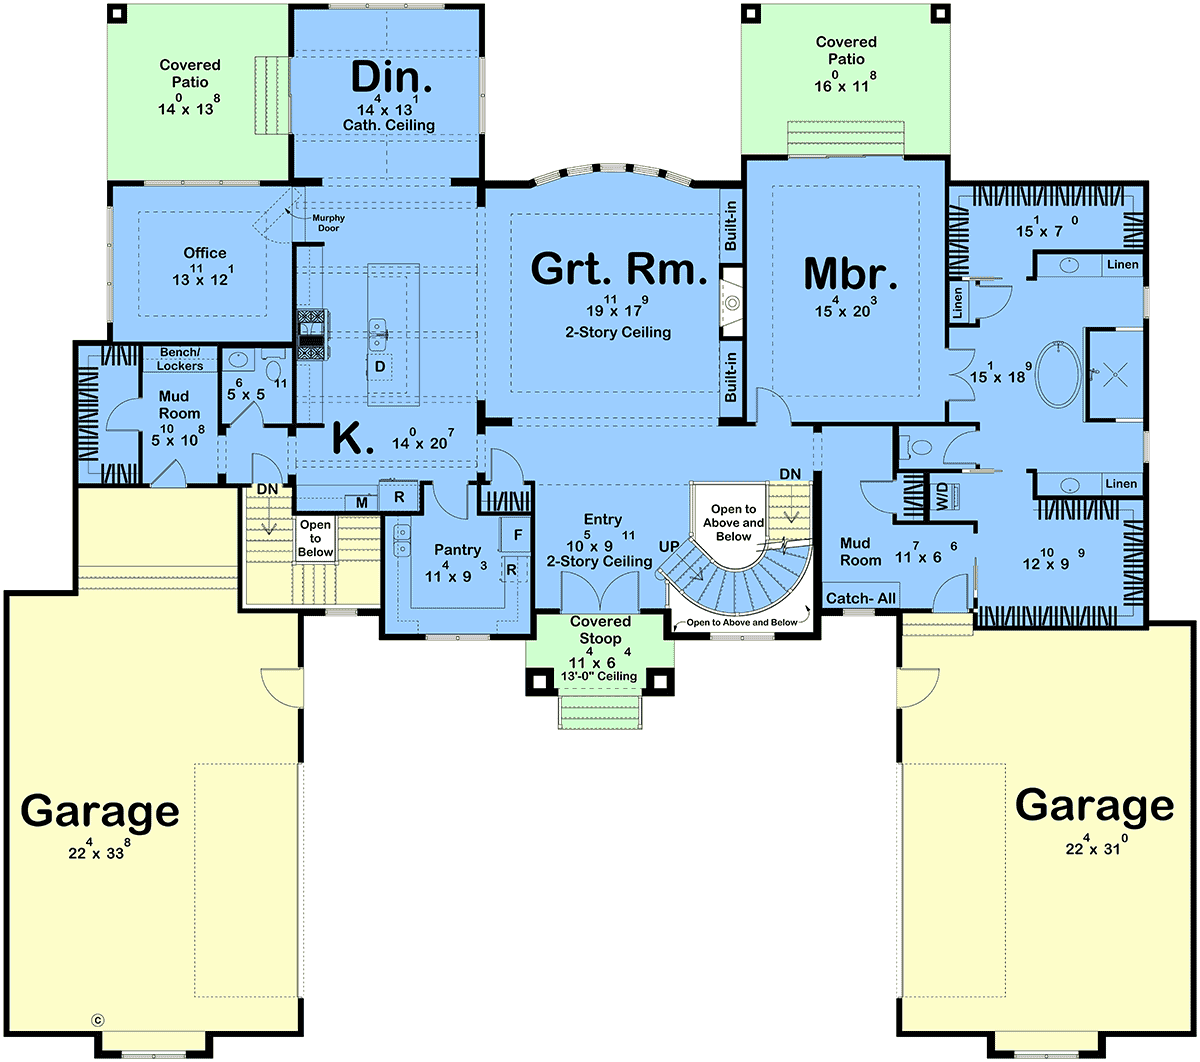
House Plan 101442 | Order Code: 00WEB | First Floor Plan
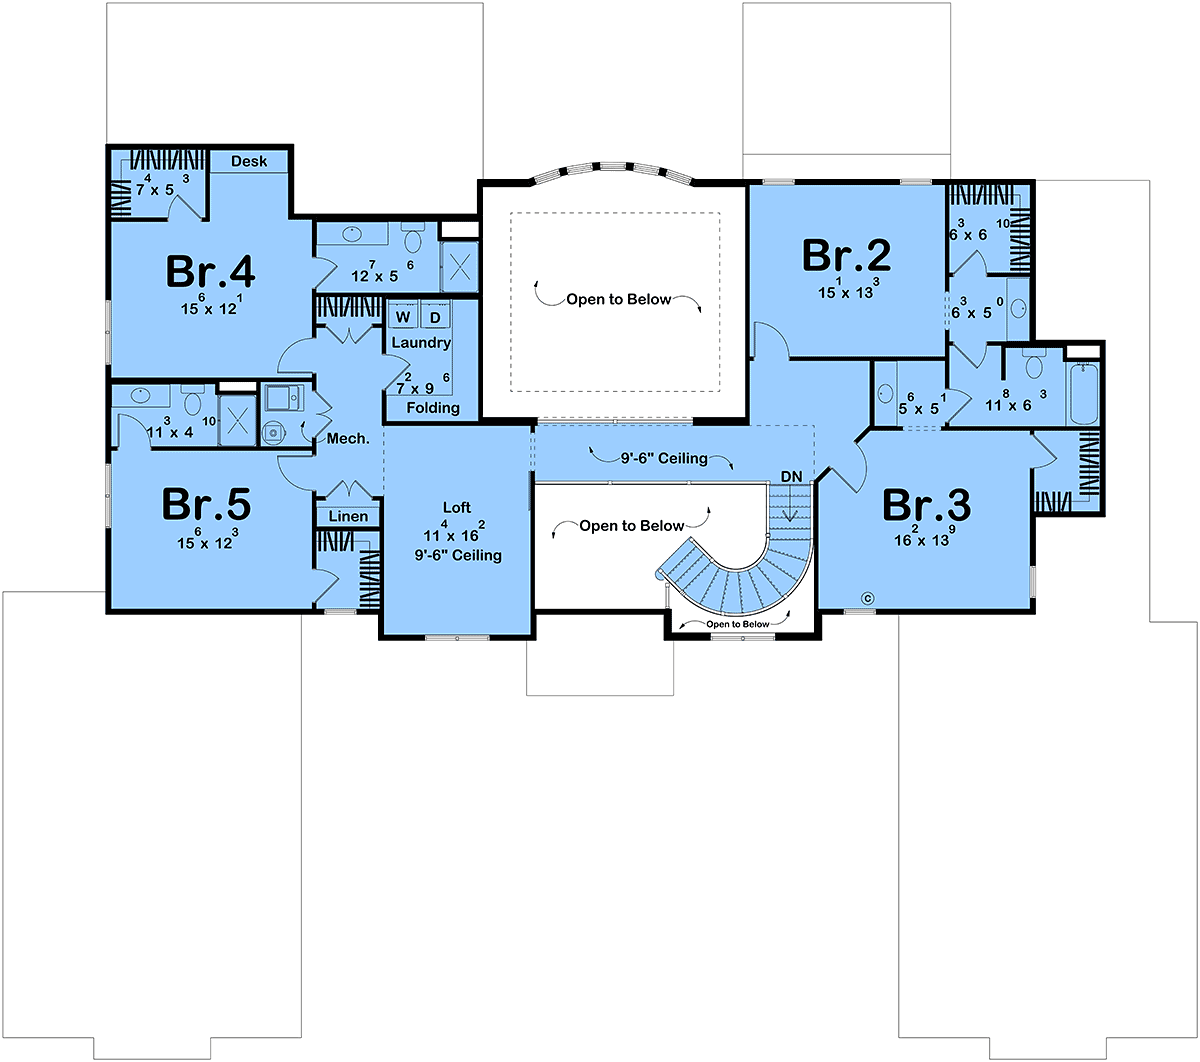
House Plan 101442 | Order Code: 00WEB | Second Floor Plan
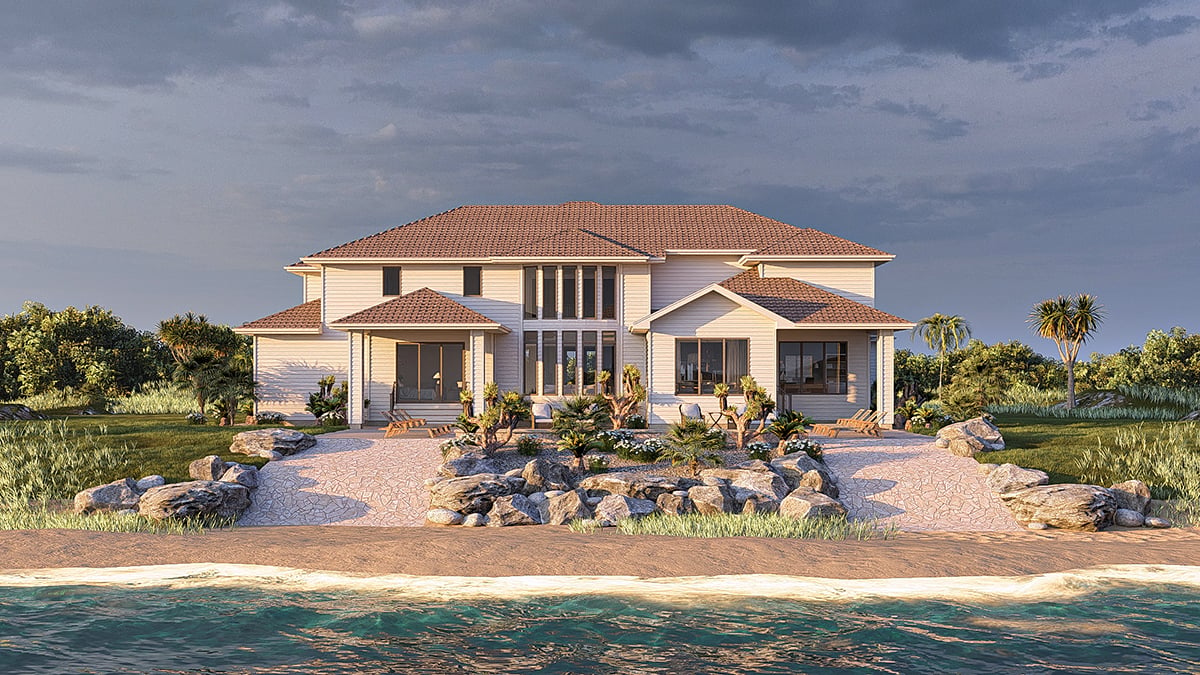
House Plan 101442 | Order Code: 00WEB | Rear Elevation
Specifications
Available Foundation Types:
Plan Pricing
Basement Height: 9'
* prices shown w/o any discounts appliedSpecial Features:
Architectural Styles
Mediterranean, Southwest, TuscanMediterranean House Plan 101442 with 4,853 Sq Ft, 5 Bedrooms, Hidden Office, Luxury Owner's Suite and 4-Car Garage
Mediterranean House Plan 101442 is an extraordinary luxury residence that blends timeless Mediterranean architecture with thoughtful modern living across 4,853 square feet. Featuring 5 bedrooms, 5 bathrooms, an attached 4-car garage, hidden home office, soaring two-story gathering spaces, and a spectacular owner's suite, this impressive home is designed for families who appreciate elegant architecture, exceptional craftsmanship, and resort-style comfort. Every room has been carefully planned to balance grand entertaining with everyday functionality.
The exterior showcases the unmistakable beauty of Mediterranean architecture with graceful rooflines, elegant proportions, and rich architectural detailing that create remarkable curb appeal. The expansive façade, balanced design, and refined styling give this home the presence of a custom luxury estate while remaining warm and inviting for family living.
Step through the front entrance and into a dramatic two-story foyer that immediately establishes the home's impressive scale. The soaring ceiling draws the eye toward the equally magnificent great room, creating an unforgettable first impression while allowing natural light to flow throughout the main living areas.
The great room serves as the centerpiece of the home with its impressive fireplace framed by custom built-in bookcases. A massive bay window fills the room with sunlight while providing beautiful views of the outdoor living spaces. Whether hosting formal gatherings or enjoying a relaxing evening with family, this spacious room creates an elegant yet comfortable atmosphere.
Open to the great room, the gourmet kitchen is designed to satisfy both serious cooks and enthusiastic entertainers. A massive center island with breakfast bar offers generous preparation space and casual seating, while the oversized walk-in pantry provides abundant storage for groceries, cookware, and small appliances. The kitchen's open relationship with the great room allows conversations to continue while meals are being prepared.
One of the home's most memorable features is the hidden office, accessed through a concealed bookcase door adjacent to the kitchen. This private workspace offers a quiet retreat for working from home, studying, or managing household business while adding an element of architectural surprise that guests will never forget.
The first-floor owner's suite is designed as a luxurious private retreat. The spacious bedroom provides a peaceful escape from the home's gathering areas, while French doors open onto a private covered deck for quiet mornings or relaxing evenings outdoors. The spa-inspired ensuite bath features separate his and her vanities divided by a soaking tub, a large walk-in shower, and two oversized walk-in closets positioned on either side of the bathroom for exceptional organization and convenience.
Upstairs, four additional bedrooms provide outstanding accommodations. Bedrooms two and three share a convenient Hollywood bath, while bedrooms four and five each enjoy private ensuite bathrooms. Every secondary bedroom includes its own walk-in closet, ensuring comfort, privacy, and generous storage throughout the upper level.
The attached 4-car garage provides exceptional space for family vehicles, collector cars, recreational equipment, or workshop needs while complementing the scale and elegance of this distinguished residence.
House Plan 101442 offers everything expected in a luxury Mediterranean estate: soaring two-story spaces, elegant entertaining areas, a hidden office, gourmet kitchen, spa-quality owner's suite, exceptional bedroom accommodations, and generous garage capacity. Designed to impress while remaining highly functional, this remarkable home delivers timeless architecture and refined family living for generations.
Better Living by Good Design.
House Plan 101442 | Order Code: 00WEB
FamilyHomePlans.com
800-482-0464
Plan Modifications
Receive a FREE modification estimate in one of 3 ways. Our modification team is ready to help you adjust any plan to fit your needs. The ReDesign process is simple and estimates are free!1. Complete this On-Line Request Form
2. Print, complete and fax this PDF Form to us at 1-800-675-4916.
3. Want to talk to an expert? Call us at 913-938-8097 (Canadian customers, please call 800-361-7526) to discuss modifications.
Note: - a sketch of the changes or the website floor plan marked up to reflect changes is a great way to convey the modifications in addition to a written list.
We Work Fast!
When you submit your ReDesign request, a designer will contact you within 24 business hours with a quote.
You can have your plan redesigned in as little as 14 - 21 days!
We look forward to hearing from you!
Start today planning for tomorrow!
House Plan 101442 | Order Code: 00WEB
FamilyHomePlans.com
800-482-0464
COPYRIGHT NOTICE. It is illegal to build this plan without a legally obtained set of plans. It is illegal to copy or redraw these plans. Violation of U.S. copyright laws are punishable with fines of up to $200,000. After the purchase of plans, changes may be made by a qualified professional.