
Specifications
Available Foundation Types:
Plan Pricing
* prices shown w/o any discounts appliedHouse Plan 102002 | Order Code: 00WEB | Elevation
House Plan 102002 | Order Code: 00WEB | First Floor Plan
House Plan 102002 | Order Code: 00WEB | Rear Elevation
Specifications
Available Foundation Types:
Plan Pricing
** 1 Set order does not include a License-To-Build. For bidding purposes only. Customer can upgrade order within 90 days.
* prices shown w/o any discounts appliedSpecial Features:
Architectural Styles
French Country, Ranch, Southern, TraditionalFrench Country Ranch House Plan 102002 with 1,504 Sq Ft, 3 Bedrooms and Split Bedroom Layout
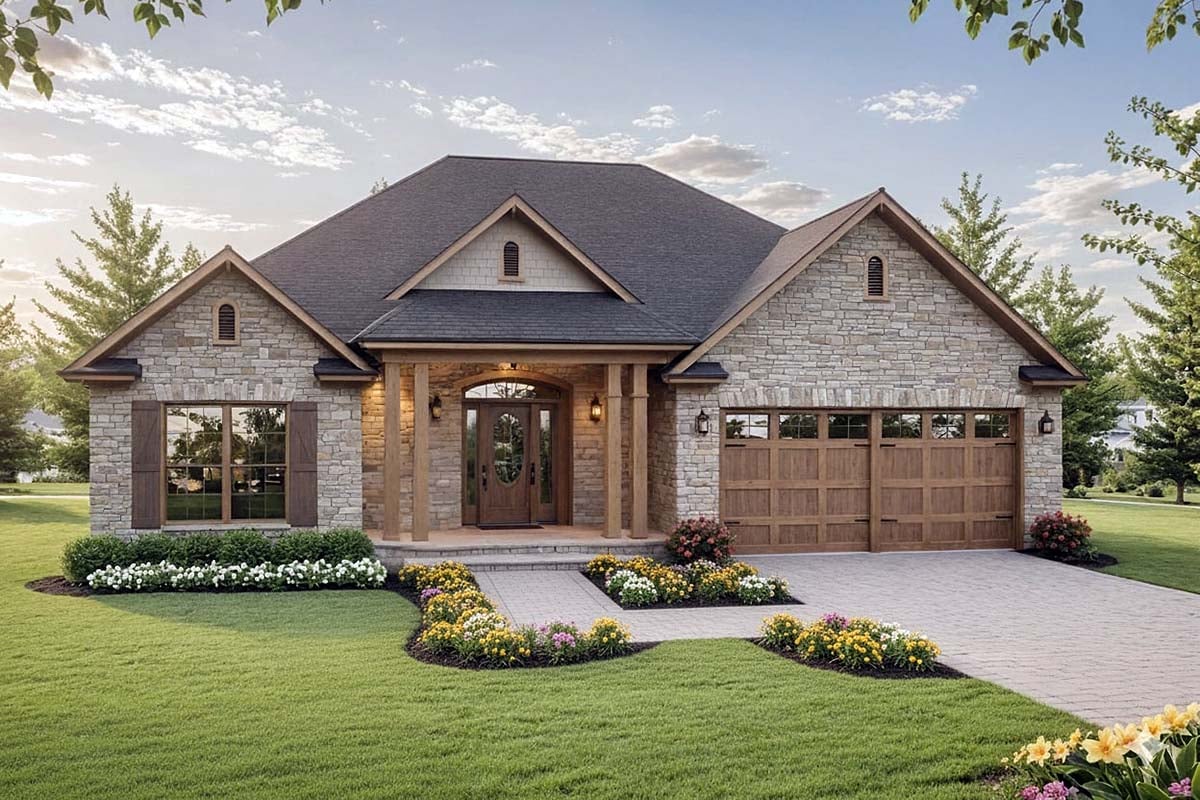
French Country Ranch house plan 102002 blends timeless European-inspired architecture with the comfort and efficiency of modern single-level living. Offering 1,504 square feet of thoughtfully designed living space, this charming home features 3 bedrooms, 2 full bathrooms, and an attached 2-car garage. Its inviting curb appeal, open floor plan, and private split-bedroom layout make it an excellent choice for growing families, retirees, first-time homeowners, or anyone seeking an elegant yet practical home that will remain stylish for years to come.
The exterior showcases the warmth and character of classic French Country architecture with beautiful stone accents, decorative wood shutters, and a welcoming covered front porch that creates an inviting first impression. Traditional rooflines and rich architectural details give the home lasting curb appeal while complementing a wide variety of neighborhoods and homesites. Whether nestled in the countryside or located in a suburban community, this home radiates timeless charm.
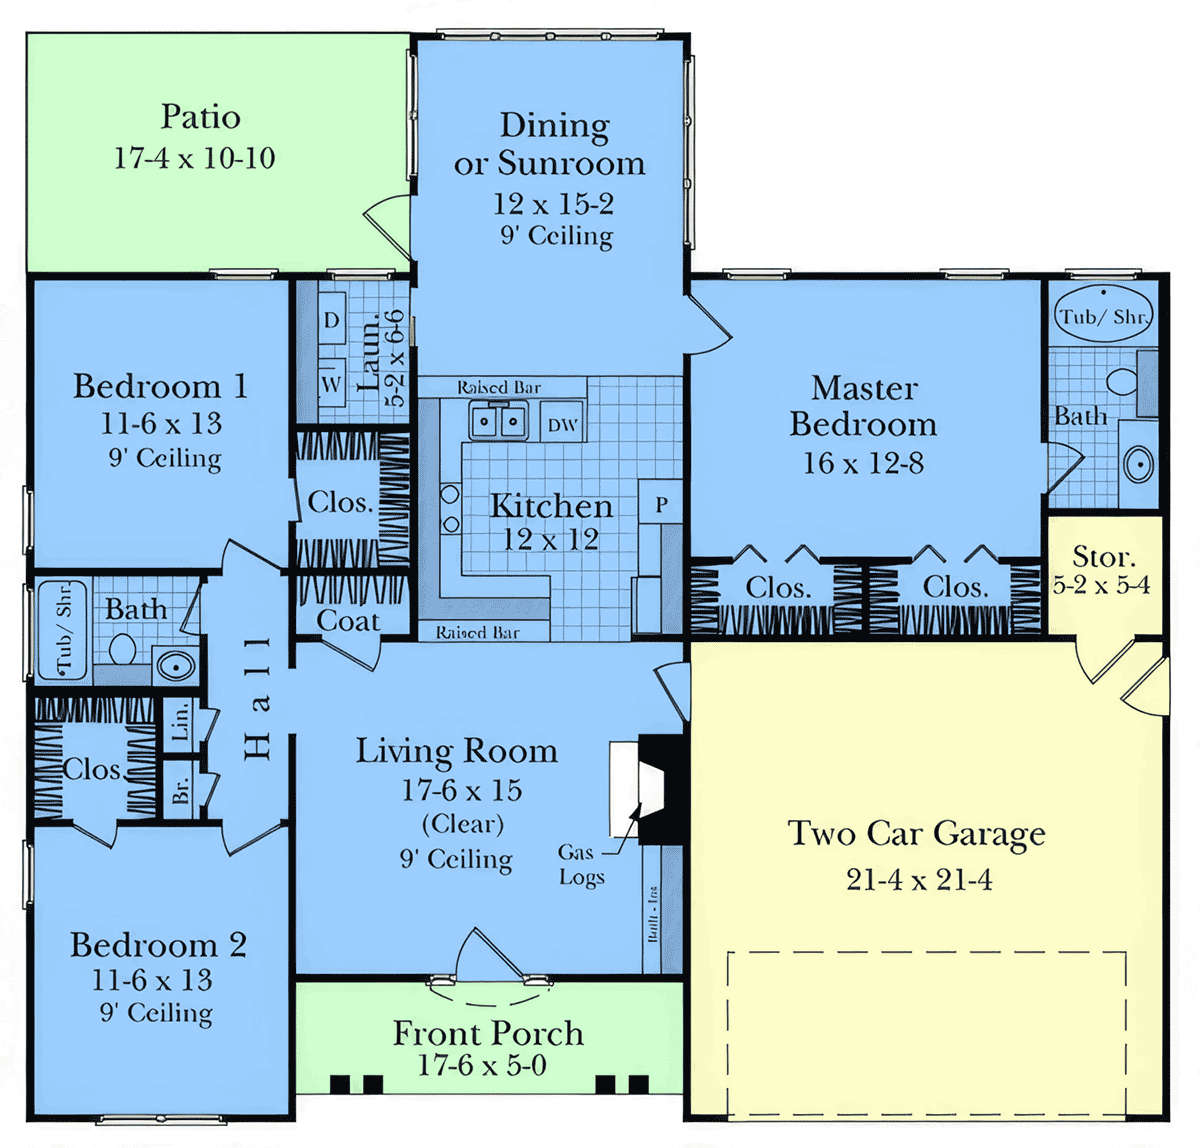
Inside, the open-concept floor plan creates a bright and welcoming atmosphere centered around a spacious living room with a cozy gas log fireplace. This comfortable gathering space flows effortlessly into the kitchen and adjoining dining/sunroom, allowing family and guests to remain connected whether relaxing, entertaining, or enjoying everyday meals. Large windows invite abundant natural light throughout the home, enhancing the feeling of openness and warmth.
The well-appointed kitchen is designed for both functionality and entertaining. A raised snack bar provides additional seating for casual dining, quick breakfasts, or conversations while meals are prepared. Generous cabinetry, efficient workspace, and direct access to the dining area make meal preparation simple while supporting everything from family dinners to holiday gatherings with ease.
Privately located on one side of the home, the owner's suite serves as a peaceful retreat featuring dual walk-in closets and a spacious ensuite bathroom complete with separate vanities, a relaxing soaking tub, and a separate shower. The split-bedroom design enhances privacy by positioning the two secondary bedrooms on the opposite side of the home, creating comfortable accommodations for children, guests, or a dedicated home office.
A conveniently located laundry room sits just inside the garage entrance, creating an efficient everyday transition while helping keep household chores organized. The attached 2-car garage provides secure parking along with valuable storage space for lawn equipment, tools, bicycles, and seasonal belongings, making it a practical extension of the home's thoughtful design.
Outdoor living is equally inviting with both a charming covered front porch and a rear patio that extends the home's usable living space. Whether enjoying your morning coffee, hosting summer cookouts, or relaxing after a busy day, these outdoor areas provide wonderful opportunities to enjoy fresh air and the surrounding landscape.
Combining classic French Country styling, an efficient split-bedroom floor plan, open-concept living, and comfortable outdoor spaces, house plan 102002 offers timeless beauty, everyday functionality, and lasting value. It's a home designed to meet the needs of today's families while maintaining architectural appeal that will endure for generations.
Better Living by Good Design.
House Plan 102002 | Order Code: 00WEB
FamilyHomePlans.com
800-482-0464
Plan Modifications
Receive a FREE modification estimate:Plan modification is a way of turning a stock plan into your unique custom plan. It's still just a small fraction of the price you would pay to create a home plan from scratch. We believe that modification estimates should be FREE!
We provide a modification service so that you can customize your new home plan to fit your budget and lifestyle.
Simply contact the modification department via...
Email Us This is the best and quickest way to get a modification quote!
Please include your Telephone Number, Plan Number, Foundation Type, State you are building in and a Specific List of Changes.
It's as simple as that!
House Plan 102002 | Order Code: 00WEB
FamilyHomePlans.com
800-482-0464
COPYRIGHT NOTICE. It is illegal to build this plan without a legally obtained set of plans. It is illegal to copy or redraw these plans. Violation of U.S. copyright laws are punishable with fines of up to $200,000. After the purchase of plans, changes may be made by a qualified professional.