
Specifications
Available Foundation Types:
Plan Pricing
* prices shown w/o any discounts appliedHouse Plan 102045 | Order Code: 00WEB | Elevation
House Plan 102045 | Order Code: 00WEB | First Floor Plan
House Plan 102045 | Order Code: 00WEB | Rear Elevation
Specifications
Available Foundation Types:
Plan Pricing
* prices shown w/o any discounts appliedSpecial Features:
Architectural Styles
Cottage, Country, SouthernCottage Country Southern House Plan with 800 Sq Ft, 2 Bed, 1 Bath
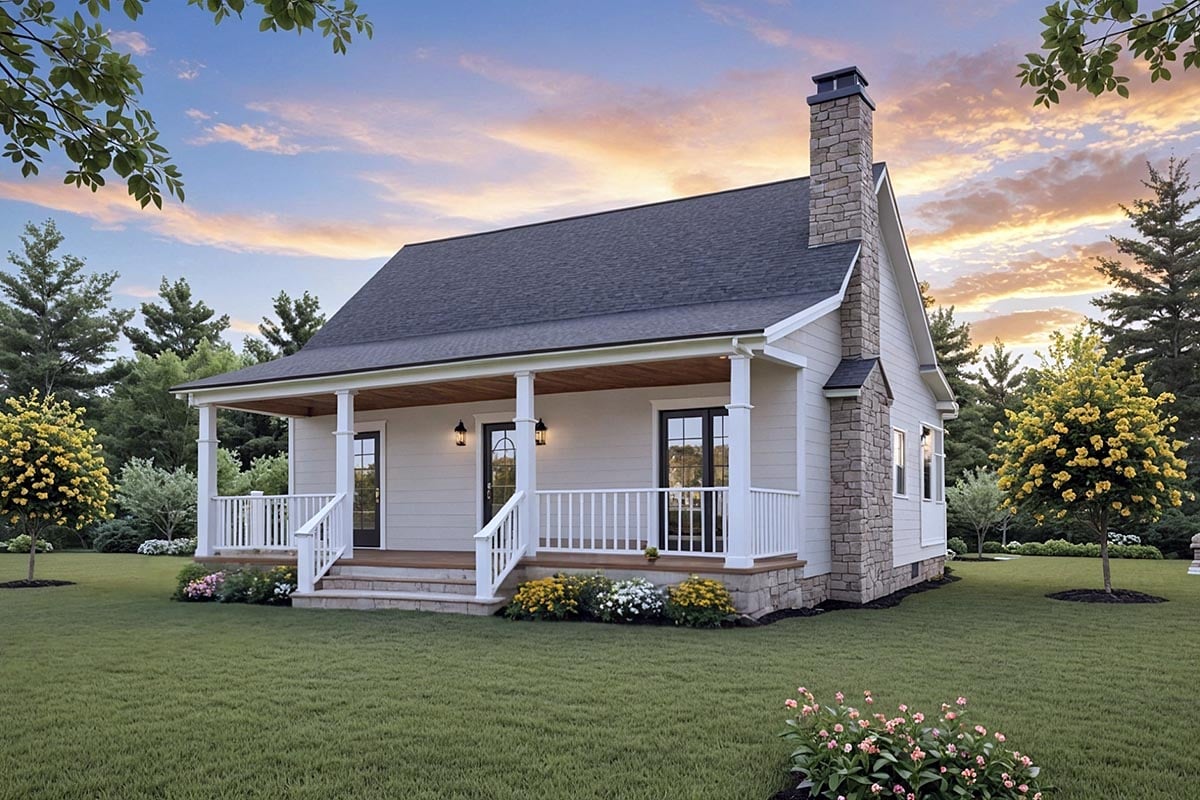
Discover the inviting charm of this Cottage, Country, and Southern style house plan, offering 800 square feet of thoughtfully designed living space. With 2 bedrooms and 1 full bath, this efficient single-story layout is perfect for small families, couples looking to downsize, or anyone seeking a cozy weekend retreat or versatile rental property.
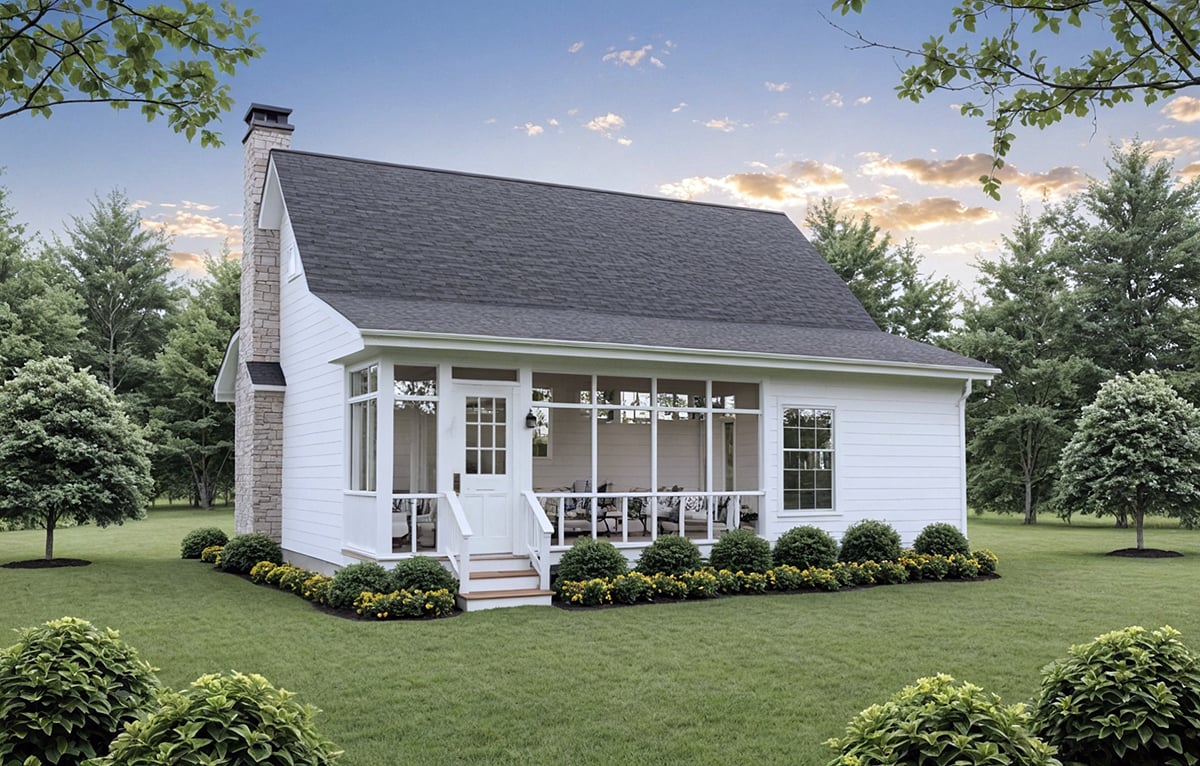
The exterior radiates classic Southern appeal with a welcoming 30-foot-wide front porch, ideal for relaxing afternoons or greeting neighbors. The timeless roofline and stick-framed construction create enduring curb appeal, while both front and rear porches add to the home's outdoor living possibilities. A generous screened porch at the back of the home provides a peaceful spot for morning coffee or unwinding in the evenings, blending indoor comfort with outdoor enjoyment.
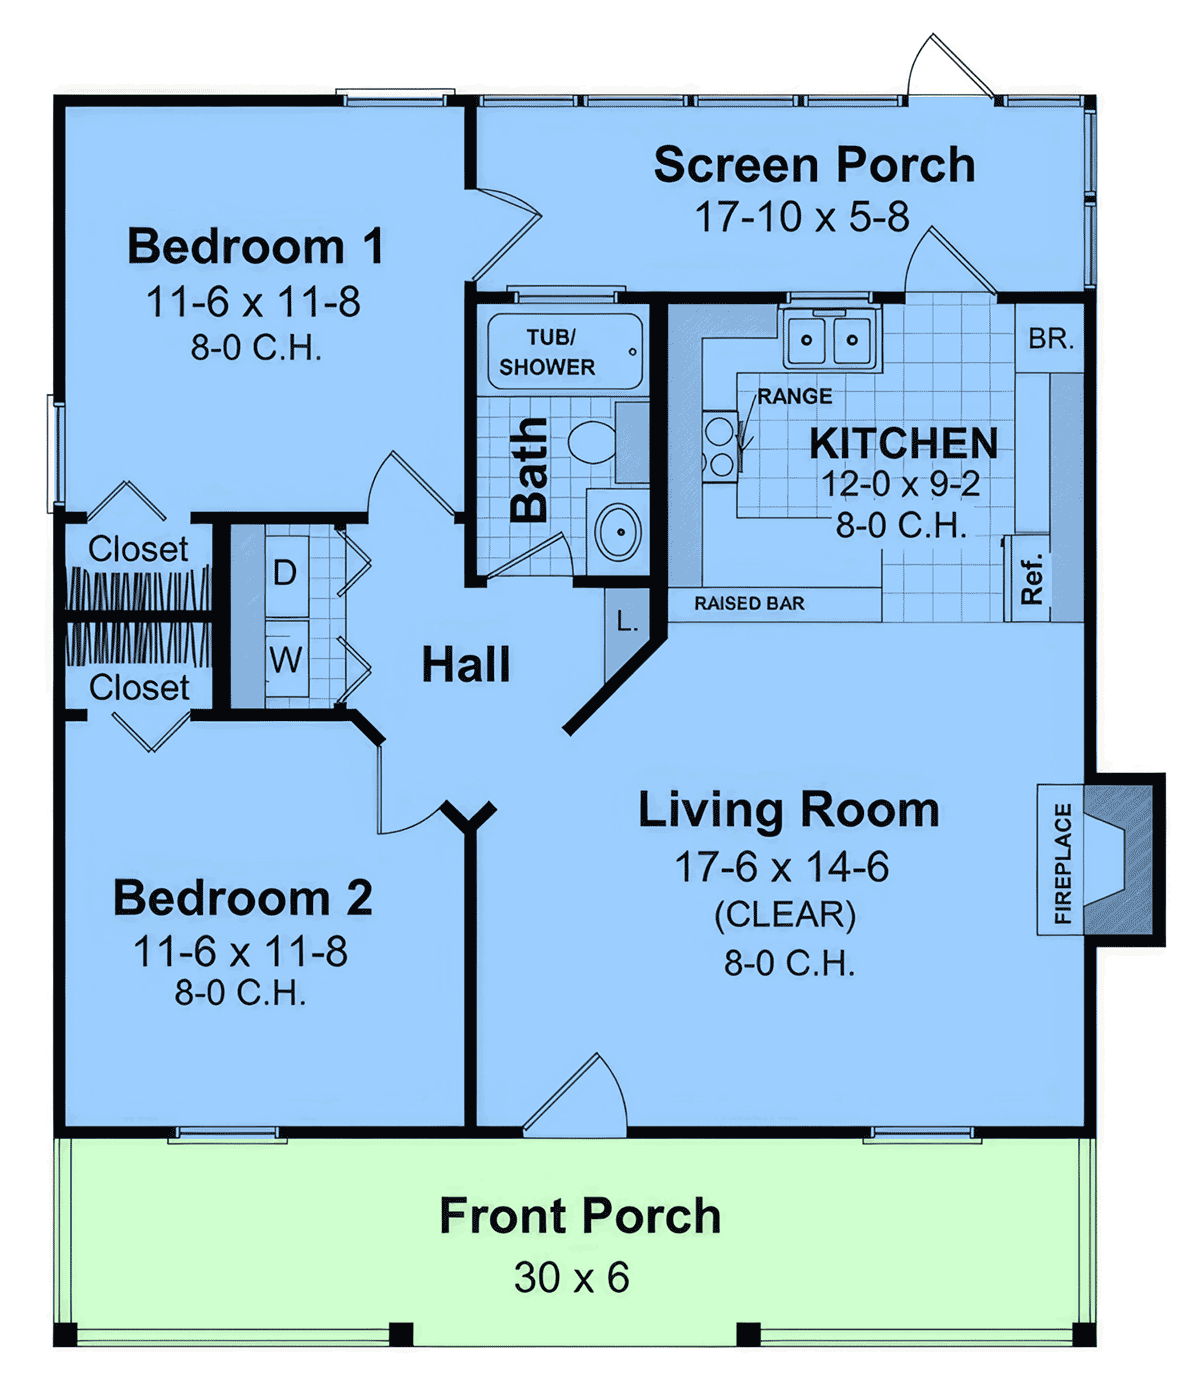
Step inside to an open-concept main living area anchored by a warm fireplace, where large windows bathe the space in natural light. The living room seamlessly flows into a well-appointed kitchen, creating an inviting environment for entertaining or family gatherings. Ample counter space, a raised bar, and direct access to the screened porch make this kitchen as functional as it is inviting.
The primary suite and second bedroom are both generously sized with large closets, offering comfortable accommodations for residents or guests. A centrally located full bathroom ensures convenience, while the main floor laundry area adds daily practicality.
Bonus features include the flexibility of multiple foundation options—choose from basement, crawlspace, or slab to suit your site and preferences. With a main ceiling height of 8 feet and a 1st-floor master, this plan maximizes comfort and accessibility.
Designed for low maintenance and maximum functionality, this house plan combines Southern charm, efficient use of space, and seamless indoor-outdoor living. It's an ideal choice for those seeking an affordable and stylish home that embraces a relaxed, easygoing lifestyle.
House Plan 102045 | Order Code: 00WEB
FamilyHomePlans.com
800-482-0464
Plan Modifications
Receive a FREE modification estimate:Plan modification is a way of turning a stock plan into your unique custom plan. It's still just a small fraction of the price you would pay to create a home plan from scratch. We believe that modification estimates should be FREE!
We provide a modification service so that you can customize your new home plan to fit your budget and lifestyle.
Simply contact the modification department via...
Email Us This is the best and quickest way to get a modification quote!
Please include your Telephone Number, Plan Number, Foundation Type, State you are building in and a Specific List of Changes.
It's as simple as that!
House Plan 102045 | Order Code: 00WEB
FamilyHomePlans.com
800-482-0464
COPYRIGHT NOTICE. It is illegal to build this plan without a legally obtained set of plans. It is illegal to copy or redraw these plans. Violation of U.S. copyright laws are punishable with fines of up to $200,000. After the purchase of plans, changes may be made by a qualified professional.