
Garage-Living Apartment Plan 102416 | Order Code: 00WEB
FamilyHomePlans.com
800-482-0464
Specifications
Available Foundation Types:
Plan Pricing
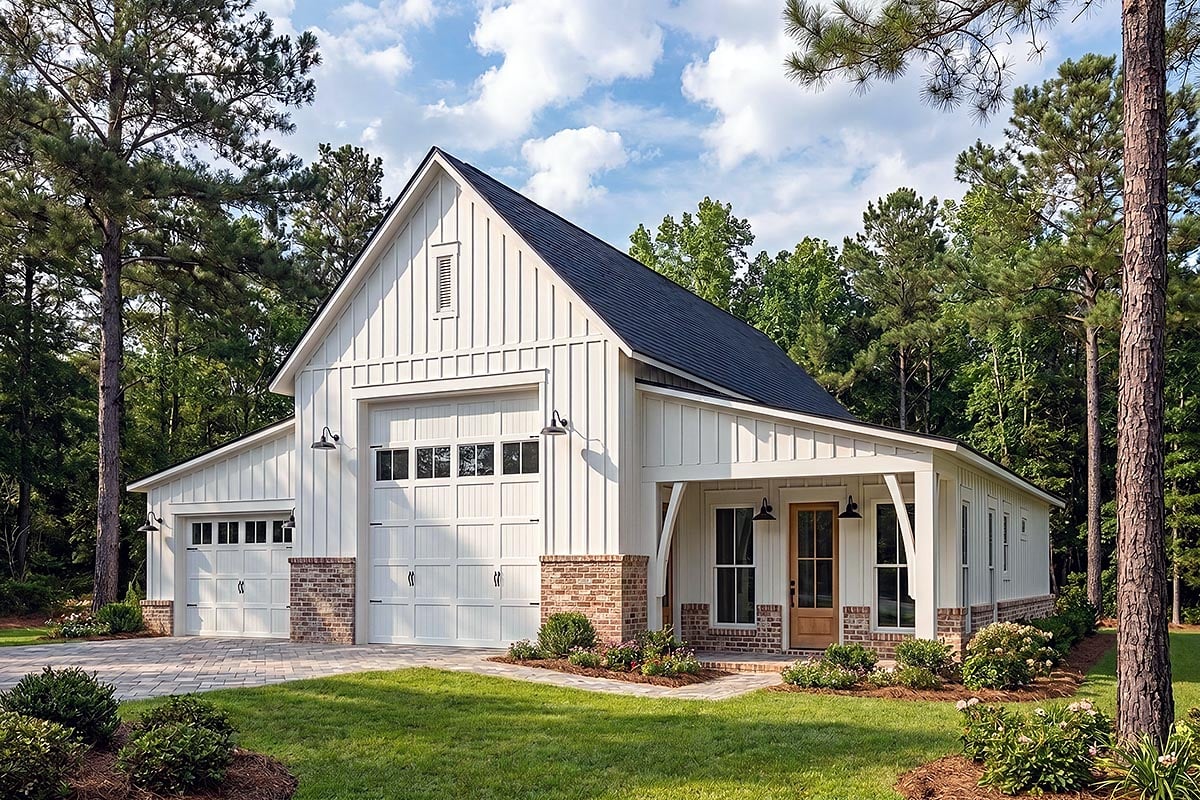
* prices shown w/o any discounts appliedGarage-Living Plan 102416 | Order Code: 00WEB | Elevation
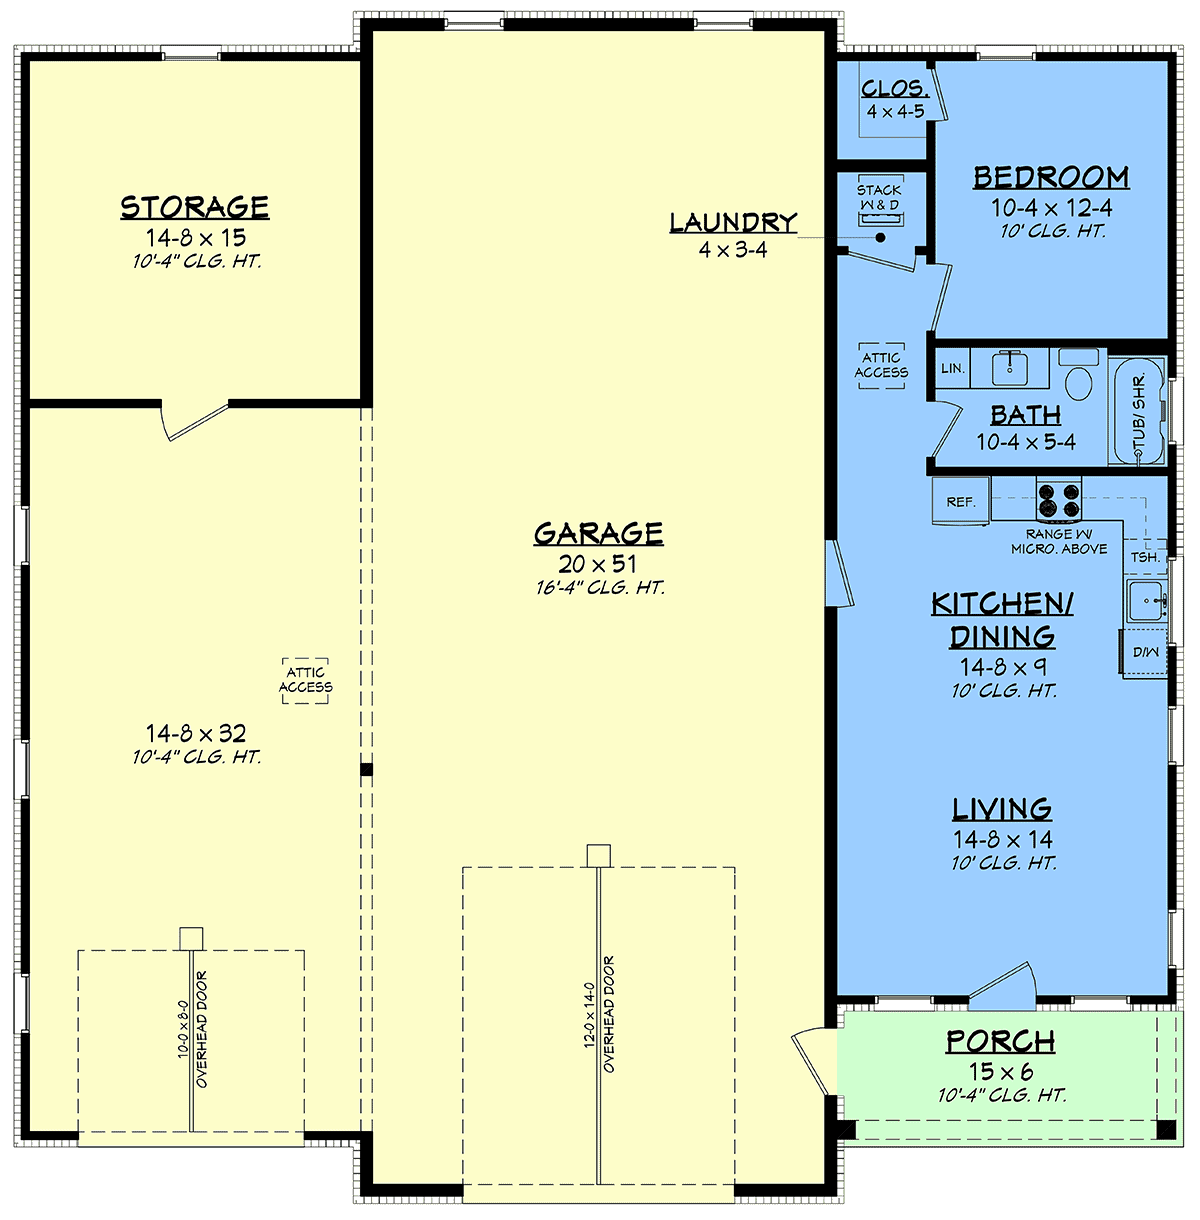
Garage-Living Plan 102416 | Order Code: 00WEB | First Floor Plan
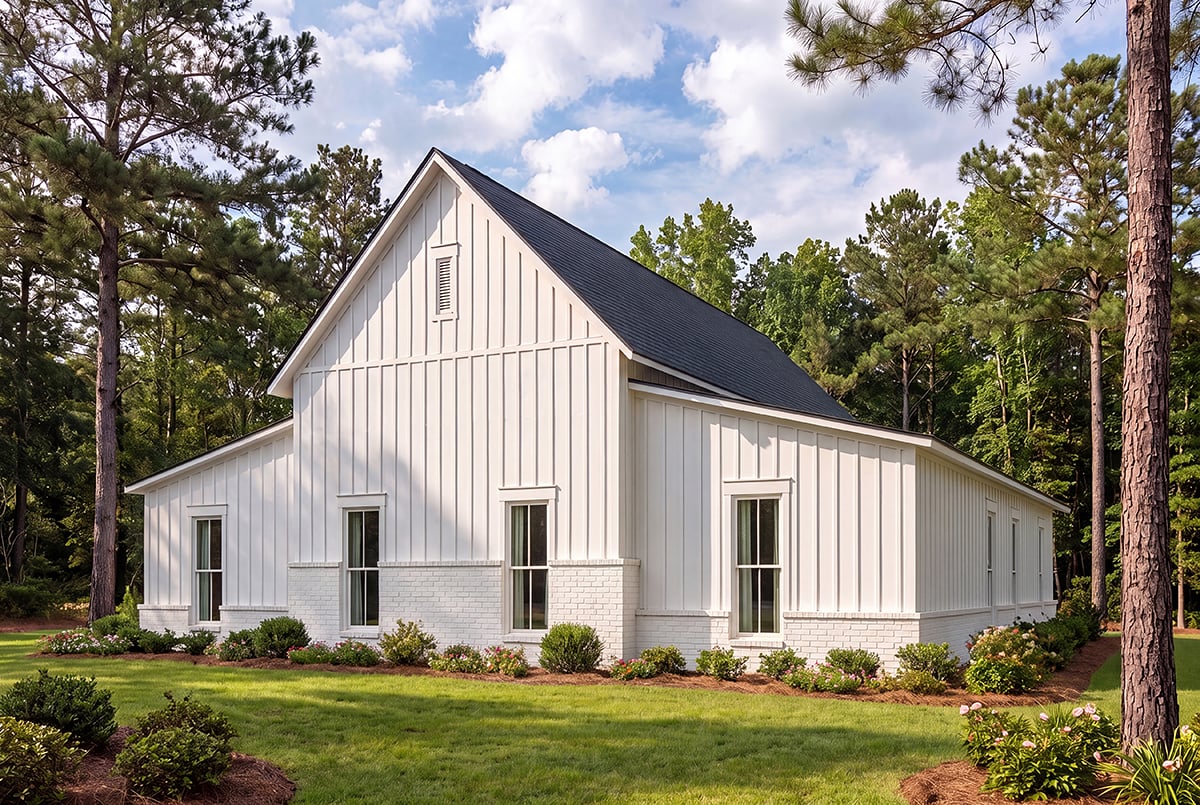
Garage-Living Plan 102416 | Order Code: 00WEB | Rear Elevation
Specifications
Available Foundation Types:
Plan Pricing
Unlimited License To Build included with CAD file sale.
CAD file sale also includes PDF file.
Materials list will NOT reflect any options that have an additional fee because those are modifications. If you buy a materials list, it will only reflect the standard original plan. All of our CAD files are delivered in .DWG format and do not contain any type of 3D capability. Files are delivered in 2004 format so that older software versions will be able to open the files.
Special Features:
Architectural Styles
Country, Farmhouse, SouthernGarage Living Plan 102416 with 630 Sq Ft, 1 Bedroom, 1 Bath and 1,582 Sq Ft 2-Car Garage
Country Farmhouse Garage Living Plan 102416 combines 630 square feet of comfortable living space with an extraordinary 1,582-square-foot attached 2-car garage. Featuring 1 bedroom, 1 full bathroom, an open floor plan, 10-foot ceilings, and a covered front porch, this versatile Southern-style design is an excellent option for homeowners who need significantly more garage, workshop, or recreational space than a conventional small home provides.
The exterior blends Country, Farmhouse, and Southern influences into a welcoming design with timeless curb appeal. A 90-square-foot covered front porch creates an inviting entrance and provides space for a couple of chairs, morning coffee, or relaxing outdoors. Its residential character helps the building feel like a true home rather than simply a large garage with living quarters attached.
Inside, the 630-square-foot residence is organized around an efficient open floor plan. Ten-foot ceilings add welcome volume and help the compact interior feel more spacious, while the living, dining, and kitchen areas remain connected for easy everyday living and entertaining.
The private bedroom provides a comfortable retreat separate from the primary gathering area, while a full bathroom completes the residential accommodations. Thoughtful storage helps maximize the usefulness of the compact footprint and keeps everyday necessities organized.
The real powerhouse of Plan 102416 is the 1,582-square-foot garage. Two generous bays provide substantially more space than a typical 2-car garage, opening possibilities for vehicles, recreational equipment, lawn and garden gear, hobbies, storage, or workshop functions. Direct access between the garage and living quarters makes the arrangement especially convenient for owners who spend significant time working on projects or enjoying vehicle-related hobbies.
Built on a slab foundation, this Garage Living Plan can serve many different lifestyle needs. It may work as a compact primary residence, guest house, detached secondary dwelling, workshop with living quarters, or an Accessory Dwelling Unit (ADU) where permitted. Rental or ADU use should always be confirmed with local zoning and building authorities.
For homeowners who want small-house efficiency paired with serious garage capacity, Plan 102416 delivers an unusual combination of comfortable living, Country Farmhouse character, and 1,582 square feet of garage versatility.
Better Living by Good Design.
Garage-Living Plan 102416 | Order Code: 00WEB
FamilyHomePlans.com
800-482-0464
Plan Modifications
Receive a FREE modification estimate.Plan modification is a way of turning a stock plan into your unique custom plan. It's still just a small fraction of the price you would pay to create a home plan from scratch. We believe that modification estimates should be FREE!
We provide a modification service so that you can customize your new home plan to fit your budget and lifestyle.
Email Designer This is the best and quickest way to get a modification quote!
Please include your preferred Foundation Type and a Specific List of Changes. You can also attach a Sketch of Changes.
It's as simple as that!
Garage-Living Plan 102416 | Order Code: 00WEB
FamilyHomePlans.com
800-482-0464
COPYRIGHT NOTICE. It is illegal to build this plan without a legally obtained set of plans. It is illegal to copy or redraw these plans. Violation of U.S. copyright laws are punishable with fines of up to $200,000. After the purchase of plans, changes may be made by a qualified professional.