
Garage-Living Plan 102518 | Order Code: 00WEB
FamilyHomePlans.com
800-482-0464
Specifications
Available Foundation Types:
* May require additional drawing time.
Plan Pricing
* prices shown w/o any discounts appliedGarage-Living Plan 102518 | Order Code: 00WEB | Elevation
Garage-Living Plan 102518 | Order Code: 00WEB | First Floor Plan
Garage-Living Plan 102518 | Order Code: 00WEB | Second Floor Plan
Garage-Living Plan 102518 | Order Code: 00WEB | Rear Elevation
Specifications
Available Foundation Types:
Plan Pricing
* prices shown w/o any discounts applied
Special Features:
Architectural Styles
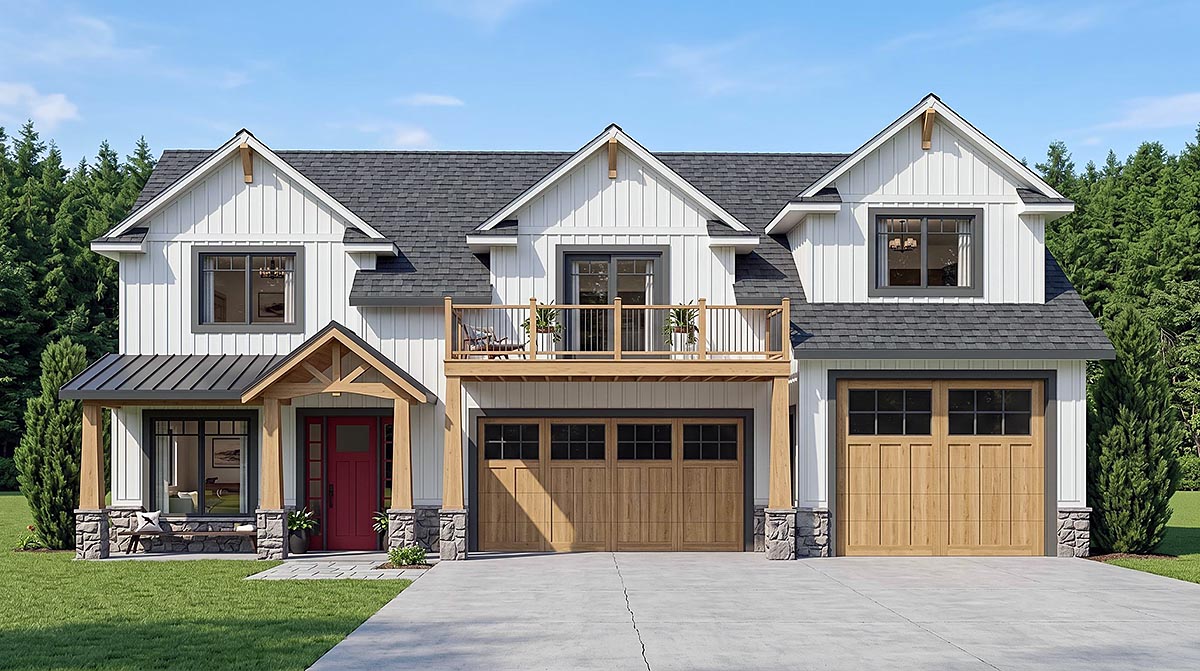
Country, Craftsman, New AmericanCountry Craftsman House Plan 102518 with 2,733 Sq Ft, 4 Bedrooms, Theater Room and 3-Car Garage
Country Craftsman New American House Plan 102518 offers 2,733 square feet of thoughtfully designed living space with 4 bedrooms, 2.5 bathrooms, an attached 3-car garage, and two stories filled with flexible spaces. Combining Craftsman character with New American comfort, this home is designed for families who want open living, dedicated entertainment areas, abundant storage, and outdoor spaces that extend the way the home can be enjoyed.
The exterior creates an inviting first impression with a covered front porch and timeless architectural detailing. An upper-level balcony adds visual interest while creating another place to step outside and enjoy fresh air. At the rear, a deck provides additional outdoor living space for grilling, dining, relaxing, or entertaining family and friends.
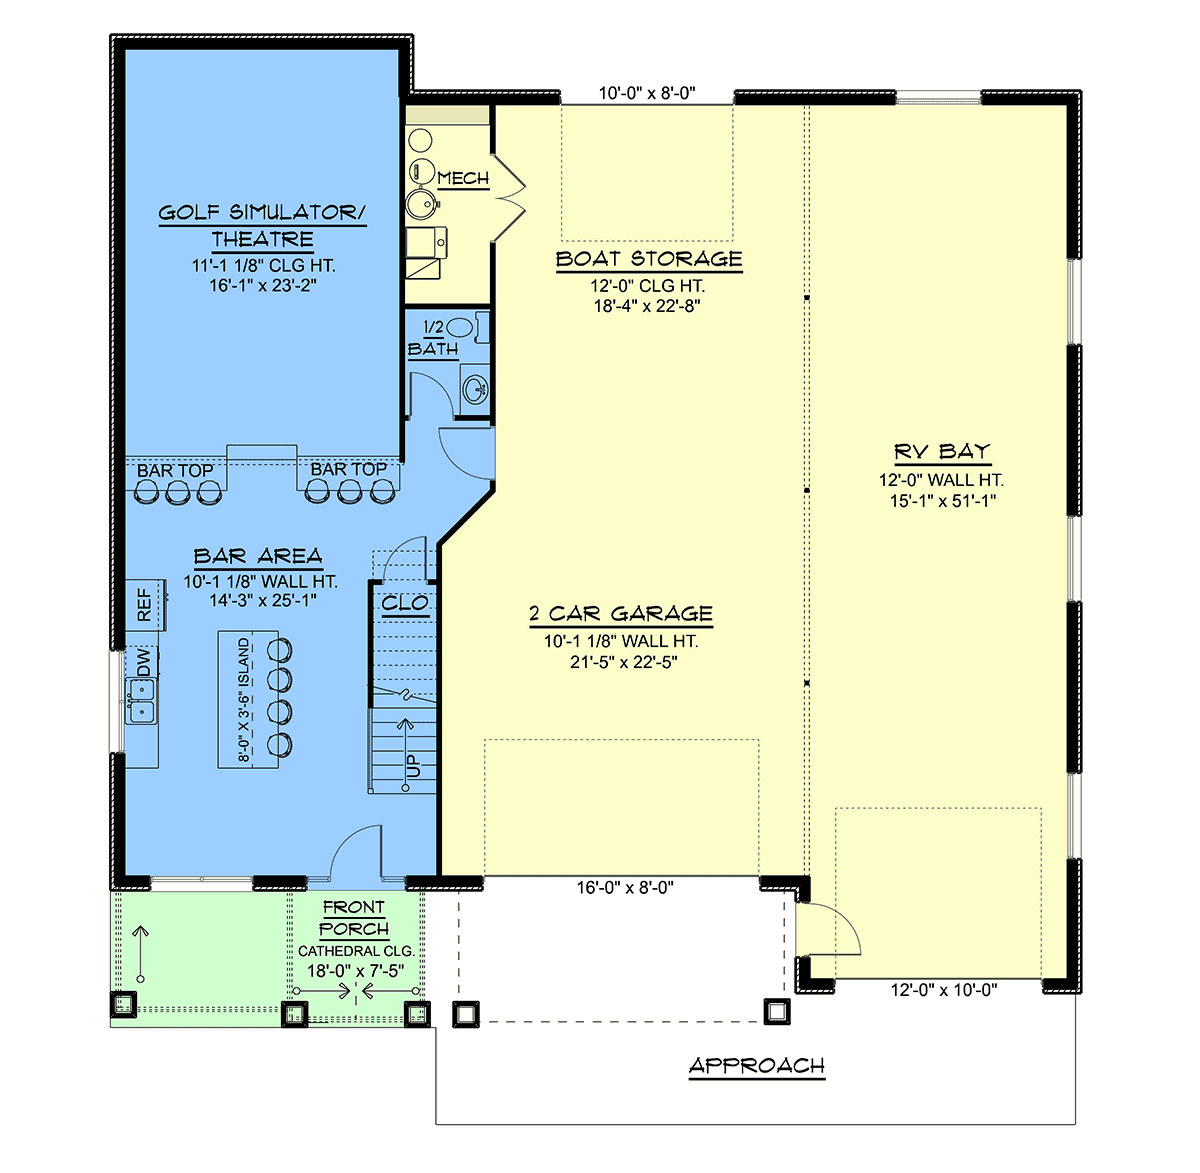
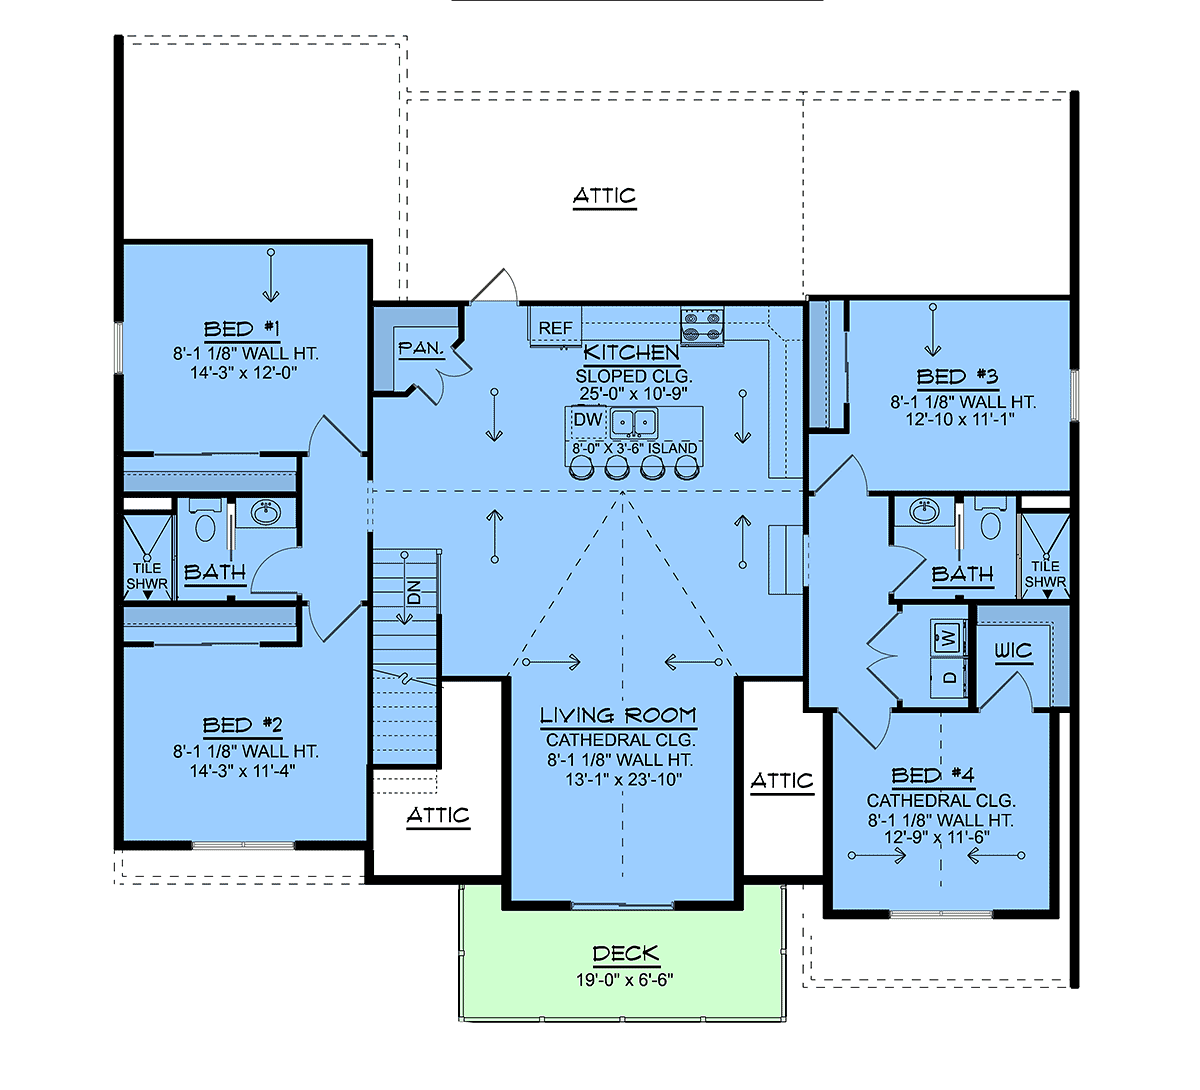
Inside, an expansive open floor plan brings the great room, kitchen, and dining areas together as the social heart of the home. This connected arrangement encourages conversation and makes it easy to transition from everyday family meals to larger gatherings. A spacious pantry provides valuable storage for groceries, serving pieces, and small appliances, helping keep the kitchen organized.
Plan 102518 goes beyond the expected with multiple spaces that can adapt to the household. A flex room can serve as a home office, study, playroom, or quiet retreat, while a dedicated hobby room creates space for crafts, projects, collections, or other interests. A separate theater room gives movie nights, sporting events, and gaming their own destination without taking over the main living area.
Upstairs, the primary suite provides a comfortable private retreat with generous closet space and modern amenities. Three additional bedrooms offer room for children, family members, or overnight guests. Locating the laundry on the second floor places it conveniently near the bedrooms and eliminates unnecessary trips between levels.
The attached 3-car garage provides substantial parking plus valuable room for tools, bicycles, recreational equipment, and storage. Additional storage throughout the house helps support an organized family lifestyle.
Slab, crawlspace, basement, and walkout basement foundation options allow Plan 102518 to adapt to a variety of building sites. With four bedrooms, a theater, hobby and flex spaces, balcony, rear deck, and three-car garage, this Country Craftsman delivers impressive versatility for modern family living.
Better Living by Good Design.
Garage-Living Plan 102518 | Order Code: 00WEB
FamilyHomePlans.com
800-482-0464
Plan Modifications
Receive a FREE modification estimate.Plan modification is a way of turning a stock plan into your unique custom plan. It's still just a small fraction of the price you would pay to create a home plan from scratch. We believe that modification estimates should be FREE!
We provide a modification service so that you can customize your new home plan to fit your budget and lifestyle.
Email Designer This is the best and quickest way to get a modification quote!
Please include your preferred Foundation Type and a Specific List of Changes. You can also attach a Sketch of Changes.
It's as simple as that!
Garage-Living Plan 102518 | Order Code: 00WEB
FamilyHomePlans.com
800-482-0464
COPYRIGHT NOTICE. It is illegal to build this plan without a legally obtained set of plans. It is illegal to copy or redraw these plans. Violation of U.S. copyright laws are punishable with fines of up to $200,000. After the purchase of plans, changes may be made by a qualified professional.