
Specifications
Available Foundation Types:
* May require additional drawing time.
Plan Pricing
* prices shown w/o any discounts appliedHouse Plan 102527 | Order Code: 00WEB | Elevation
House Plan 102527 | Order Code: 00WEB | First Floor Plan
House Plan 102527 | Order Code: 00WEB | Rear Elevation
Specifications
Available Foundation Types:
Plan Pricing
* prices shown w/o any discounts applied
Special Features:
Architectural Styles
Contemporary, Country, Craftsman, Farmhouse, Ranch, TraditionalCraftsman Farmhouse Plan 102527 with 2,574 Sq Ft, 2 Bedrooms, Sunroom and 3-Car Garage
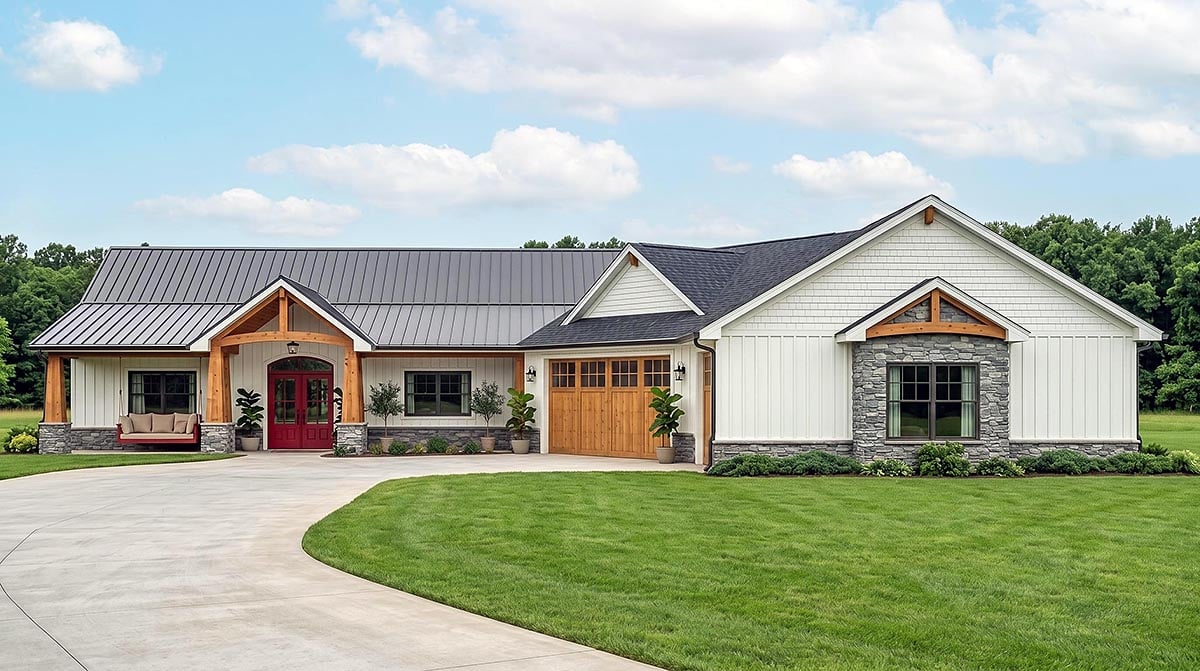
Craftsman Farmhouse House Plan 102527 offers 2,574 square feet of spacious single-level living with 2 bedrooms, 2.5 bathrooms, and an attached 3-car garage. Blending Craftsman character, timeless Farmhouse details, and Contemporary influences, this home is especially appealing to couples, empty nesters, and smaller households who want generous living and entertaining spaces without maintaining unnecessary bedrooms.
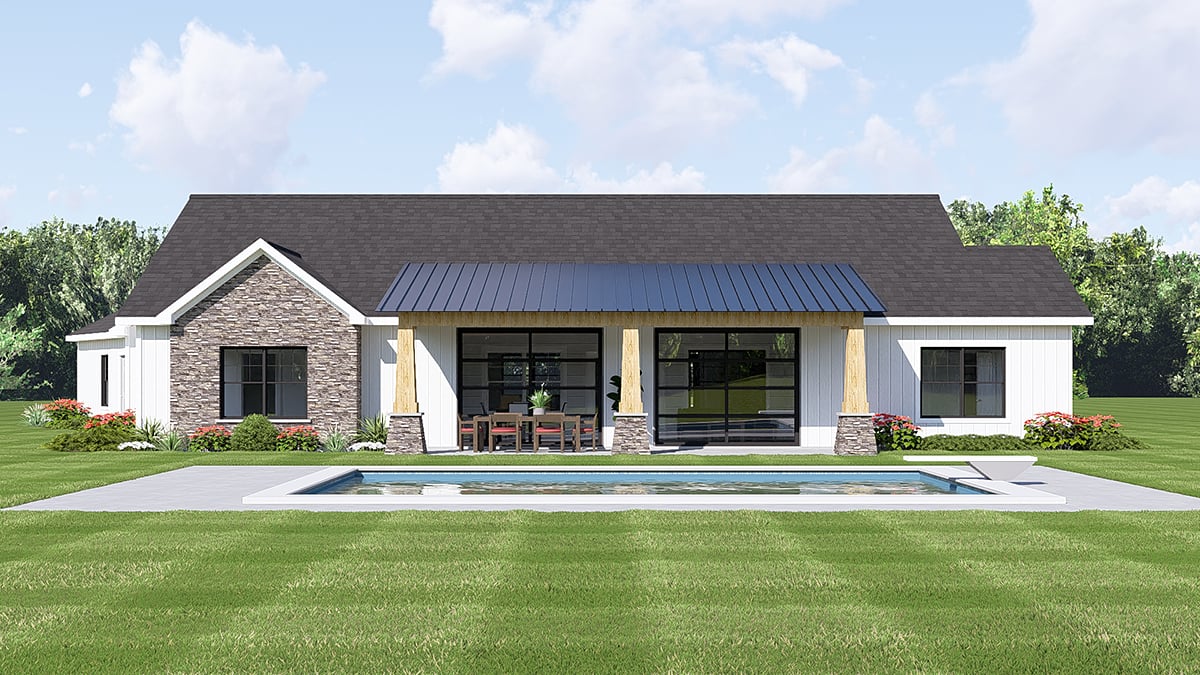
The exterior creates an inviting first impression with classic Farmhouse details and a welcoming covered front porch. The substantial 3-car garage provides room for vehicles, recreational equipment, hobbies, and additional storage. Outdoor living continues at the rear with a spacious deck or patio, while the sunroom provides a light-filled transition between the interior and surrounding landscape for comfortable enjoyment throughout the seasons.
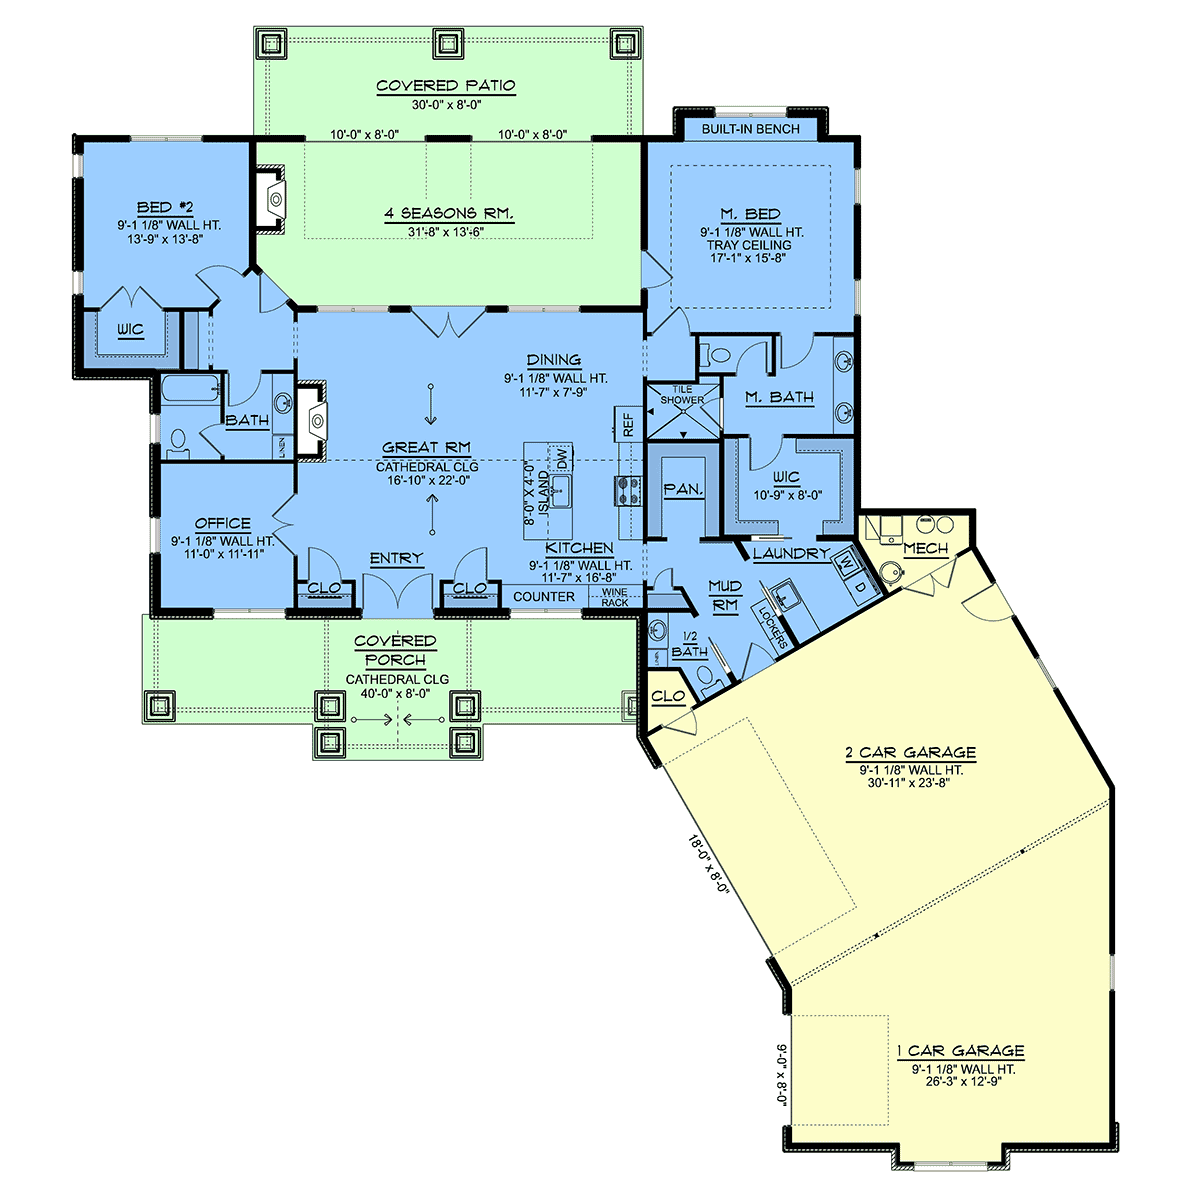
Inside, the open floor plan brings the great room, dining area, and gourmet kitchen together for effortless everyday living. A fireplace anchors the great room and creates a natural gathering place for quiet evenings or entertaining friends and family. Abundant natural light contributes to the open atmosphere and strengthens the home's connection with its outdoor spaces.
The gourmet kitchen is positioned at the heart of the living area, allowing the cook to remain connected with activity in the great room and dining space. A walk-in pantry provides valuable storage for groceries, serving pieces, and countertop appliances, helping keep the main kitchen organized and ready for entertaining.
The primary suite is designed as a private retreat with generous space for relaxation, a spa-inspired bathroom, and thoughtfully planned closet and storage areas. The second bedroom provides comfortable accommodations for overnight guests or family members with convenient access to a full bathroom. With only two bedrooms in a substantial 2,574-square-foot design, more of the home's square footage can be devoted to spacious gathering areas, storage, and lifestyle-oriented rooms.
A private home office provides dedicated space for remote work, household management, reading, or creative projects without sacrificing the guest bedroom. Near the garage entrance, a practical mudroom gives coats, shoes, bags, and everyday gear an organized landing zone before entering the main living areas. Additional storage throughout the floor plan supports an uncluttered lifestyle.
Slab, crawlspace, basement, and walkout basement foundation options provide flexibility for different building sites and preferences. The basement and walkout options are particularly appealing for homeowners seeking future expansion, recreation, storage, or additional customized living space below the main level.
With its sunroom, home office, open entertaining spaces, generous storage, outdoor living, and 3-car garage, Plan 102527 delivers an upscale approach to one-story Craftsman Farmhouse living.
Better Living by Good Design.
House Plan 102527 | Order Code: 00WEB
FamilyHomePlans.com
800-482-0464
Plan Modifications
Receive a FREE modification estimate.Plan modification is a way of turning a stock plan into your unique custom plan. It's still just a small fraction of the price you would pay to create a home plan from scratch. We believe that modification estimates should be FREE!
We provide a modification service so that you can customize your new home plan to fit your budget and lifestyle.
Email Designer This is the best and quickest way to get a modification quote!
Please include your preferred Foundation Type and a Specific List of Changes. You can also attach a Sketch of Changes.
It's as simple as that!
House Plan 102527 | Order Code: 00WEB
FamilyHomePlans.com
800-482-0464
COPYRIGHT NOTICE. It is illegal to build this plan without a legally obtained set of plans. It is illegal to copy or redraw these plans. Violation of U.S. copyright laws are punishable with fines of up to $200,000. After the purchase of plans, changes may be made by a qualified professional.