
Specifications
Available Foundation Types:
* May require additional drawing time.
Plan Pricing
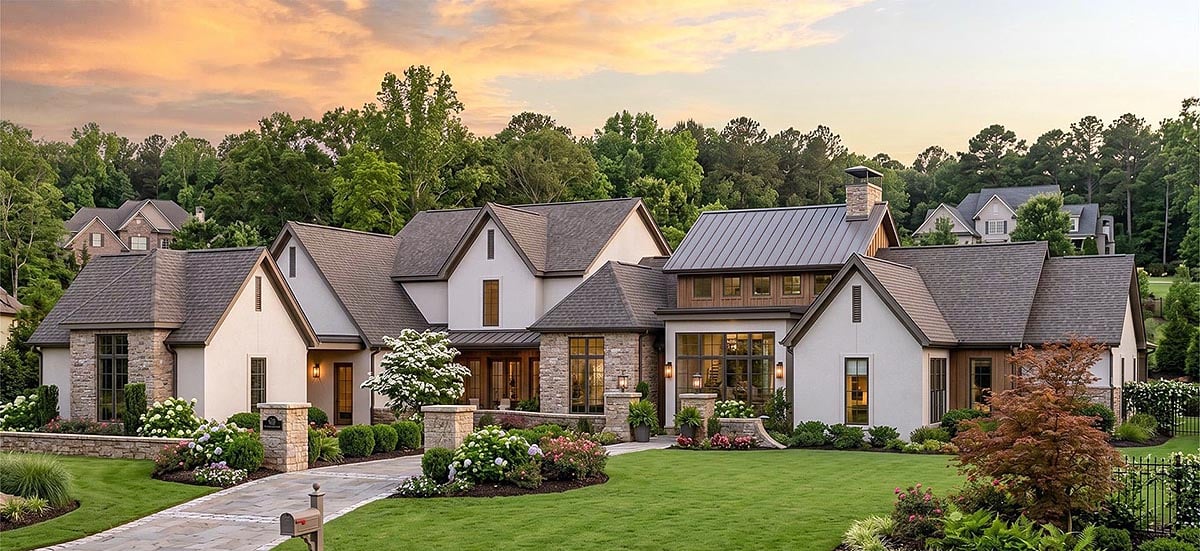
* prices shown w/o any discounts appliedHouse Plan 102805 | Order Code: 00WEB | Elevation
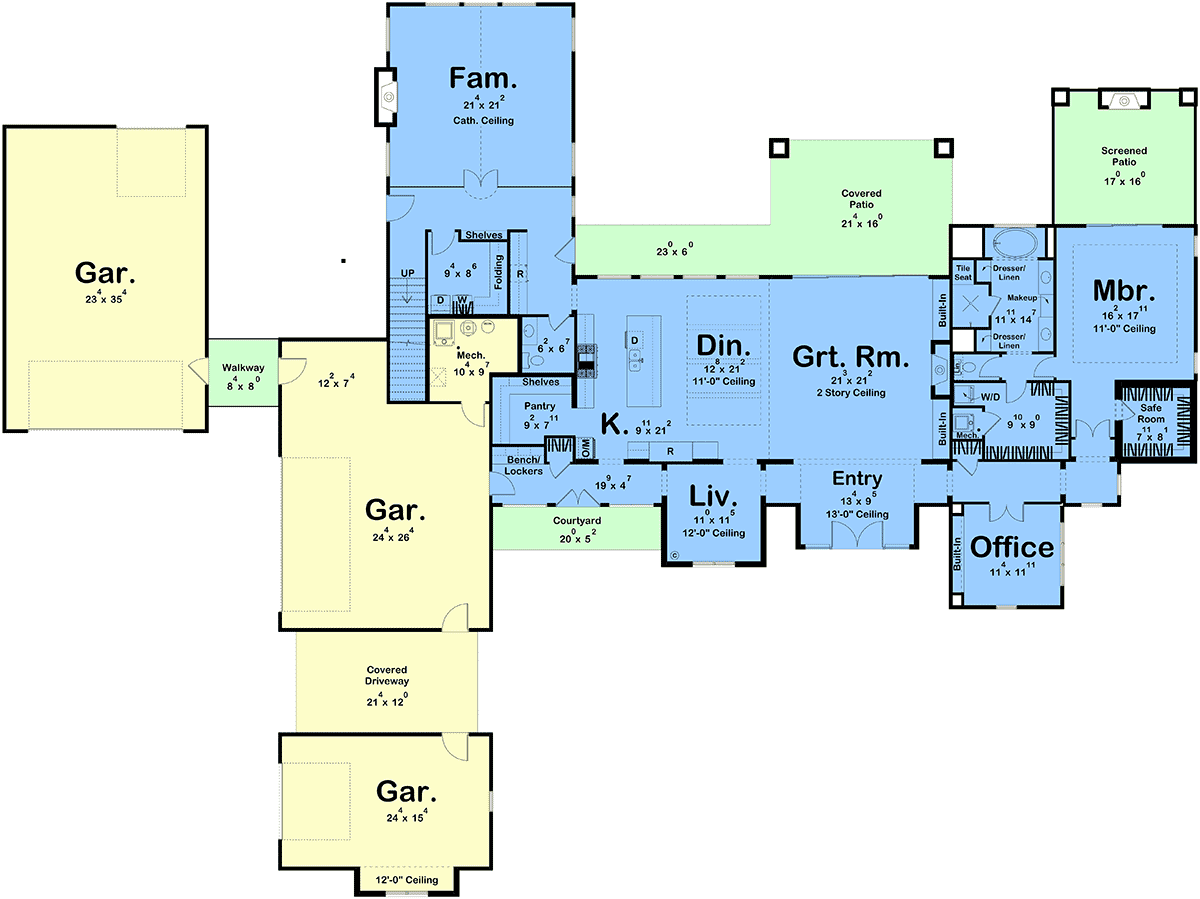
House Plan 102805 | Order Code: 00WEB | First Floor Plan
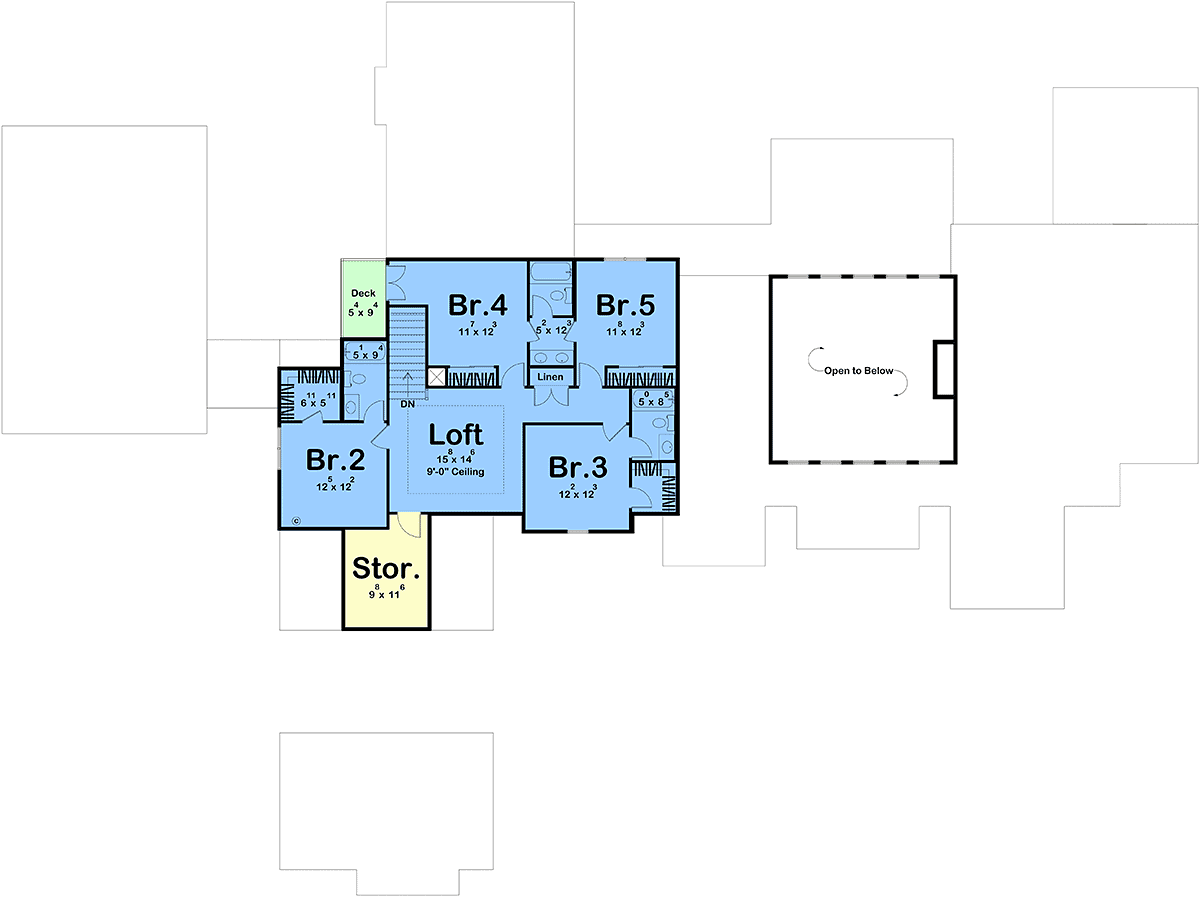
House Plan 102805 | Order Code: 00WEB | Second Floor Plan
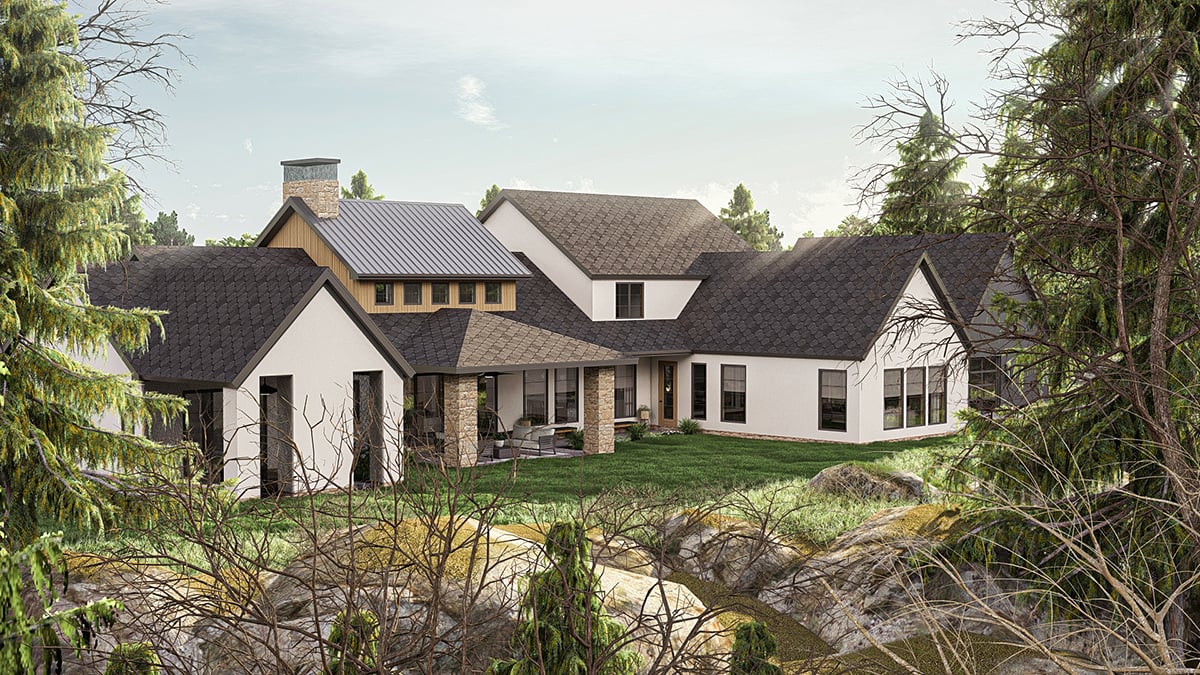
House Plan 102805 | Order Code: 00WEB | Rear Elevation
Specifications
Available Foundation Types:
Plan Pricing
* prices shown w/o any discounts appliedSpecial Features:
Architectural Styles
European, French Country, Modern, New AmericanLuxury Modern European House Plan 102805 with 4,650 Sq Ft, 5 Bedrooms and 5-Car Garage
Luxury Modern European House Plan 102805 delivers 4,650 square feet of sophisticated living with 5 bedrooms, 4 full bathrooms, 1 half bath, and an extraordinary attached 5-car garage. Blending Modern European architecture with French Country influence, this two-story home combines dramatic scale, refined detailing, and a highly functional family floor plan.
The exterior establishes an elegant European presence through strong architectural lines, natural materials, stone accents, metal details, and expansive windows. French Country warmth softens the contemporary composition, while 1,175 square feet of porch space creates generous opportunities for outdoor relaxation and entertaining.
Inside, the grand entry immediately introduces the scale of the home. The spectacular two-story great room becomes the architectural centerpiece, where abundant windows fill the interior with natural light and open views toward the backyard. A fireplace anchors the room, while the open-concept arrangement connects the great room with the kitchen and dining areas for effortless entertaining.
The gourmet kitchen is designed as both a serious workspace and social destination. An expansive island provides generous seating and preparation space, abundant cabinetry handles everyday storage, and a spacious walk-in pantry keeps groceries and cooking essentials organized.
The luxurious first-floor primary suite creates a private retreat away from the secondary bedrooms. Its spa-inspired bathroom features a freestanding soaking tub, walk-in shower, separate vanities, and two generous walk-in closets. Four additional bedrooms provide excellent accommodations for family and guests, while a Jack-and-Jill bathroom adds convenience within the secondary bedroom areas.
A dedicated office supports working from home, while the courtyard, breezeway, safe room, mudroom, and extensive storage increase the versatility of the floor plan. Car enthusiasts will especially appreciate the massive 2,061-square-foot attached 5-car garage, offering exceptional capacity for vehicles, recreational equipment, hobbies, and storage.
Plan 102805 is available with slab, crawlspace, basement, and walkout basement foundation options. This Luxury Modern European and French Country house plan brings together dramatic architecture, refined private retreats, serious garage capacity, and indoor-outdoor living in one impressive design.
Better Living by Good Design.
House Plan 102805 | Order Code: 00WEB
FamilyHomePlans.com
800-482-0464
Plan Modifications
Receive a FREE modification estimate in one of 3 ways. Our modification team is ready to help you adjust any plan to fit your needs. The ReDesign process is simple and estimates are free!1. Complete this On-Line Request Form
2. Print, complete and fax this PDF Form to us at 1-800-675-4916.
3. Want to talk to an expert? Call us at 913-938-8097 (Canadian customers, please call 800-361-7526) to discuss modifications.
Note: - a sketch of the changes or the website floor plan marked up to reflect changes is a great way to convey the modifications in addition to a written list.
We Work Fast!
When you submit your ReDesign request, a designer will contact you within 24 business hours with a quote.
You can have your plan redesigned in as little as 14 - 21 days!
We look forward to hearing from you!
Start today planning for tomorrow!
House Plan 102805 | Order Code: 00WEB
FamilyHomePlans.com
800-482-0464
COPYRIGHT NOTICE. It is illegal to build this plan without a legally obtained set of plans. It is illegal to copy or redraw these plans. Violation of U.S. copyright laws are punishable with fines of up to $200,000. After the purchase of plans, changes may be made by a qualified professional.