
Specifications
Available Foundation Types:
Plan Pricing
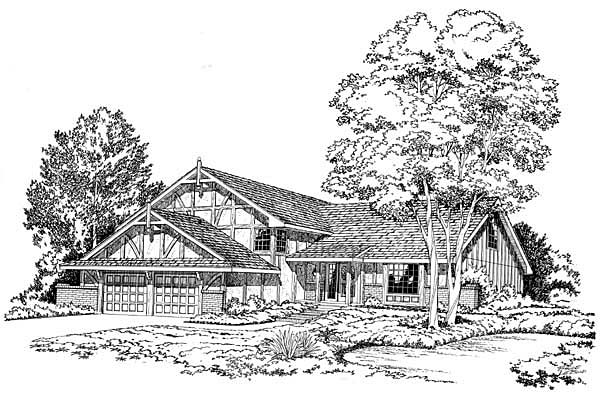
* prices shown w/o any discounts appliedHouse Plan 10496 | Order Code: 00WEB | Elevation
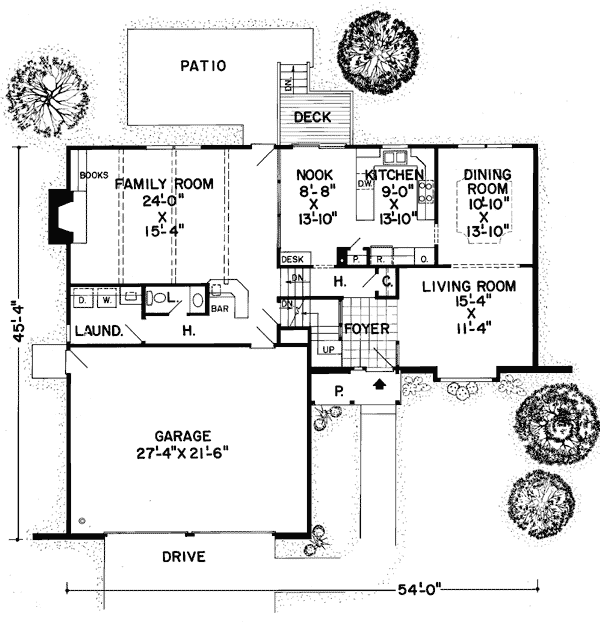
House Plan 10496 | Order Code: 00WEB | First Floor Plan
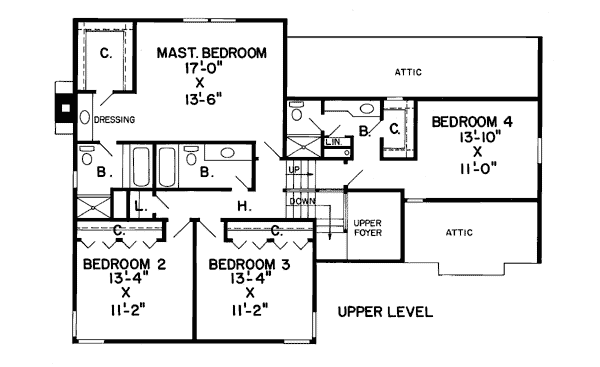
House Plan 10496 | Order Code: 00WEB | Second Floor Plan
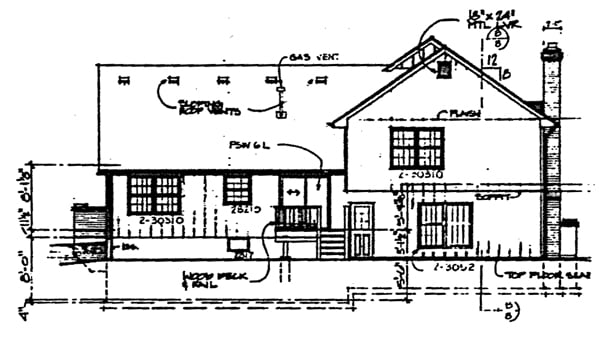
House Plan 10496 | Order Code: 00WEB | Rear Elevation
Specifications
Available Foundation Types:
Plan Pricing
Plans are not to be sold in New Jersey or Maryland.
* prices shown w/o any discounts appliedArchitectural Styles
Retro, Traditional, TudorGarlinghouse Retro Tudor House Plan 10496 with 2,631 Sq Ft, 4 Bedrooms, Fireplace, Formal Dining and 2-Car Garage
From the legendary Garlinghouse Retro Collection, House Plan 10496 brings the enduring character of Tudor architecture together with a practical family floor plan designed to remain relevant across generations. Offering 2,631 square feet of living space, this two-story Retro Tudor House Plan features 4 bedrooms, 3 full bathrooms plus a half bath, an attached 2-car garage, fireplace, formal dining room, and basement. It is an American architectural classic for homeowners who want distinctive curb appeal and a home designed around comfortable family living.
The exterior gives House Plan 10496 unmistakable personality. Steep Tudor-inspired rooflines create a dramatic silhouette, while Traditional proportions and architectural detailing give the façade a sense of permanence rarely found in ordinary contemporary construction. At approximately 54 feet wide, the home provides substantial interior living space without requiring an excessively broad homesite, making it appropriate for established neighborhoods, wooded properties, or suburban settings.
Inside, the two-story arrangement creates a natural separation between active gathering areas and quieter private spaces. Rather than relying on one oversized room to serve every purpose, this classic floor plan provides defined spaces for entertaining, dining, relaxing, and everyday family activities. That separation can be particularly appealing to growing families who appreciate having different places to gather, work, entertain, or enjoy a little privacy.
A fireplace adds warmth and architectural character to the main living area, becoming a natural destination for cool evenings, family conversations, and holiday gatherings. The formal dining room provides a dedicated setting for celebrations and memorable meals. These purposeful rooms reflect a style of residential planning that homeowners are rediscovering today: connected family living without requiring every activity to happen in the same open space.
The kitchen supports the daily rhythm of the household and maintains convenient relationships with the surrounding dining and living areas. Whether preparing an ordinary weeknight dinner or entertaining extended family, the layout allows different parts of the home to work together while retaining their individual character.
Four bedrooms provide the space and flexibility needed by a growing household. The owner's accommodations become a private retreat away from the primary gathering spaces, while three additional bedrooms can serve children, overnight guests, or changing needs such as a home office or study. Three full bathrooms plus a half bath provide valuable convenience for a four-bedroom family home.
The attached 2-car garage offers secure parking along with useful room for tools, bicycles, lawn equipment, and household storage. An unfinished basement adds another valuable dimension, providing substantial storage and potential flexibility depending on local building requirements and the homeowner's future plans.
House Plan 10496 belongs to more than a century of Garlinghouse American residential design. Founded by L.F. Garlinghouse in Topeka, Kansas, the company pioneered affordable, professionally designed, builder-ready plans for American families. The Garlinghouse Retro Collection preserves designs like this not as outdated houses, but as enduring examples of intelligent planning and architectural character.
With its distinctive Tudor styling, four-bedroom layout, fireplace, formal entertaining space, basement, and practical garage, House Plan 10496 demonstrates why classic homes are being rediscovered. Give this proven design today's materials, finishes, and technology, and it is ready to serve another generation of homeowners.
Better Living by Good Design.
House Plan 10496 | Order Code: 00WEB
FamilyHomePlans.com
800-482-0464
Plan Modifications
Plan modification is a way of turning a stock plan into your unique custom plan. It's still just a small fraction of the price you would pay to create a home plan from scratch. You will receive a FREE, no obligation, modification estimate to get exactly the home plan you've been dreaming of. Simply contact the modification department 1 of 3 ways:Call 866-465-5866 and talk to a live person that can give you and FREE modification estimate over the phone!
Email Us - Please Include your telephone number, plan number, foundation type, state you are building in and a specific list of changes.
Fax: 651-602-5050 - Make sure to include a cover sheet with your contact info. Make attention to the FamilyHomePlans.com Modification Department.
House Plan 10496 | Order Code: 00WEB
FamilyHomePlans.com
800-482-0464
COPYRIGHT NOTICE. It is illegal to build this plan without a legally obtained set of plans. It is illegal to copy or redraw these plans. Violation of U.S. copyright laws are punishable with fines of up to $200,000. After the purchase of plans, changes may be made by a qualified professional.