

Specifications
Available Foundation Types:
Plan Pricing
* prices shown w/o any discounts appliedHouse Plan 10525 | Order Code: 00WEB | Elevation
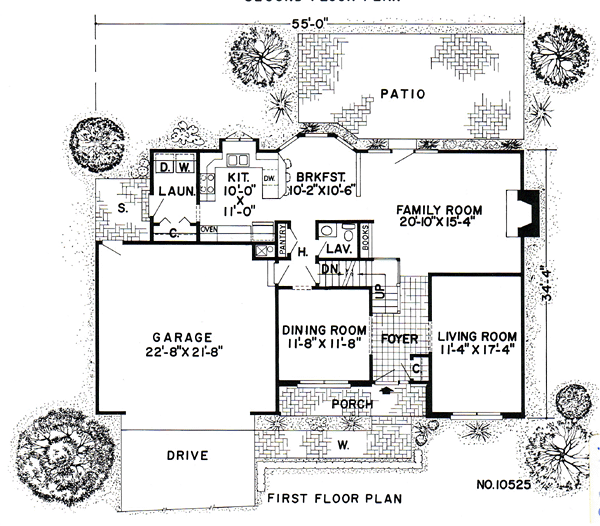
House Plan 10525 | Order Code: 00WEB | First Floor Plan
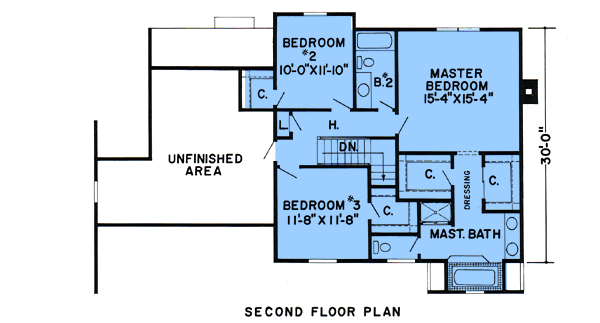
House Plan 10525 | Order Code: 00WEB | Second Floor Plan
Specifications
Available Foundation Types:
Plan Pricing
Plans are not to be sold in New Jersey or Maryland.
* prices shown w/o any discounts appliedArchitectural Styles
TraditionalGarlinghouse Traditional House Plan 10525 with 2,229 Sq Ft, 3 Bedrooms and Craftsman Details
From the legendary Garlinghouse Collection, Traditional House Plan 10525 combines timeless American design with Craftsman-inspired architectural details in a comfortable two-story home. Offering 2,229 square feet, 3 bedrooms, 3 bathrooms, and an attached 2-car garage, this design provides substantial family living space without requiring an oversized footprint.
The exterior gives classic Traditional architecture extra personality through Craftsman detailing and balanced proportions. The result is a welcoming home with an enduring residential character that can complement established neighborhoods as well as new communities. Its two-story configuration concentrates 2,229 square feet efficiently, preserving more of the building site for yard space, landscaping, and outdoor enjoyment.
Inside, the three-bedroom layout provides room for everyday family life while three bathrooms add valuable convenience for busy households and overnight guests. With living space distributed across two floors, the design naturally creates separation between different activities and allows homeowners to enjoy a substantial interior while maintaining a relatively efficient foundation and roof footprint.
The attached 2-car garage adds protected parking and convenient space for tools, bicycles, lawn equipment, and household storage. For homeowners and builders preparing for construction, a Construction Material List is available as an upgrade. This additional resource can assist with material planning, estimating, and organizing the building process.
Plan 10525 is also a strong candidate for buyers who appreciate established architectural design rather than short-lived trends. Traditional proportions give the home lasting curb appeal, while Craftsman influences add texture and visual warmth. Three bedrooms make the plan practical for families, guests, or homeowners who want an extra room available for flexible use.
For more than 100 years, the Garlinghouse name has been associated with American home design and practical floor planning. That legacy can be seen in plans like 10525, where timeless architecture and intelligent use of space come together in a home intended to remain useful and appealing for generations.
With 2,229 square feet, three bedrooms, three bathrooms, two-story living, and an attached 2-car garage, Garlinghouse Plan 10525 offers an American classic with Craftsman character and enduring family appeal.
Better Living by Good Design.
House Plan 10525 | Order Code: 00WEB
FamilyHomePlans.com
800-482-0464
Plan Modifications
Plan modification is a way of turning a stock plan into your unique custom plan. It's still just a small fraction of the price you would pay to create a home plan from scratch. You will receive a FREE, no obligation, modification estimate to get exactly the home plan you've been dreaming of. Simply contact the modification department 1 of 3 ways:Call 866-465-5866 and talk to a live person that can give you and FREE modification estimate over the phone!
Email Us - Please Include your telephone number, plan number, foundation type, state you are building in and a specific list of changes.
Fax: 651-602-5050 - Make sure to include a cover sheet with your contact info. Make attention to the FamilyHomePlans.com Modification Department.
House Plan 10525 | Order Code: 00WEB
FamilyHomePlans.com
800-482-0464
COPYRIGHT NOTICE. It is illegal to build this plan without a legally obtained set of plans. It is illegal to copy or redraw these plans. Violation of U.S. copyright laws are punishable with fines of up to $200,000. After the purchase of plans, changes may be made by a qualified professional.