
Specifications
Available Foundation Types:
Plan Pricing
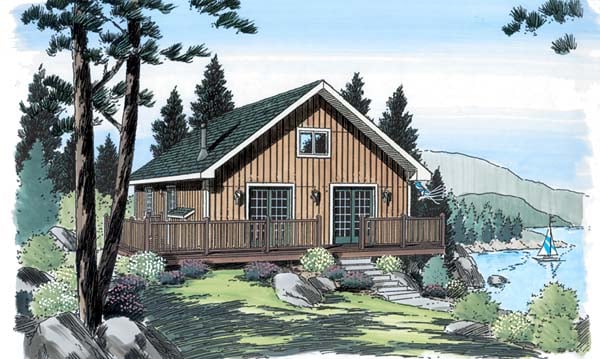
* prices shown w/o any discounts appliedHouse Plan 20001 | Order Code: 00WEB | Elevation
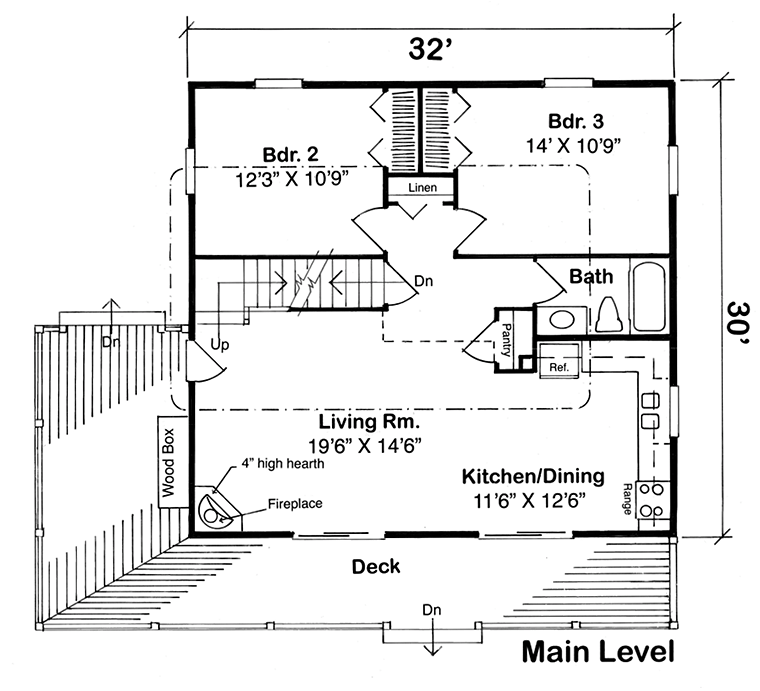
House Plan 20001 | Order Code: 00WEB | First Floor Plan
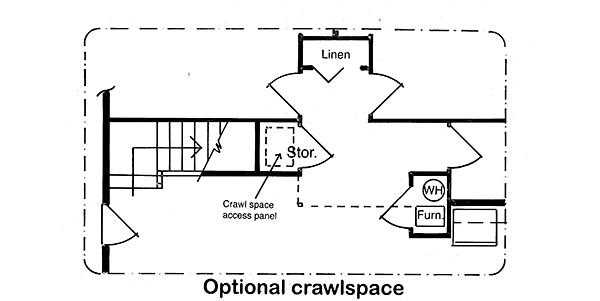
House Plan 20001 | Order Code: 00WEB | Alternate Level One
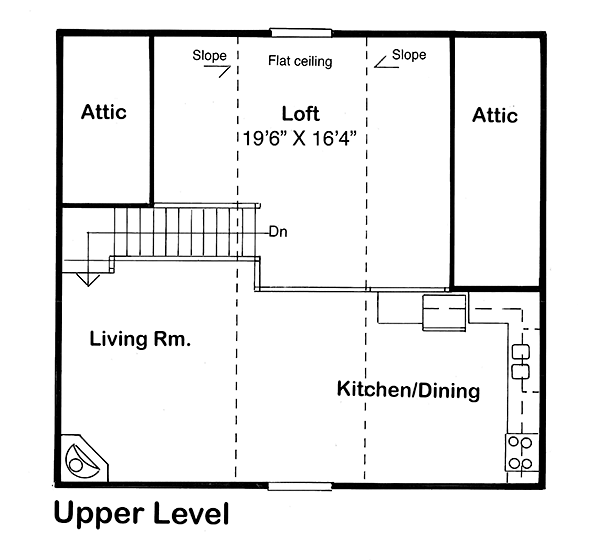
House Plan 20001 | Order Code: 00WEB | Second Floor Plan

House Plan 20001 | Order Code: 00WEB | Rear Elevation
Specifications
Available Foundation Types:
Plan Pricing
Plans are not to be sold in New Jersey or Maryland.
* prices shown w/o any discounts appliedArchitectural Styles
Bungalow, CabinCabin Vacation House Plan 20001 with 1,255 Sq Ft, 2 Bedrooms, Loft and Wraparound Deck
Cabin house plan 20001 is a timeless retreat designed for those who love the outdoors and appreciate the simplicity of cabin living. Offering 1,255 square feet of thoughtfully planned living space, this charming vacation home features 2 bedrooms, 1 full bathroom, and a spacious upper loft. Whether nestled beside a peaceful lake, tucked into the mountains, or surrounded by woodland scenery, this inviting cabin provides the perfect escape for weekend getaways, seasonal vacations, or comfortable year-round living.
The exterior embraces classic cabin architecture with rustic charm and a generous wraparound deck that serves as the home's defining feature. Designed to maximize outdoor living, the expansive deck offers multiple spaces for relaxing, dining, entertaining, or simply enjoying the surrounding landscape. A built-in wood storage bin is conveniently positioned near the deck entrance, keeping firewood protected and within easy reach of the wood stove inside—an ideal feature for cozy evenings during cooler months.
Inside, the open-concept living area creates a warm and welcoming atmosphere. The spacious living room features a soaring sloped ceiling that opens to the loft above, giving the home a dramatic sense of volume while filling the space with natural light. A centrally located wood stove becomes the heart of the cabin, creating a comfortable gathering place for family and friends after a day of hiking, fishing, skiing, or exploring the outdoors.
The L-shaped kitchen is designed with the convenience of a full-time residence while maintaining the relaxed character of a vacation home. Generous cabinetry, practical workspace, and an efficient layout make meal preparation easy whether you're cooking for two or entertaining guests after a day outdoors. The open connection between the kitchen and living area encourages conversation while making the compact footprint feel remarkably spacious.
The main level includes two generously sized bedrooms, each featuring comfortable closet space and convenient access to the centrally located full bathroom. This efficient layout allows the primary living functions to remain on one level while providing privacy and comfort for family members or overnight guests. A dedicated utility closet houses the home's mechanical systems, while separate crawlspace access simplifies future maintenance and servicing.
Upstairs, the spacious loft overlooks the living room below and offers exceptional flexibility. The open loft can easily serve as additional sleeping accommodations, a reading lounge, game area, home office, or hobby space depending on your family's needs. The sloped ceiling adds architectural character while creating the cozy atmosphere that makes cabin living so inviting.
House plan 20001 is designed to blend naturally into wooded lots, mountain properties, lakeside settings, or vacation communities. Its efficient footprint, timeless design, and practical layout make it economical to build and maintain while providing all the comforts needed for memorable family vacations or full-time living.
Whether you're searching for a peaceful weekend retreat, a mountain getaway, a lakefront cabin, or a cozy primary residence, house plan 20001 delivers rustic charm, flexible living space, and outstanding outdoor enjoyment in one beautifully designed cabin.
Better Living by Good Design.
House Plan 20001 | Order Code: 00WEB
FamilyHomePlans.com
800-482-0464
Plan Modifications
Plan modification is a way of turning a stock plan into your unique custom plan. It's still just a small fraction of the price you would pay to create a home plan from scratch. You will receive a FREE, no obligation, modification estimate to get exactly the home plan you've been dreaming of. Simply contact the modification department 1 of 3 ways:Call 866-465-5866 and talk to a live person that can give you and FREE modification estimate over the phone!
Email Us - Please Include your telephone number, plan number, foundation type, state you are building in and a specific list of changes.
Fax: 651-602-5050 - Make sure to include a cover sheet with your contact info. Make attention to the FamilyHomePlans.com Modification Department.
House Plan 20001 | Order Code: 00WEB
FamilyHomePlans.com
800-482-0464
COPYRIGHT NOTICE. It is illegal to build this plan without a legally obtained set of plans. It is illegal to copy or redraw these plans. Violation of U.S. copyright laws are punishable with fines of up to $200,000. After the purchase of plans, changes may be made by a qualified professional.