
Specifications
Available Foundation Types:
Plan Pricing
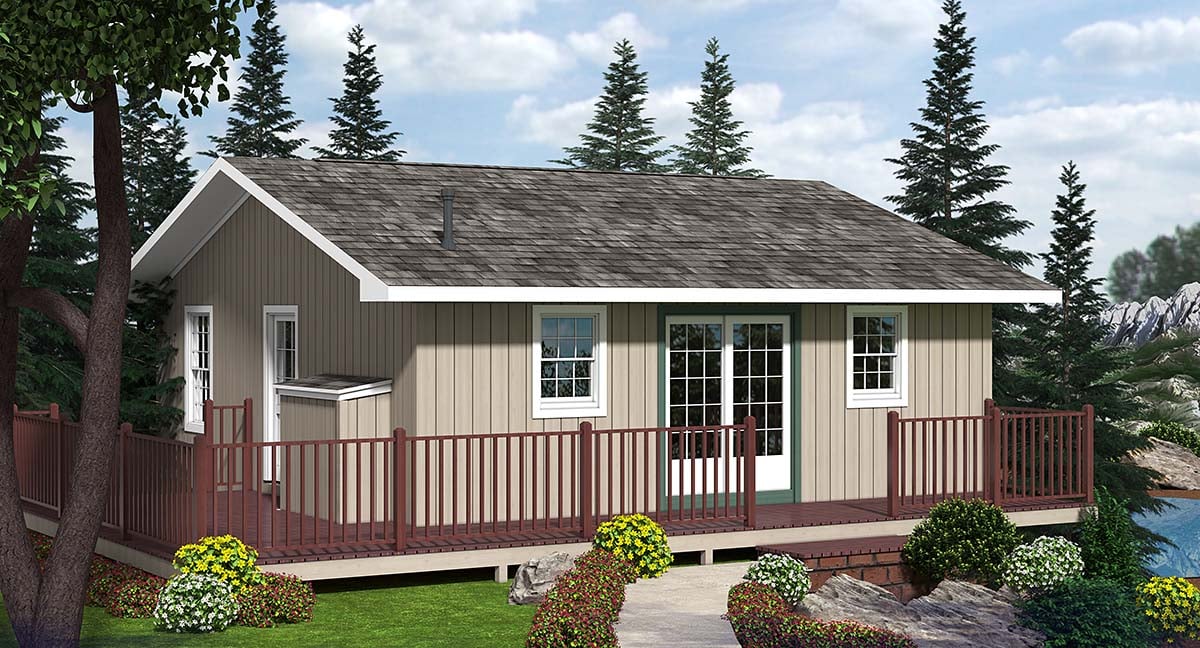
* prices shown w/o any discounts appliedHouse Plan 20002 | Order Code: 00WEB | Elevation
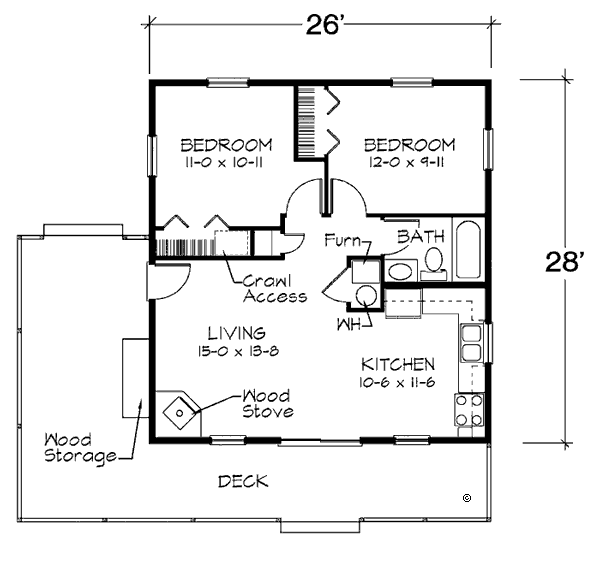
House Plan 20002 | Order Code: 00WEB | First Floor Plan
Specifications
Available Foundation Types:
Plan Pricing
Plans are not to be sold in New Jersey or Maryland.
* prices shown w/o any discounts appliedArchitectural Styles
CabinGarlinghouse Vacation Cabin House Plan 20002 with 728 Sq Ft, 2 Bedrooms, Wood Stove, Large Deck and Rustic Getaway Appeal
From the legendary Garlinghouse Collection, House Plan 20002 is a timeless little Vacation Cabin designed around one of life's great pleasures: escaping to a peaceful place of your own. Offering just 728 square feet with 2 bedrooms, 1 full bathroom, a wood stove, and an impressive 376-square-foot deck, this enduring Cabin House Plan is an ideal choice for a lake house, mountain retreat, hunting property, fishing getaway, or secluded cabin in the woods. Its compact 26-foot by 28-foot footprint makes it easy to imagine this American classic tucked among mature trees or overlooking a favorite scenic view.
The exterior reflects the straightforward character that makes rustic cabin architecture so appealing. Rather than competing with its surroundings, House Plan 20002 is designed to become part of them. Its modest footprint can help preserve more of a wooded or recreational property while providing everything needed for comfortable weekends and extended stays away from home.
Outdoor living is a major part of the experience. The 376-square-foot deck measures more than half the size of the heated living area, creating a substantial outdoor destination for grilling, dining, reading, or simply enjoying the scenery. Picture morning coffee overlooking a lake, dinner after an afternoon of hiking, or a quiet evening surrounded by woods. A convenient firewood storage bin keeps fuel close at hand when cooler weather arrives.
Inside, the large living room becomes the heart of the cabin. Double doors open directly onto the deck, strengthening the indoor-outdoor connection and allowing gatherings to move easily outside during pleasant weather. In winter, the wood stove transforms the room into the cozy retreat people picture when they dream about owning a cabin. A warm fire after skiing, hiking, hunting, or exploring the property makes this small house feel exactly right.
The kitchen is compact but designed for real use, with ample counter and cabinet space, a double sink, room for a 32-inch refrigerator, and a 30-inch oven and range. Whether preparing breakfast before heading onto the lake or cooking dinner for family after a day outdoors, the kitchen provides the essentials without consuming unnecessary living space.
Two generously sized bedrooms make House Plan 20002 practical for couples, small families, or weekends with friends. A full bathroom serves both bedrooms, while a dedicated mechanical room organizes the furnace and water heater. Crawlspace and slab foundation options provide additional flexibility for different building sites and regional conditions.
There is no garage included, allowing homeowners to select a detached design appropriate for boats, ATVs, bicycles, fishing equipment, tools, or vehicles. Explore our Garage Plans and save 10% when purchasing a house plan and garage plan together.
As part of the Garlinghouse Collection, House Plan 20002 carries forward more than a century of thoughtful American residential design. Founded by L.F. Garlinghouse in Topeka, Kansas, the company understood that a great home isn't necessarily a large one. Intelligent planning, timeless architecture, and exceptional livability never go out of style, and this charming little cabin is ready to reward another generation of owners with years of memorable escapes.
Better Living by Good Design.
House Plan 20002 | Order Code: 00WEB
FamilyHomePlans.com
800-482-0464
Plan Modifications
Plan modification is a way of turning a stock plan into your unique custom plan. It's still just a small fraction of the price you would pay to create a home plan from scratch. You will receive a FREE, no obligation, modification estimate to get exactly the home plan you've been dreaming of. Simply contact the modification department 1 of 3 ways:Call 866-465-5866 and talk to a live person that can give you and FREE modification estimate over the phone!
Email Us - Please Include your telephone number, plan number, foundation type, state you are building in and a specific list of changes.
Fax: 651-602-5050 - Make sure to include a cover sheet with your contact info. Make attention to the FamilyHomePlans.com Modification Department.
House Plan 20002 | Order Code: 00WEB
FamilyHomePlans.com
800-482-0464
COPYRIGHT NOTICE. It is illegal to build this plan without a legally obtained set of plans. It is illegal to copy or redraw these plans. Violation of U.S. copyright laws are punishable with fines of up to $200,000. After the purchase of plans, changes may be made by a qualified professional.