
Specifications
Available Foundation Types:
Plan Pricing
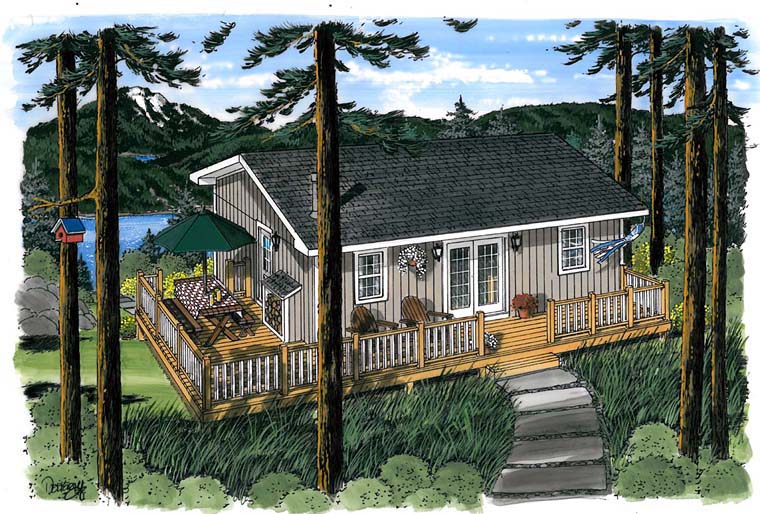
* prices shown w/o any discounts appliedHouse Plan 20003 | Order Code: 00WEB | Elevation
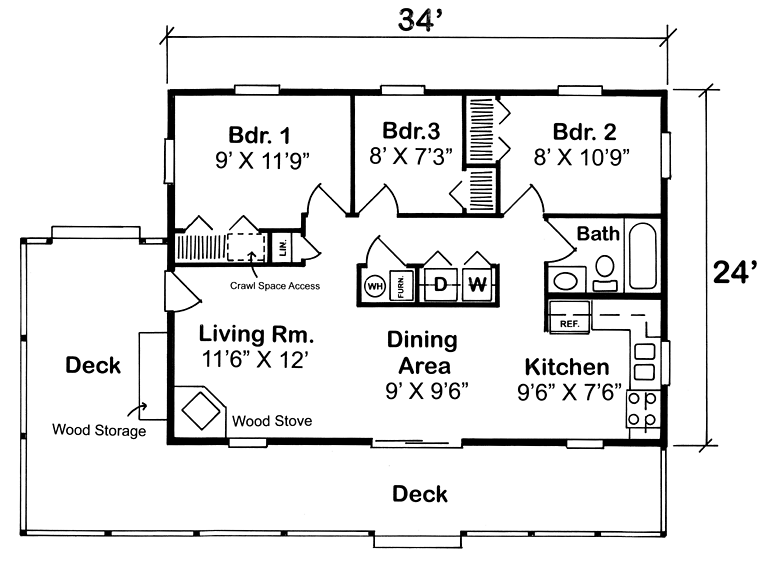
House Plan 20003 | Order Code: 00WEB | First Floor Plan
Specifications
Available Foundation Types:
Plan Pricing
Plans are not to be sold in New Jersey or Maryland.
* prices shown w/o any discounts appliedSpecial Features:
Architectural Styles
Cabin, TraditionalAffordable Small Cabin House Plan 20003 – 3 Bedroom Vacation Home with Wraparound Deck and Efficient Layout
Affordable small cabin house plan 20003 offers 3 bedroom, 1 bathroom living with 816 square feet designed for economical construction, vacation living, and efficient use of space.
This compact country cabin is ideal for a hunting cabin, fishing retreat, lake house, mountain getaway, beach cottage, or affordable small family home.
Designed with simplicity and practicality in mind, this small ranch floor plan delivers everything needed for comfortable vacation living while remaining easy and inexpensive to build.
Inside, the layout maximizes usable square footage with an efficient arrangement of living spaces, kitchen, and bedrooms that support everyday comfort in a compact footprint.
Three bedrooms provide flexible sleeping arrangements for family, guests, or vacation use.
One of the standout features of this home is the extensive wraparound deck offering over 50 feet of outdoor living space for entertaining, relaxing, grilling, or enjoying scenic surroundings.
The crawlspace foundation makes this home especially well suited for lakeside property, hillside settings, sloping lots, or rugged terrain where adaptable foundations are beneficial.
Large outdoor deck areas create a strong connection to nature, making this home ideal for peaceful retreat settings and outdoor lifestyles.
This affordable cabin plan is perfect for homeowners seeking a budget friendly vacation home, weekend getaway, or compact residence with rustic charm.
This plan does not include a garage.
Explore our Garage Plans here and save 10 percent when purchased with your home plan.
Better Living by Good Design
House Plan 20003 | Order Code: 00WEB
FamilyHomePlans.com
800-482-0464
Plan Modifications
Plan modification is a way of turning a stock plan into your unique custom plan. It's still just a small fraction of the price you would pay to create a home plan from scratch. You will receive a FREE, no obligation, modification estimate to get exactly the home plan you've been dreaming of. Simply contact the modification department 1 of 3 ways:Call 866-465-5866 and talk to a live person that can give you and FREE modification estimate over the phone!
Email Us - Please Include your telephone number, plan number, foundation type, state you are building in and a specific list of changes.
Fax: 651-602-5050 - Make sure to include a cover sheet with your contact info. Make attention to the FamilyHomePlans.com Modification Department.
House Plan 20003 | Order Code: 00WEB
FamilyHomePlans.com
800-482-0464
COPYRIGHT NOTICE. It is illegal to build this plan without a legally obtained set of plans. It is illegal to copy or redraw these plans. Violation of U.S. copyright laws are punishable with fines of up to $200,000. After the purchase of plans, changes may be made by a qualified professional.