
Specifications
Available Foundation Types:
Plan Pricing
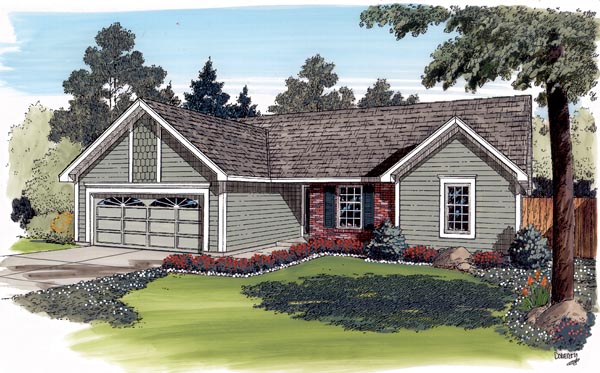
* prices shown w/o any discounts appliedHouse Plan 20154 | Order Code: 00WEB | Elevation
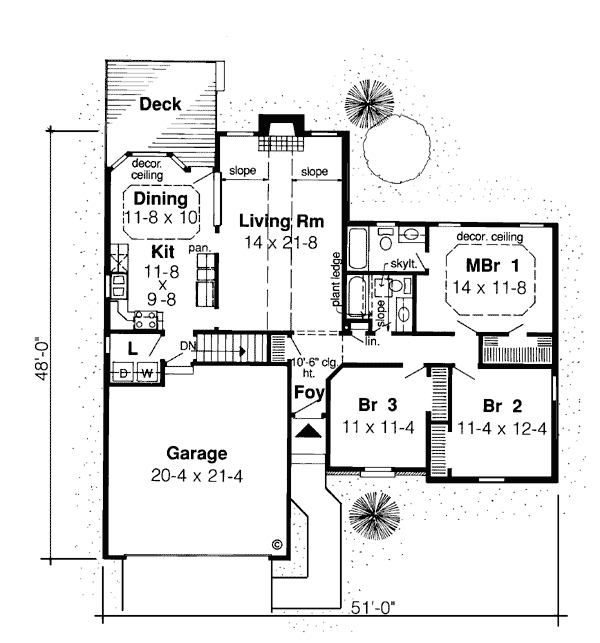
House Plan 20154 | Order Code: 00WEB | First Floor Plan
Specifications
Available Foundation Types:
Plan Pricing
Plans are not to be sold in New Jersey or Maryland.
* prices shown w/o any discounts appliedArchitectural Styles
One-Story, Ranch, TraditionalGarlinghouse Traditional Ranch House Plan 20154 with 1,420 Sq Ft, 3 Bedrooms, Vaulted Living Room, Deck and 2-Car Garage
From the legendary Garlinghouse Collection, House Plan 20154 brings architectural personality and comfortable family living to an efficient 1,420-square-foot Ranch home. This one-story Traditional House Plan features 3 bedrooms, 2 full bathrooms, an attached 2-car garage, basement foundation, fireplace, dramatic ceilings, skylight, and rear deck. Distinctive half-round windows and decorative siding create memorable curb appeal.
The exterior immediately separates House Plan 20154 from an ordinary Ranch. Half-round windows introduce graceful curves, while decorative shingles and siding add texture and visual interest. Traditional proportions and a broad one-story profile preserve the relaxed character associated with Ranch architecture.
Inside, the foyer creates a dramatic welcome with high ceilings. That sense of volume continues into the living room, where sloped ceilings make the space feel larger. A large fireplace becomes the natural centerpiece for family evenings and gatherings.
The kitchen and dining area embrace an open arrangement that keeps cooking and mealtime connected. A bow window introduces natural light and architectural interest, while a decorative ceiling gives the dining area its own identity. Direct access leads to the rear deck, extending meals, grilling, and relaxation outdoors.
The owner's suite creates a private retreat with an ornamental ceiling, large walk-in closet, and private bath. Two secondary bedrooms work well for children, guests, or a home office. Their shared bathroom features a skylight that brings in natural light from above and a distinctive plant shelf.
The attached 2-car garage provides protected parking plus useful storage. A basement foundation adds unfinished space beneath the home for storage or future possibilities depending on site conditions and local requirements. A materials list is also available as an upgrade, providing homeowners and builders with additional information for estimating, material planning, and construction preparation.
As part of the Garlinghouse Collection, House Plan 20154 represents more than a century of thoughtful American residential architecture. Garlinghouse helped generations build professionally designed homes with practical, builder-ready plans. This enduring Ranch demonstrates why intelligent floor planning, architectural character, natural light, and exceptional livability never go out of style.
Better Living by Good Design.
House Plan 20154 | Order Code: 00WEB
FamilyHomePlans.com
800-482-0464
Plan Modifications
Plan modification is a way of turning a stock plan into your unique custom plan. It's still just a small fraction of the price you would pay to create a home plan from scratch. You will receive a FREE, no obligation, modification estimate to get exactly the home plan you've been dreaming of. Simply contact the modification department 1 of 3 ways:Call 866-465-5866 and talk to a live person that can give you and FREE modification estimate over the phone!
Email Us - Please Include your telephone number, plan number, foundation type, state you are building in and a specific list of changes.
Fax: 651-602-5050 - Make sure to include a cover sheet with your contact info. Make attention to the FamilyHomePlans.com Modification Department.
House Plan 20154 | Order Code: 00WEB
FamilyHomePlans.com
800-482-0464
COPYRIGHT NOTICE. It is illegal to build this plan without a legally obtained set of plans. It is illegal to copy or redraw these plans. Violation of U.S. copyright laws are punishable with fines of up to $200,000. After the purchase of plans, changes may be made by a qualified professional.