
Specifications
Available Foundation Types:
Plan Pricing
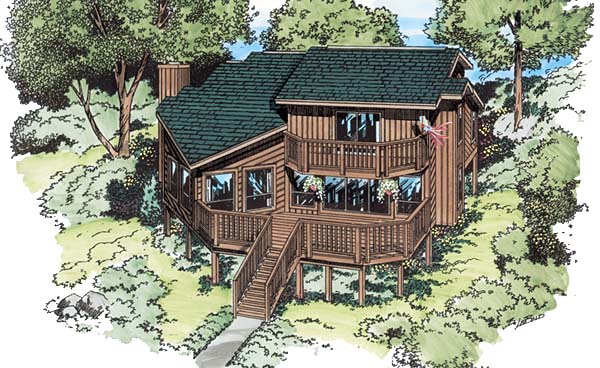
* prices shown w/o any discounts appliedHouse Plan 20501 | Order Code: 00WEB | Elevation
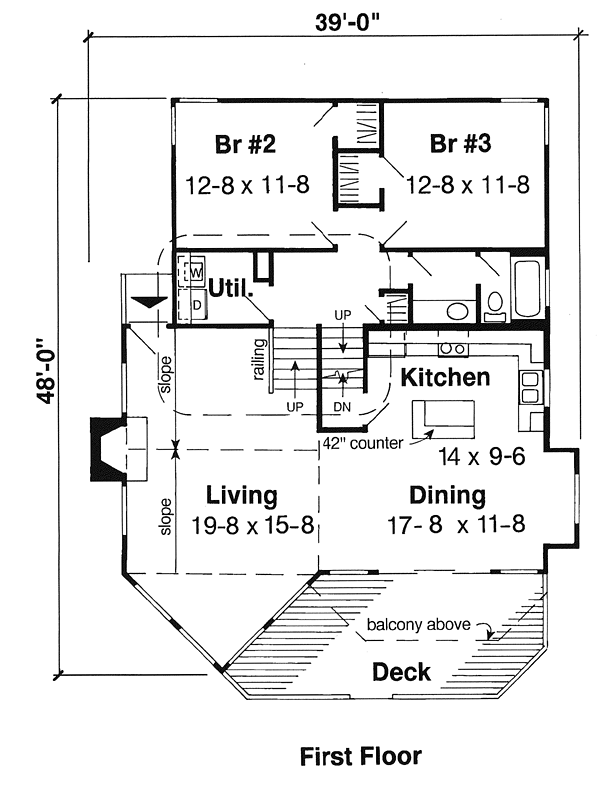
House Plan 20501 | Order Code: 00WEB | First Floor Plan

House Plan 20501 | Order Code: 00WEB | Alternate Level One
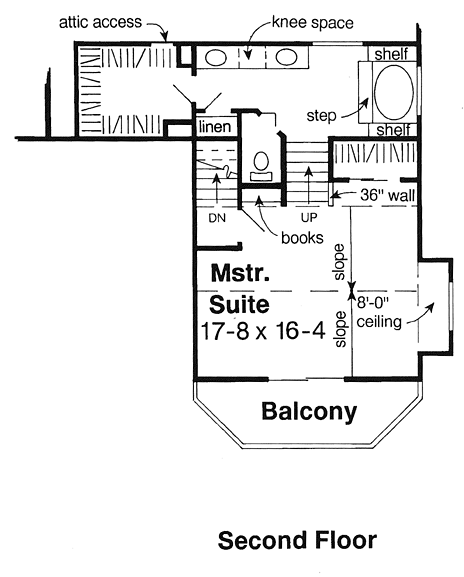
House Plan 20501 | Order Code: 00WEB | Second Floor Plan
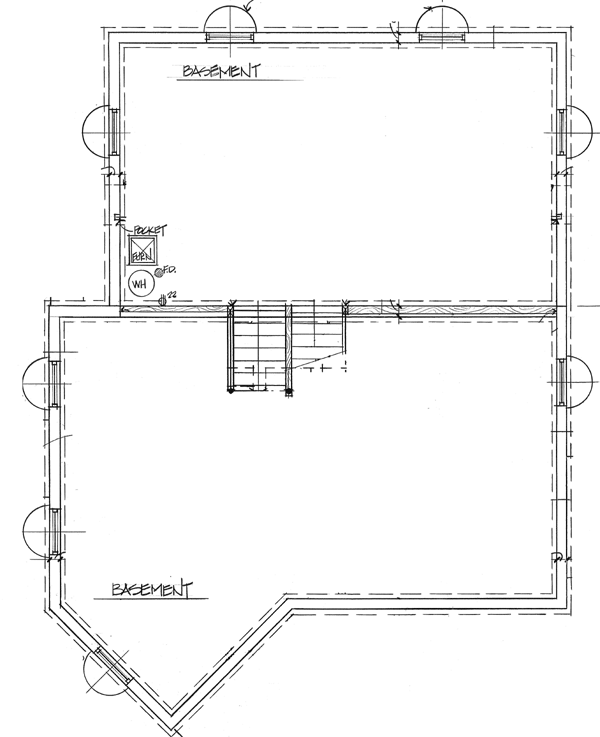
House Plan 20501 | Order Code: 00WEB | Lower Floor Plan

House Plan 20501 | Order Code: 00WEB | Rear Elevation
Specifications
Available Foundation Types:
Plan Pricing
Plans are not to be sold in New Jersey or Maryland.
* prices shown w/o any discounts appliedArchitectural Styles
Coastal, ContemporaryRetro Contemporary Vacation House Plan 20501 – 3 Bedroom Coastal Home with Wall of Windows, Decks and Scenic Views
Retro contemporary vacation house plan 20501 offers 3 bedroom, 2 bathroom living with 1,908 square feet inspired by the bold architectural style of the 1970s.
This unique coastal contemporary design is perfectly suited for lakefront property, hillside lots, mountain settings, or scenic vacation destinations where views and outdoor living take center stage.
Striking walls of windows flood the interior with natural light while capturing breathtaking views of nature, sunrises, sunsets, and surrounding landscapes.
A massive outdoor deck expands the living space and creates the ideal setting for entertaining, relaxing, or enjoying peaceful evenings outdoors.
Inside, the dramatic living room features soaring sloped ceilings and a tall fireplace that becomes the focal point of the home.
The open layout connects the living room, dining area, and island kitchen, creating a spacious environment designed for gathering and vacation living.
A unique demi landing separates the private secondary bedroom wing, which includes two bright bedrooms with corner windows, walk in closets, and access to a shared bathroom.
The upper level primary suite serves as a private retreat with sloped ceilings, built in bookshelves, balcony access, and a spacious walk in closet.
The luxurious primary bath includes double vanities, a step up soaking tub beneath a window, linen storage, and attic access.
This retro inspired home captures the carefree spirit of 1970s architecture while offering modern comfort, open living, and exceptional connection to the outdoors.
This plan does not include a garage.
Explore our Garage Plans here and save 10 percent when purchased with your home plan.
Better Living by Good Design
House Plan 20501 | Order Code: 00WEB
FamilyHomePlans.com
800-482-0464
Plan Modifications
Plan modification is a way of turning a stock plan into your unique custom plan. It's still just a small fraction of the price you would pay to create a home plan from scratch. You will receive a FREE, no obligation, modification estimate to get exactly the home plan you've been dreaming of. Simply contact the modification department 1 of 3 ways:Call 866-465-5866 and talk to a live person that can give you and FREE modification estimate over the phone!
Email Us - Please Include your telephone number, plan number, foundation type, state you are building in and a specific list of changes.
Fax: 651-602-5050 - Make sure to include a cover sheet with your contact info. Make attention to the FamilyHomePlans.com Modification Department.
House Plan 20501 | Order Code: 00WEB
FamilyHomePlans.com
800-482-0464
COPYRIGHT NOTICE. It is illegal to build this plan without a legally obtained set of plans. It is illegal to copy or redraw these plans. Violation of U.S. copyright laws are punishable with fines of up to $200,000. After the purchase of plans, changes may be made by a qualified professional.