

Specifications
Available Foundation Types:
Plan Pricing
* prices shown w/o any discounts appliedHouse Plan 21122 | Order Code: 00WEB | Elevation
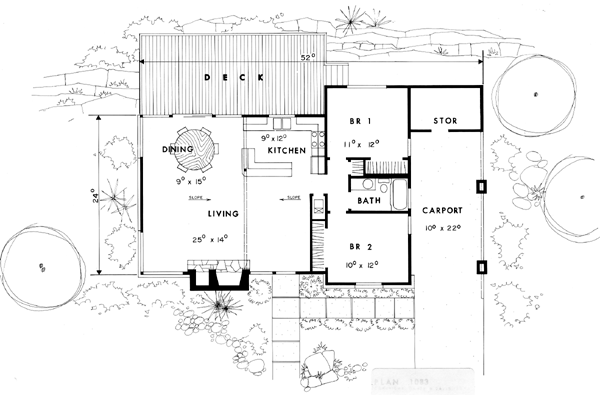
House Plan 21122 | Order Code: 00WEB | First Floor Plan
Specifications
Available Foundation Types:
Plan Pricing
Plans are not to be sold in New Jersey or Maryland.
* prices shown w/o any discounts appliedArchitectural Styles
Contemporary, RetroRetro Contemporary House Plan 21122 – 2 Bedroom Modern Home with Open Floor Plan, Deck, Large Windows and 1 Car Garage
Retro contemporary house plan 21122 offers 2 bedroom, 1 bathroom living with 1,062 square feet designed for modern simplicity, natural light, and strong indoor outdoor connection.
This mid century inspired home features clean lines, a low sloping roofline, and expansive windows that create a striking architectural presence while maximizing views and daylight.
Inside, the open floor plan connects the living, dining, and kitchen areas into one cohesive space, making the home feel larger and more functional.
The living room is positioned to take full advantage of surrounding views, with large windows and direct access to the outdoor deck, extending the living space seamlessly.
The kitchen is efficiently designed with ample workspace and easy flow into the dining area, supporting both everyday living and entertaining.
Two bedrooms are thoughtfully located for privacy, with convenient access to a full bathroom.
Outdoor living is a standout feature, with a spacious deck ideal for relaxing, dining, or enjoying scenic surroundings.
A carport style 1 car garage provides covered parking while maintaining the clean architectural look of the home.
This compact modern house plan is ideal for vacation homes, lakefront or hillside properties, or homeowners seeking a stylish and efficient design with retro influence.
Better Living by Good Design
House Plan 21122 | Order Code: 00WEB
FamilyHomePlans.com
800-482-0464
Plan Modifications
Plan modification is a way of turning a stock plan into your unique custom plan. It's still just a small fraction of the price you would pay to create a home plan from scratch. You will receive a FREE, no obligation, modification estimate to get exactly the home plan you've been dreaming of. Simply contact the modification department 1 of 3 ways:Call 866-465-5866 and talk to a live person that can give you and FREE modification estimate over the phone!
Email Us - Please Include your telephone number, plan number, foundation type, state you are building in and a specific list of changes.
Fax: 651-602-5050 - Make sure to include a cover sheet with your contact info. Make attention to the FamilyHomePlans.com Modification Department.
House Plan 21122 | Order Code: 00WEB
FamilyHomePlans.com
800-482-0464
COPYRIGHT NOTICE. It is illegal to build this plan without a legally obtained set of plans. It is illegal to copy or redraw these plans. Violation of U.S. copyright laws are punishable with fines of up to $200,000. After the purchase of plans, changes may be made by a qualified professional.