
Specifications
Available Foundation Types:
Plan Pricing
* prices shown w/o any discounts appliedHouse Plan 24241 | Order Code: 00WEB | Elevation
House Plan 24241 | Order Code: 00WEB | First Floor Plan
House Plan 24241 | Order Code: 00WEB | Rear Elevation
Specifications
Available Foundation Types:
Plan Pricing
Plans are not to be sold in New Jersey or Maryland.
* prices shown w/o any discounts appliedArchitectural Styles
Bungalow, Country, Craftsman, One-StoryGarlinghouse Bungalow Craftsman House Plan 24241 with 1,174 Sq Ft, 3 Bedrooms and Covered Front Porch
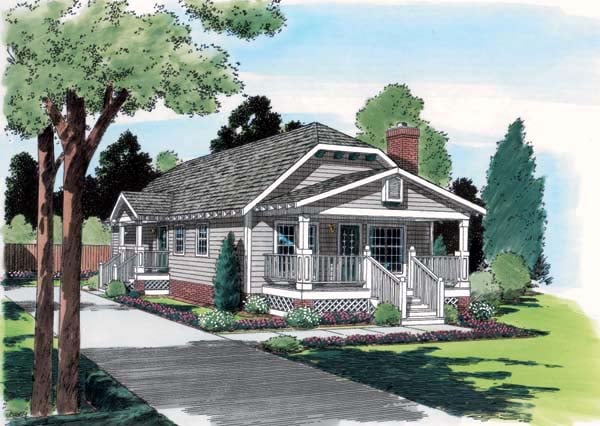
Garlinghouse House Plan 24241 is an American classic that proves memorable architecture and comfortable family living do not require excessive square footage. This Bungalow Craftsman Ranch offers 1,174 square feet of efficient one-story living with 3 bedrooms and 2 full bathrooms. A broad covered front porch, tapered columns, open gathering spaces, fireplace, island kitchen, pantry, and compact footprint make this timeless design appealing for first-time homeowners, downsizers, small families, or anyone seeking a character-filled home that is practical to build and maintain.
The exterior captures the welcoming character associated with classic American bungalow architecture. Tapered porch columns, decorative trim, and an appealing roofline give the façade Craftsman personality, while the wide covered front porch stretches the living experience beyond the interior walls. Add rocking chairs or comfortable seating and it becomes a natural place for morning coffee, conversation with neighbors, or relaxing at the end of the day.
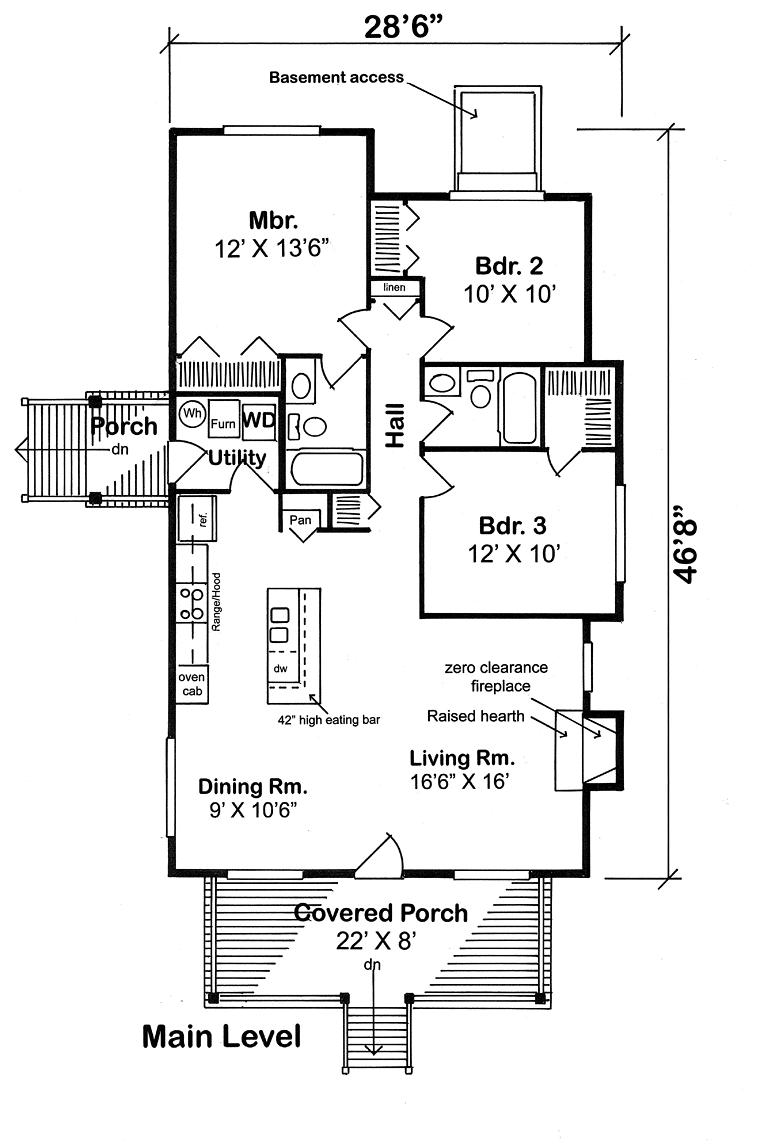
Inside, the efficient floor plan makes 1,174 square feet feel surprisingly accommodating. Rather than dividing the main living areas into a series of small rooms, the living, dining, and kitchen spaces maintain an easy visual and conversational connection. Large windows introduce natural light and contribute to the bright, comfortable atmosphere.
The living room becomes the heart of the home, with a fireplace and raised hearth providing warmth, architectural character, and a natural gathering point. Whether you're entertaining friends or settling in for a quiet evening, the fireplace gives this modestly sized home a feature often associated with much larger residences.
The kitchen makes efficient use of its space with generous cabinetry, useful counter area, pantry storage, and a center island with an eating bar. The island provides additional room for food preparation while doubling as a convenient destination for breakfast, snacks, or conversation. Its open relationship with the dining and living areas keeps the cook connected with family and guests.
Three bedrooms give House Plan 24241 impressive versatility for its compact footprint. The primary bedroom is positioned toward the rear for additional privacy and convenient access to a full bathroom and nearby utility area. Two secondary bedrooms share another centrally located full bath and can accommodate children or overnight guests. One bedroom could also become a home office, hobby room, or den when three permanent sleeping rooms aren't needed.
The compact one-story arrangement can also contribute to economical construction and manageable long-term ownership. Less unnecessary circulation space means more of the home's square footage is devoted to places homeowners actually use, while the straightforward footprint makes this design an appealing candidate for buyers seeking a smaller home without giving up three-bedroom flexibility.
Basement, crawlspace, and slab foundation options allow the plan to adapt to different properties and regional construction practices. Because no garage is included, homeowners can pair the design with a detached Garage Plan selected to complement the home. Save 10% when purchasing a house plan and garage plan together.
As part of the historic Garlinghouse Collection, House Plan 24241 carries forward a tradition of practical, attainable American residential design. Its welcoming porch, Craftsman details, efficient Ranch layout, fireplace, and three-bedroom versatility make this Bungalow an enduring example of timeless American design with plenty of life left in it.
Better Living by Good Design.
House Plan 24241 | Order Code: 00WEB
FamilyHomePlans.com
800-482-0464
Plan Modifications
Plan modification is a way of turning a stock plan into your unique custom plan. It's still just a small fraction of the price you would pay to create a home plan from scratch. You will receive a FREE, no obligation, modification estimate to get exactly the home plan you've been dreaming of. Simply contact the modification department 1 of 3 ways:Call 866-465-5866 and talk to a live person that can give you and FREE modification estimate over the phone!
Email Us - Please Include your telephone number, plan number, foundation type, state you are building in and a specific list of changes.
Fax: 651-602-5050 - Make sure to include a cover sheet with your contact info. Make attention to the FamilyHomePlans.com Modification Department.
House Plan 24241 | Order Code: 00WEB
FamilyHomePlans.com
800-482-0464
COPYRIGHT NOTICE. It is illegal to build this plan without a legally obtained set of plans. It is illegal to copy or redraw these plans. Violation of U.S. copyright laws are punishable with fines of up to $200,000. After the purchase of plans, changes may be made by a qualified professional.