
Specifications
Available Foundation Types:
Plan Pricing
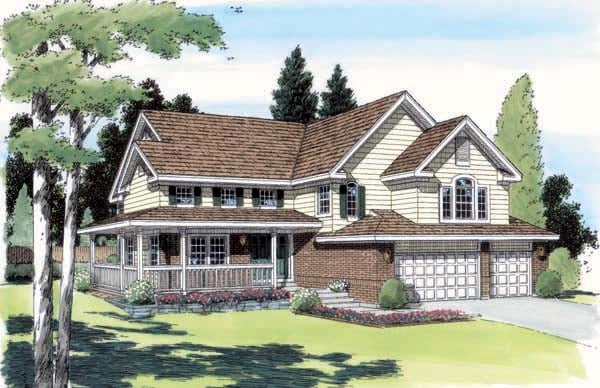
* prices shown w/o any discounts appliedHouse Plan 24255 | Order Code: 00WEB | Elevation
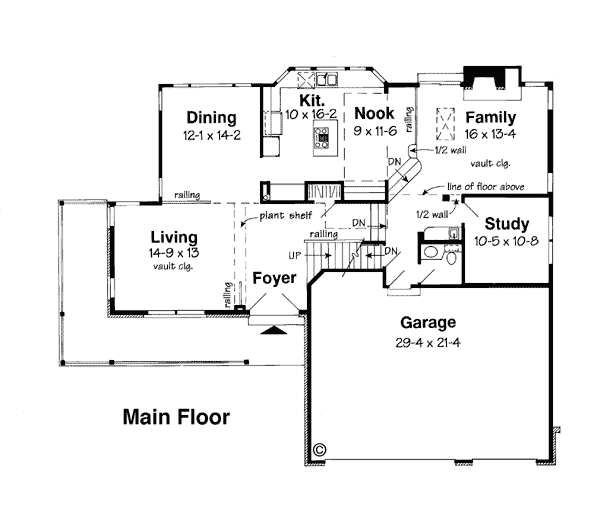
House Plan 24255 | Order Code: 00WEB | First Floor Plan
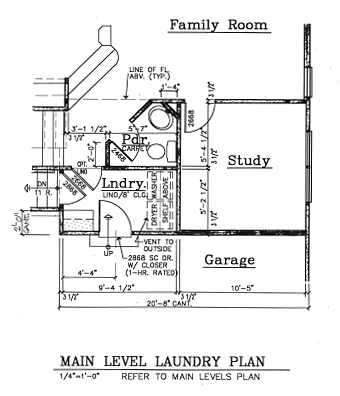
House Plan 24255 | Order Code: 00WEB | Alternate Level One
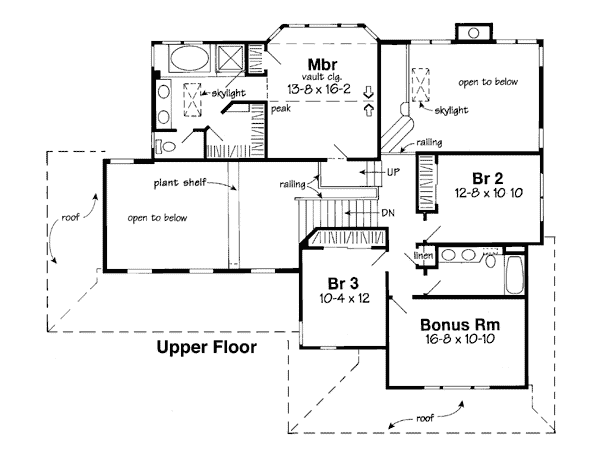
House Plan 24255 | Order Code: 00WEB | Second Floor Plan
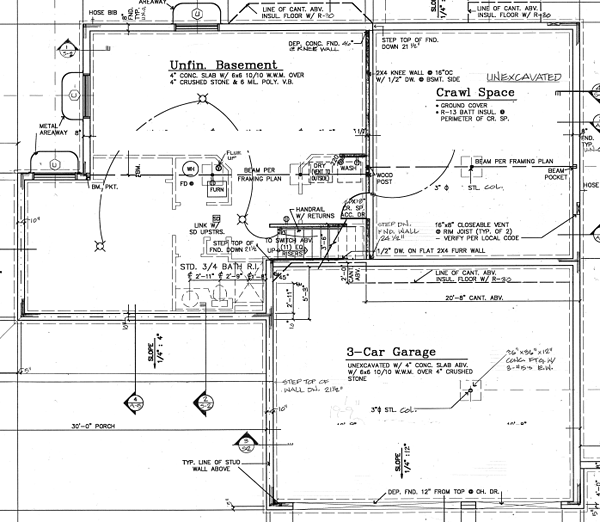
House Plan 24255 | Order Code: 00WEB | Lower Floor Plan
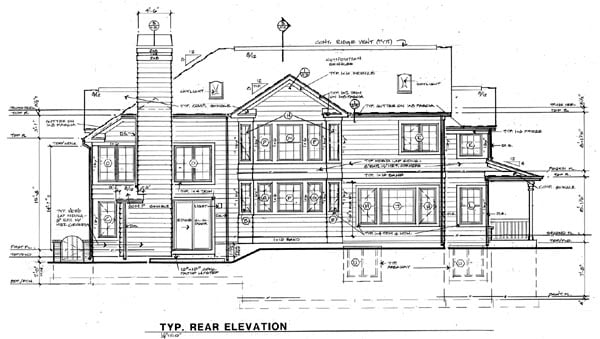
House Plan 24255 | Order Code: 00WEB | Rear Elevation
Specifications
Available Foundation Types:
Plan Pricing
Plans are not to be sold in New Jersey or Maryland.
* prices shown w/o any discounts appliedArchitectural Styles
Country, Farmhouse, TraditionalGarlinghouse Country Farmhouse Plan 24255 with 2,370 Sq Ft, 3 Bedrooms, Two-Story Living, Study, Bonus Room and 2-Car Garage
From the legendary Garlinghouse Collection, House Plan 24255 combines Country warmth, Farmhouse character, and Traditional architecture with an interior full of dramatic spaces and thoughtful family features. Offering 2,370 square feet with 3 bedrooms, 2.5 bathrooms, a secluded study, fireplace, attached 2-car garage, and a 194-square-foot bonus room, this enduring design delivers much more than its comfortable footprint suggests. Two-story ceilings, a skylight, bay window, angled porch, and interesting changes in elevation give the home architectural personality while maintaining the practical livability Garlinghouse plans are known for.
The experience begins at the foyer, where a short railing and elevated plant shelf provide visual separation without closing the entrance away from the living areas. Beyond it, the two-story living room immediately creates a dramatic sense of volume. Views toward the angled porch strengthen the connection with the exterior and give this formal gathering space a distinctive architectural backdrop.
The rear dining room provides a dedicated destination for family dinners, holidays, and entertaining while maintaining convenient access to the kitchen. The kitchen and adjoining nook share a bay window, bringing natural light into the heart of everyday life and creating an inviting place for breakfast, casual meals, or morning coffee. Rather than isolating the kitchen, the floor plan keeps it connected to both formal and informal dining spaces.
Just a few steps down, the family room changes the atmosphere again. A fireplace creates a warm focal point while a skylight set into the soaring two-story ceiling brings daylight from above. This combination of fire, natural light, and dramatic ceiling height transforms an everyday gathering room into one of the home's most memorable spaces. It is equally suited to relaxed family evenings, entertaining friends, or simply enjoying a quiet weekend at home.
Between the family room and garage is a secluded study, an especially valuable feature for today's homeowners. Removed from the busiest gathering areas, it provides a dedicated environment for working from home, reading, managing household business, or pursuing hobbies without sacrificing a bedroom.
Upstairs, the sleeping areas provide privacy from the active main floor. Two secondary bedrooms are conveniently positioned near a full bathroom, creating comfortable accommodations for children or overnight guests. The owner's bedroom occupies a secluded rear corner, establishing a quieter retreat away from the secondary rooms and gathering spaces below.
A 194-square-foot bonus room above the garage adds valuable future flexibility. Depending on household needs, it can become a home office, media room, exercise space, craft room, playroom, teen retreat, or guest area. The attached 2-car garage provides protected parking along with practical capacity for tools, bicycles, lawn equipment, and seasonal storage.
House Plan 24255 represents more than a century of thoughtful Garlinghouse American residential design. Founded by L.F. Garlinghouse in Topeka, Kansas, the company helped pioneer affordable, professionally designed, builder-ready plans for American families. This Country Farmhouse demonstrates why those designs continue to resonate: dramatic architecture is balanced with practical rooms, comfortable privacy, natural light, and spaces that adapt to real family life.
With its two-story living room, skylit family room, fireplace, dedicated study, bonus space, and timeless Country character, House Plan 24255 is an enduring American classic ready to serve another generation.
Better Living by Good Design.
House Plan 24255 | Order Code: 00WEB
FamilyHomePlans.com
800-482-0464
Plan Modifications
Plan modification is a way of turning a stock plan into your unique custom plan. It's still just a small fraction of the price you would pay to create a home plan from scratch. You will receive a FREE, no obligation, modification estimate to get exactly the home plan you've been dreaming of. Simply contact the modification department 1 of 3 ways:Call 866-465-5866 and talk to a live person that can give you and FREE modification estimate over the phone!
Email Us - Please Include your telephone number, plan number, foundation type, state you are building in and a specific list of changes.
Fax: 651-602-5050 - Make sure to include a cover sheet with your contact info. Make attention to the FamilyHomePlans.com Modification Department.
House Plan 24255 | Order Code: 00WEB
FamilyHomePlans.com
800-482-0464
COPYRIGHT NOTICE. It is illegal to build this plan without a legally obtained set of plans. It is illegal to copy or redraw these plans. Violation of U.S. copyright laws are punishable with fines of up to $200,000. After the purchase of plans, changes may be made by a qualified professional.