
Specifications
Available Foundation Types:
Plan Pricing
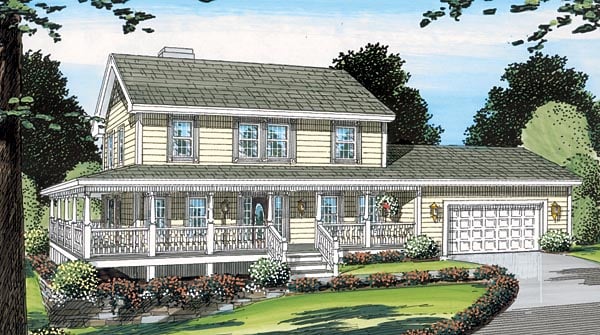
* prices shown w/o any discounts appliedHouse Plan 24400 | Order Code: 00WEB | Elevation
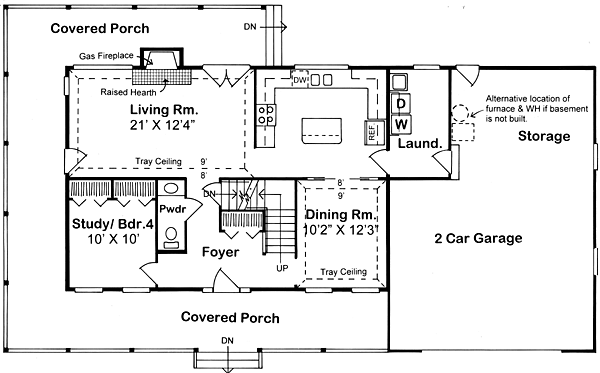
House Plan 24400 | Order Code: 00WEB | First Floor Plan
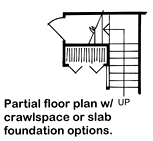
House Plan 24400 | Order Code: 00WEB | Alternate Level One
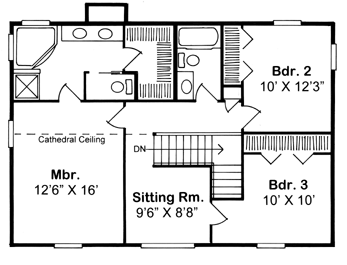
House Plan 24400 | Order Code: 00WEB | Second Floor Plan

House Plan 24400 | Order Code: 00WEB | Rear Elevation
Specifications
Available Foundation Types:
Plan Pricing
Total Square Foot Under Roof: 4486
Plans are not to be sold in New Jersey or Maryland.
* prices shown w/o any discounts appliedArchitectural Styles
Country, Farmhouse, TraditionalGarlinghouse Country Farmhouse House Plan 24400 with 2,033 Sq Ft, Wraparound Porch, Workshop and 3 Bedrooms
From the legendary Garlinghouse Collection, Country Farmhouse House Plan 24400 brings timeless American character together with a floor plan created for comfortable family living. Offering 2,033 square feet, 3 bedrooms, 2.5 bathrooms, and an attached 2-car garage with workshop, this two-story design features an expansive wraparound porch, formal dining room, flexible den, fireplace-centered living room, island kitchen, and a spacious upstairs owner's suite with its own sitting room.
The wraparound porch immediately establishes the home's classic Country Farmhouse identity. Extending around multiple sides of the house, it provides generous outdoor living space for rocking chairs, a porch swing, conversation areas, and seasonal flowers. Morning coffee, relaxed afternoons, and evening visits can all become part of daily life while the porch gives the exterior its welcoming proportions.
Inside, the traditional entry introduces a thoughtfully organized main level. The formal dining room features an attractive ceiling treatment and creates a dedicated setting for holiday meals, celebrations, and entertaining. Nearby, the den adds valuable flexibility as a home office, library, quiet sitting room, or occasional guest space.
The spacious living room is designed for both everyday relaxation and larger gatherings. A fireplace provides a warm architectural focal point, while French doors open directly to the rear porch. Natural light and easy outdoor access strengthen the relationship between the interior and the wraparound porch, allowing entertaining to flow comfortably outside.
The kitchen reflects the practical planning for which Garlinghouse homes have long been appreciated. Abundant cabinetry provides substantial storage, while a central island expands workspace for cooking, serving, and casual family interaction. Its position between the dining room, breakfast area, and living room keeps the cook connected to activity throughout the main gathering spaces.
Upstairs, the owner's suite becomes a private retreat with a cathedral ceiling that adds impressive volume. The ensuite bath includes a corner platform soaking tub and generous walk-in closet. An adjoining sitting room makes the suite especially versatile, providing space for reading, a private office, nursery, exercise area, or simply a quiet place to unwind.
Bedrooms 2 and 3 also occupy the upper level and offer generous closet storage with convenient access to a spacious shared bathroom. Keeping all three bedrooms upstairs creates clear separation between active gathering spaces below and quieter sleeping areas above.
The attached 2-car garage adds another standout feature: a dedicated workshop. Homeowners can use this area for woodworking, hobbies, repairs, home-improvement projects, tools, or additional storage without sacrificing parking space. Basement, crawlspace, and slab foundation options further expand the plan's adaptability to different homesites and building preferences.
House Plan 24400 represents the enduring appeal of the Garlinghouse Collection. For more than a century, Garlinghouse designs have helped shape American residential architecture through attractive homes and intelligent floor plans created around real family life. This American classic continues that legacy with welcoming outdoor spaces, practical rooms, architectural character, and flexibility that can serve generations of homeowners.
Better Living by Good Design.
House Plan 24400 | Order Code: 00WEB
FamilyHomePlans.com
800-482-0464
Plan Modifications
Plan modification is a way of turning a stock plan into your unique custom plan. It's still just a small fraction of the price you would pay to create a home plan from scratch. You will receive a FREE, no obligation, modification estimate to get exactly the home plan you've been dreaming of. Simply contact the modification department 1 of 3 ways:Call 866-465-5866 and talk to a live person that can give you and FREE modification estimate over the phone!
Email Us - Please Include your telephone number, plan number, foundation type, state you are building in and a specific list of changes.
Fax: 651-602-5050 - Make sure to include a cover sheet with your contact info. Make attention to the FamilyHomePlans.com Modification Department.
House Plan 24400 | Order Code: 00WEB
FamilyHomePlans.com
800-482-0464
COPYRIGHT NOTICE. It is illegal to build this plan without a legally obtained set of plans. It is illegal to copy or redraw these plans. Violation of U.S. copyright laws are punishable with fines of up to $200,000. After the purchase of plans, changes may be made by a qualified professional.