

Specifications
Available Foundation Types:
Plan Pricing
* prices shown w/o any discounts appliedHouse Plan 24403 | Order Code: 00WEB | Elevation
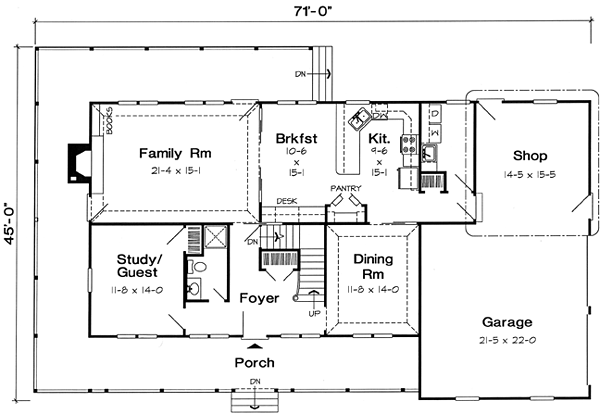
House Plan 24403 | Order Code: 00WEB | First Floor Plan

House Plan 24403 | Order Code: 00WEB | Alternate Level One
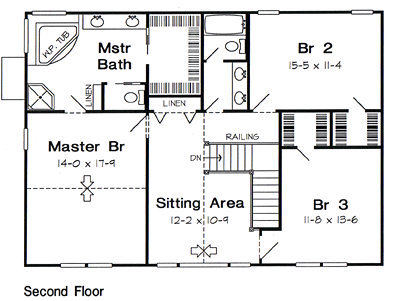
House Plan 24403 | Order Code: 00WEB | Second Floor Plan

House Plan 24403 | Order Code: 00WEB | Alternate Level Two
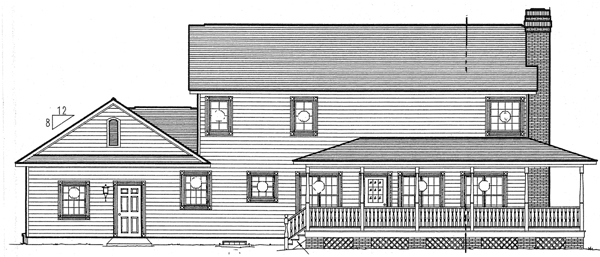
House Plan 24403 | Order Code: 00WEB | Rear Elevation
Specifications
Available Foundation Types:
Plan Pricing
Plans are not to be sold in New Jersey or Maryland.
* prices shown w/o any discounts appliedArchitectural Styles
Country, Farmhouse, SouthernCountry House Plan 24403 with 2,647 Sq Ft, Wraparound Porch, Home Office, Fireplace and Garage Workshop
Country House Plan 24403 offers 2,647 square feet of inviting living space, combining timeless American architecture with a spacious, family-friendly two-story floor plan. A welcoming wraparound front porch establishes the home's classic country character, while the interior features a fireplace family room, open kitchen, generous breakfast area, formal dining room, and flexible main-level home office or guest room. Upstairs, a luxurious primary suite and two additional bedrooms provide comfortable private accommodations.
The wraparound front porch creates an unmistakable country home appearance, offering an inviting place for rocking chairs, morning coffee, and relaxing afternoons. Traditional architectural proportions and a prominent Palladian window contribute to the home's enduring curb appeal. This design is particularly attractive for country properties, established neighborhoods, and spacious suburban homesites.
Inside, the foyer welcomes guests into a thoughtfully arranged floor plan. A formal dining room occupies the front portion of the home, providing an attractive setting for holiday dinners and special occasions. Nearby, a flexible home office or guest room includes convenient access to a full bathroom, making it suitable for remote work, overnight visitors, or changing household needs.
At the rear of the home, the family room creates a comfortable gathering space centered around a welcoming fireplace. Its connection to the kitchen and breakfast room encourages conversation and everyday family interaction. This practical arrangement keeps the home's primary living spaces together while maintaining separation from the more formal rooms near the entrance.
The spacious kitchen features a convenient pantry and lunch counter for casual meals, serving, or additional preparation space. An exceptionally generous breakfast room provides plenty of room for family dining and includes a built-in desk, creating a useful location for organizing household schedules, completing homework, or managing everyday activities.
Upstairs, natural light enters through a beautiful Palladian window, illuminating the landing and its comfortable sitting area. This welcoming upper-level space provides an additional place for reading or relaxing while connecting the family's private bedrooms.
The primary bedroom features a dramatic cathedral ceiling that adds architectural character and an impressive sense of space. Its private bathroom includes a relaxing spa tub, separate shower, and walk-in closet. Two additional upstairs bedrooms each feature their own walk-in closets and share a spacious full bathroom, providing comfortable accommodations and practical storage.
An attached garage with a dedicated workshop area adds valuable flexibility for homeowners who enjoy woodworking, hobbies, repairs, or additional organized storage. With its wraparound porch, flexible main-floor guest accommodations, generous family gathering areas, and comfortable upstairs bedrooms, Plan 24403 delivers timeless country living with everyday practicality. Our talented team can assist with modifications to personalize this inviting home.
Better Living by Good Design.
House Plan 24403 | Order Code: 00WEB
FamilyHomePlans.com
800-482-0464
Plan Modifications
Plan modification is a way of turning a stock plan into your unique custom plan. It's still just a small fraction of the price you would pay to create a home plan from scratch. You will receive a FREE, no obligation, modification estimate to get exactly the home plan you've been dreaming of. Simply contact the modification department 1 of 3 ways:Call 866-465-5866 and talk to a live person that can give you and FREE modification estimate over the phone!
Email Us - Please Include your telephone number, plan number, foundation type, state you are building in and a specific list of changes.
Fax: 651-602-5050 - Make sure to include a cover sheet with your contact info. Make attention to the FamilyHomePlans.com Modification Department.
House Plan 24403 | Order Code: 00WEB
FamilyHomePlans.com
800-482-0464
COPYRIGHT NOTICE. It is illegal to build this plan without a legally obtained set of plans. It is illegal to copy or redraw these plans. Violation of U.S. copyright laws are punishable with fines of up to $200,000. After the purchase of plans, changes may be made by a qualified professional.