
Specifications
Available Foundation Types:
Plan Pricing
* prices shown w/o any discounts appliedHouse Plan 24701 | Order Code: 00WEB | Elevation
House Plan 24701 | Order Code: 00WEB | First Floor Plan
House Plan 24701 | Order Code: 00WEB | Alternate Level One
House Plan 24701 | Order Code: 00WEB | Rear Elevation
Specifications
Available Foundation Types:
Plan Pricing
Plans are not to be sold in New Jersey or Maryland.
* prices shown w/o any discounts appliedArchitectural Styles
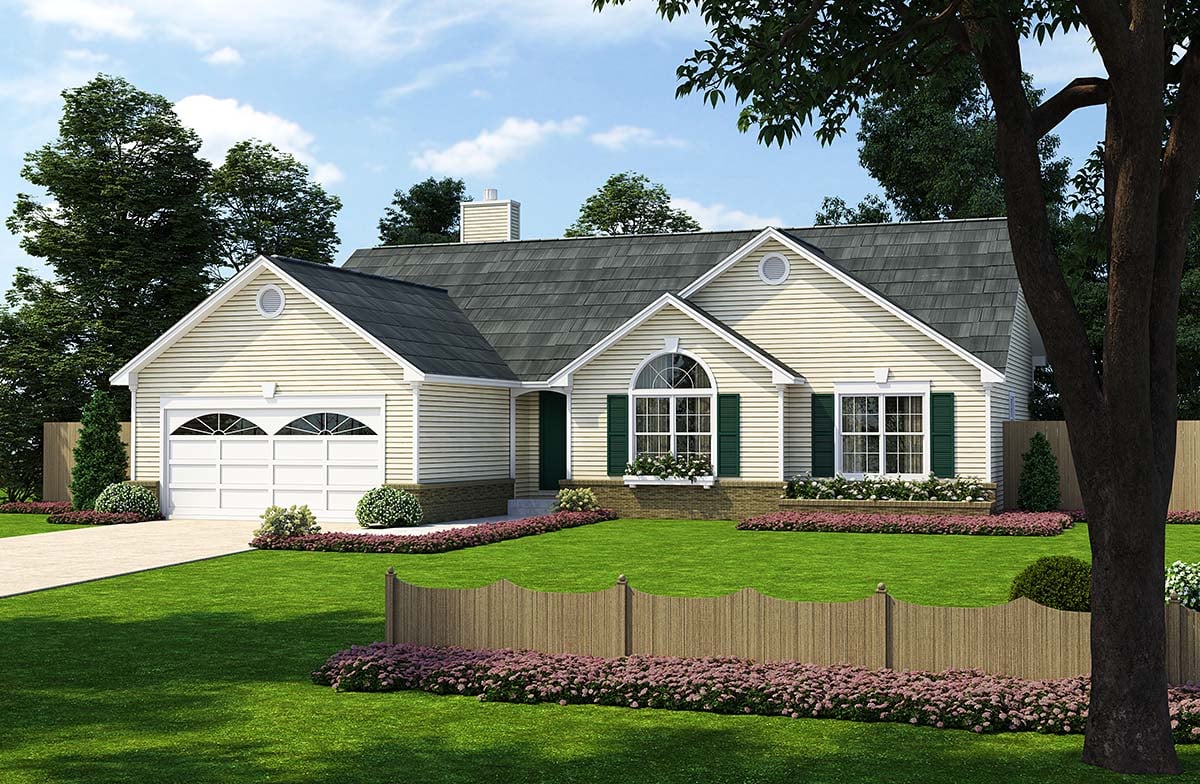
One-Story, Ranch, TraditionalCountry Traditional House Plan 24701 with 1,636 Sq Ft, 3 Bedrooms, Home Office and 2-Car Garage
Country Traditional house plan 24701, from the distinguished Garlinghouse collection, combines timeless architectural styling with an exceptionally livable one-story layout designed for today's families. Offering 1,636 square feet of thoughtfully planned living space, this inviting ranch home features 3 bedrooms, 2 full bathrooms, a flexible home office or third bedroom, and an attached 2-car garage. Carefully designed to maximize comfort, privacy, and entertaining potential, this home delivers the perfect blend of classic charm and modern functionality.
The exterior showcases classic Country and Traditional styling with welcoming proportions, attractive rooflines, and an inviting covered entry that creates lasting curb appeal. Its balanced design fits beautifully into neighborhood developments, rural settings, or suburban communities while maintaining the timeless appeal that has made Garlinghouse homes favorites for generations. The attached 2-car garage blends naturally into the overall architecture while providing convenient everyday access and valuable storage space.
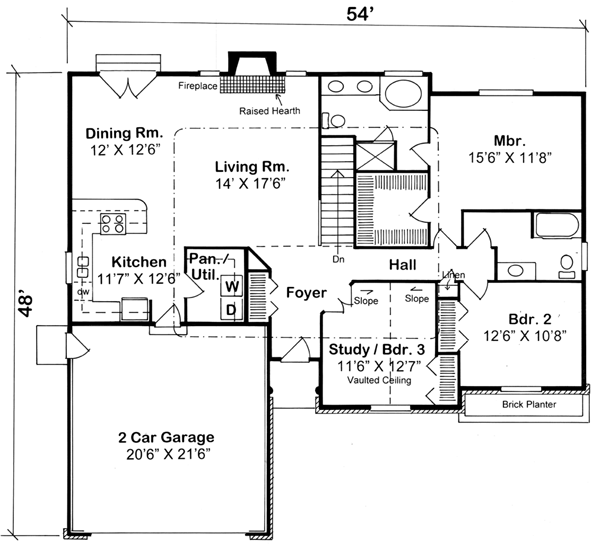
Step inside through the welcoming entry foyer, where thoughtful planning immediately becomes apparent. Positioned just off the foyer is a versatile home office that can easily serve as a third bedroom, guest room, hobby space, or study depending on your family's changing needs. This flexible room provides exceptional functionality while remaining conveniently separated from the home's primary living areas.
The spacious living room serves as the heart of the home, featuring a beautiful double-sided fireplace that creates warmth and architectural interest from both the living room and adjoining dining room. This unique fireplace provides an elegant visual connection between the two gathering spaces while allowing each room to maintain its own identity. The open arrangement encourages effortless entertaining and comfortable everyday family living.
The kitchen is thoughtfully designed with features homeowners appreciate, including a bright window that fills the workspace with natural light, a convenient breakfast counter for casual dining, and an open connection to the dining room that keeps family and guests close during meal preparation. A nearby laundry area simplifies household chores while remaining conveniently located without interrupting the home's primary living spaces.
The private bedroom wing provides a peaceful retreat from the home's gathering areas. The owner's suite offers generous accommodations highlighted by a large walk-in closet and a luxurious ensuite bathroom featuring dual sinks, a spacious shower, and an efficient layout designed for everyday comfort. An additional bedroom overlooks a charming built-in garden planter, creating a pleasant view while enjoying convenient access to the shared full bathroom.
Every aspect of house plan 24701 reflects careful attention to traffic flow and everyday livability. The home's efficient layout minimizes wasted hallway space while maximizing comfortable gathering areas and private retreats, making the home feel significantly larger than its square footage suggests.
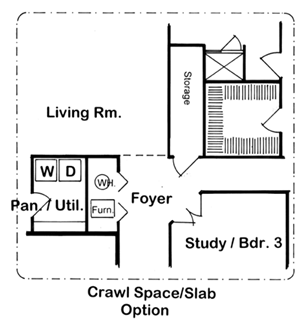
The attached 2-car garage provides secure parking along with valuable storage for vehicles, lawn equipment, tools, bicycles, and seasonal items. House plan 24701 is available with basement, crawlspace, or slab foundation options, allowing homeowners to adapt the design to a wide variety of homesites while maintaining its timeless Ranch styling.
Whether you're searching for your first family home, a comfortable retirement residence, or a practical ranch with flexible living spaces, house plan 24701 delivers outstanding design, enduring value, and the quality craftsmanship that has made the Garlinghouse collection a trusted favorite for generations.
Better Living by Good Design.
House Plan 24701 | Order Code: 00WEB
FamilyHomePlans.com
800-482-0464
Plan Modifications
Plan modification is a way of turning a stock plan into your unique custom plan. It's still just a small fraction of the price you would pay to create a home plan from scratch. You will receive a FREE, no obligation, modification estimate to get exactly the home plan you've been dreaming of. Simply contact the modification department 1 of 3 ways:Call 866-465-5866 and talk to a live person that can give you and FREE modification estimate over the phone!
Email Us - Please Include your telephone number, plan number, foundation type, state you are building in and a specific list of changes.
Fax: 651-602-5050 - Make sure to include a cover sheet with your contact info. Make attention to the FamilyHomePlans.com Modification Department.
House Plan 24701 | Order Code: 00WEB
FamilyHomePlans.com
800-482-0464
COPYRIGHT NOTICE. It is illegal to build this plan without a legally obtained set of plans. It is illegal to copy or redraw these plans. Violation of U.S. copyright laws are punishable with fines of up to $200,000. After the purchase of plans, changes may be made by a qualified professional.