
Specifications
Available Foundation Types:
Plan Pricing
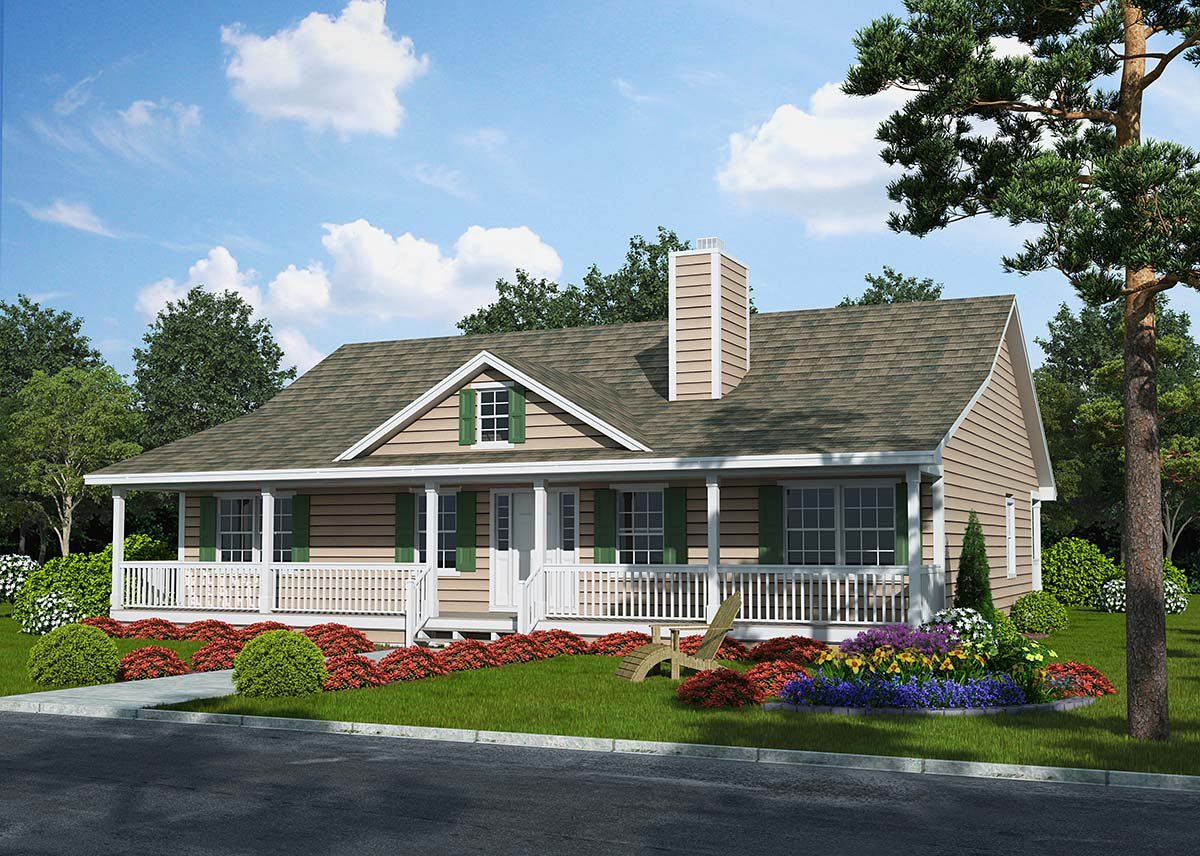
* prices shown w/o any discounts appliedHouse Plan 25102 | Order Code: 00WEB | Elevation
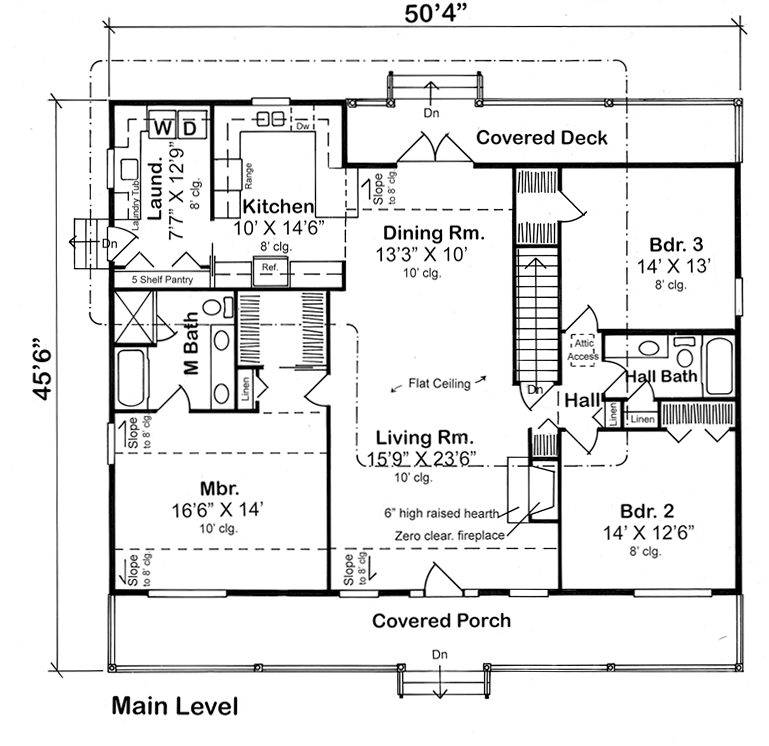
House Plan 25102 | Order Code: 00WEB | First Floor Plan
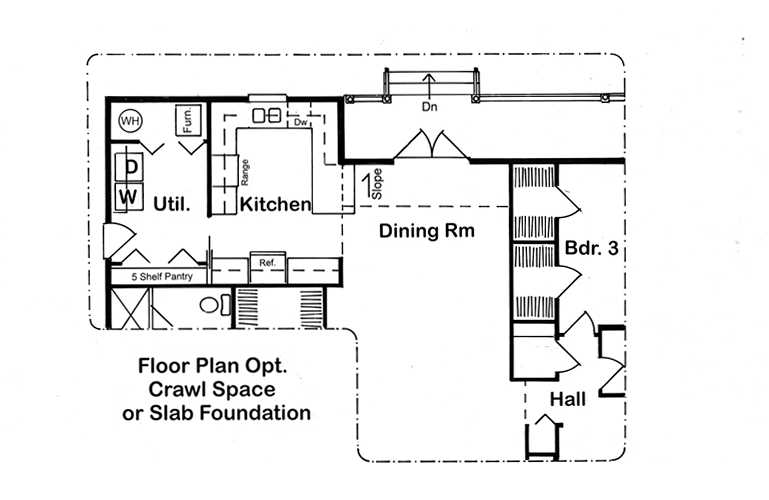
House Plan 25102 | Order Code: 00WEB | Alternate Level One
Specifications
Available Foundation Types:
Plan Pricing
Plans are not to be sold in New Jersey or Maryland.
* prices shown w/o any discounts appliedSpecial Features:
Architectural Styles
Country, Ranch, TraditionalCountry Ranch Traditional House Plan 25102 with 1,831 Sq Ft, 3 Bedrooms and Expansive Front Porch
Country Ranch Traditional house plan 25102, from the respected Garlinghouse Company, combines timeless ranch styling with generous living spaces and outstanding everyday functionality. Offering 1,831 square feet of thoughtfully designed one-story living, this inviting home features 3 spacious bedrooms, 2 full bathrooms, and large front and rear covered porches that create the perfect balance of indoor comfort and outdoor relaxation. Designed for families, retirees, or anyone seeking the convenience of single-level living, this affordable ranch plan delivers exceptional value without sacrificing style or comfort.
The exterior showcases classic Country Ranch architecture with a broad covered front porch spanning approximately 467 square feet. This welcoming outdoor space creates an ideal place for rocking chairs, porch swings, morning coffee, or visiting with neighbors while enhancing the home's timeless curb appeal. Traditional gabled rooflines and clean architectural detailing reflect the enduring design principles that have made Garlinghouse homes trusted favorites for generations. A covered rear porch further extends the home's outdoor living opportunities, creating another comfortable destination for relaxing or entertaining.
Step inside through the welcoming foyer to discover a bright, open floor plan designed around comfortable family living. The spacious great room serves as the heart of the home, where a beautiful fireplace creates warmth and character while providing an inviting focal point for gatherings, holiday celebrations, or quiet evenings at home. Eight-foot ceilings throughout the main level maintain an open, comfortable atmosphere while allowing the home's efficient layout to maximize every square foot.
The kitchen has been thoughtfully arranged to support both everyday meals and entertaining. Generous counter space, abundant cabinetry, and an efficient workflow make meal preparation easy, while the adjoining dining area allows family and guests to remain connected during every occasion. Whether hosting holiday dinners or casual breakfasts, the open arrangement creates a comfortable space where everyone naturally comes together.
The owner's suite offers a peaceful retreat with generous proportions, ample closet space, and a private ensuite bathroom designed for comfort and convenience. Two additional bedrooms are larger than typically found in homes of this size, providing exceptional flexibility for children, overnight guests, hobby rooms, or a dedicated home office as your family's needs evolve.
A spacious laundry room adds valuable everyday convenience while providing additional workspace and storage to help keep household routines organized. Every area of the home has been carefully planned to maximize livability while minimizing wasted space, making this design feel much larger than its footprint suggests.
Unlike many ranch homes, house plan 25102 places its emphasis on expanded living areas rather than an attached garage, allowing homeowners greater flexibility for detached garages, workshops, RV storage, or future outbuildings while maximizing interior comfort. This approach also makes the design especially adaptable for country properties, acreage, and custom homesites.
Available with basement, crawlspace, or slab foundation options, house plan 25102 easily adapts to a wide variety of building sites and regional construction requirements. Whether built as a first home, retirement residence, or forever family home, this versatile design offers timeless Country Ranch styling, exceptional practicality, and the trusted quality associated with Garlinghouse plans.
Better Living by Good Design.
House Plan 25102 | Order Code: 00WEB
FamilyHomePlans.com
800-482-0464
Plan Modifications
Plan modification is a way of turning a stock plan into your unique custom plan. It's still just a small fraction of the price you would pay to create a home plan from scratch. You will receive a FREE, no obligation, modification estimate to get exactly the home plan you've been dreaming of. Simply contact the modification department 1 of 3 ways:Call 866-465-5866 and talk to a live person that can give you and FREE modification estimate over the phone!
Email Us - Please Include your telephone number, plan number, foundation type, state you are building in and a specific list of changes.
Fax: 651-602-5050 - Make sure to include a cover sheet with your contact info. Make attention to the FamilyHomePlans.com Modification Department.
House Plan 25102 | Order Code: 00WEB
FamilyHomePlans.com
800-482-0464
COPYRIGHT NOTICE. It is illegal to build this plan without a legally obtained set of plans. It is illegal to copy or redraw these plans. Violation of U.S. copyright laws are punishable with fines of up to $200,000. After the purchase of plans, changes may be made by a qualified professional.