

Specifications
Available Foundation Types:
Plan Pricing
* prices shown w/o any discounts appliedHouse Plan 25103 | Order Code: 00WEB | Elevation
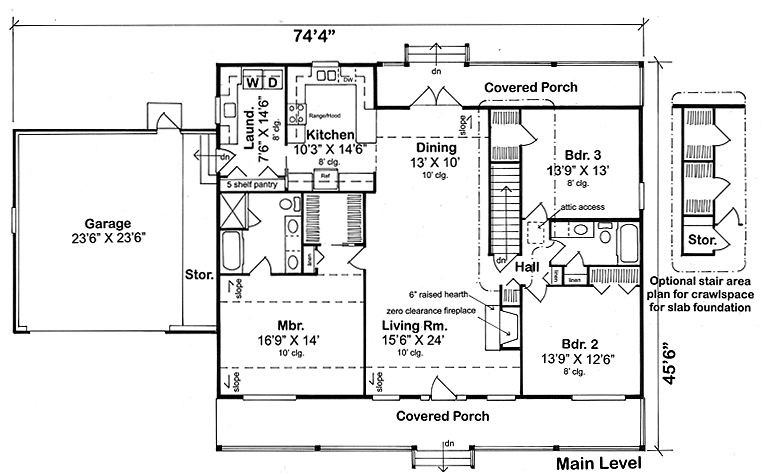
House Plan 25103 | Order Code: 00WEB | First Floor Plan
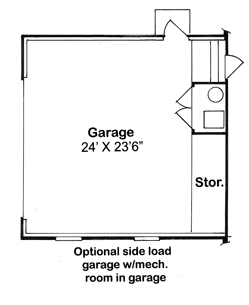
House Plan 25103 | Order Code: 00WEB | Alternate Level One
Specifications
Available Foundation Types:
Plan Pricing
Plans are not to be sold in New Jersey or Maryland.
* prices shown w/o any discounts appliedSpecial Features:
Architectural Styles
Country, Ranch, TraditionalGarlinghouse Country Ranch House Plan 25103 with 1,831 Sq Ft, 3 Bedrooms, 467 Sq Ft of Porches and 2-Car Garage
From the legendary Garlinghouse Collection, Country Ranch House Plan 25103 represents the kind of practical, comfortable American home design that has made Garlinghouse a trusted name for generations. This timeless one-story home offers 1,831 square feet of living space with 3 bedrooms, 2 full bathrooms, and a 576-square-foot attached 2-car garage. With its welcoming Country character, Traditional proportions, fireplace, and generous front and rear porches, House Plan 25103 combines proven Ranch-style simplicity with the warmth families continue to seek in a place to call home.
The exterior celebrates classic American Country Ranch architecture with a broad 74-foot-4-inch footprint, traditional rooflines, and an inviting horizontal presence that sits naturally on a spacious suburban or rural homesite. An impressive 467 square feet of porch space includes both front and rear porches, creating comfortable outdoor destinations on opposite sides of the home. The front porch welcomes family and friends while adding unmistakable country charm, while the rear porch offers a more private setting for morning coffee, outdoor meals, backyard views, and relaxed evenings.
Inside, the single-level layout reflects one of the qualities that has made classic Ranch house plans so enduring: comfortable living without unnecessary complication. The main gathering spaces are designed for family interaction and entertaining, while a fireplace adds warmth and creates a natural focal point. With every primary living space located on one floor, daily routines remain convenient whether this becomes a family home, an empty-nester retreat, or a house designed for long-term living.
The kitchen and dining spaces become part of the rhythm of everyday life, supporting everything from quick breakfasts to holiday meals with extended family. Rather than devoting valuable square footage to excessive circulation, the home's traditional Ranch layout emphasizes usable living areas and efficient room relationships. That practical approach is one reason well-designed Garlinghouse floor plans continue to resonate with homeowners decades after their introduction.
Three bedrooms provide comfortable private accommodations while maintaining the efficiency of the 1,831-square-foot footprint. The owner's suite becomes a peaceful retreat away from the home's gathering areas, while two secondary bedrooms offer flexibility for children, overnight guests, hobbies, or a dedicated home office. Two full bathrooms support busy household routines while keeping the layout straightforward and functional.
The attached 2-car garage provides 576 square feet for secure parking along with useful space for tools, lawn equipment, bicycles, and household storage. Its integration into the one-story footprint contributes to the home's everyday convenience while making unloading groceries and managing an active household easier throughout the year.
House Plan 25103 is available with basement, crawlspace, and slab foundation options. The basement configuration provides an additional 1,831 square feet of unfinished area, creating significant potential for storage or future finished living space where site conditions and local codes allow. This foundation flexibility helps the home adapt to different regions, building preferences, and long-term needs.
As part of the Garlinghouse Collection, House Plan 25103 carries forward more than a century of thoughtful American residential design. Founded by L.F. Garlinghouse in Topeka, Kansas, the company built its reputation by helping make professionally designed, builder-ready house plans accessible to American families. This enduring Country Ranch reflects that same philosophy: practical planning, timeless architecture, comfortable porches, and exceptional livability designed around real family life.
Better Living by Good Design.
House Plan 25103 | Order Code: 00WEB
FamilyHomePlans.com
800-482-0464
Plan Modifications
Plan modification is a way of turning a stock plan into your unique custom plan. It's still just a small fraction of the price you would pay to create a home plan from scratch. You will receive a FREE, no obligation, modification estimate to get exactly the home plan you've been dreaming of. Simply contact the modification department 1 of 3 ways:Call 866-465-5866 and talk to a live person that can give you and FREE modification estimate over the phone!
Email Us - Please Include your telephone number, plan number, foundation type, state you are building in and a specific list of changes.
Fax: 651-602-5050 - Make sure to include a cover sheet with your contact info. Make attention to the FamilyHomePlans.com Modification Department.
House Plan 25103 | Order Code: 00WEB
FamilyHomePlans.com
800-482-0464
COPYRIGHT NOTICE. It is illegal to build this plan without a legally obtained set of plans. It is illegal to copy or redraw these plans. Violation of U.S. copyright laws are punishable with fines of up to $200,000. After the purchase of plans, changes may be made by a qualified professional.