
Specifications
Available Foundation Types:
Plan Pricing
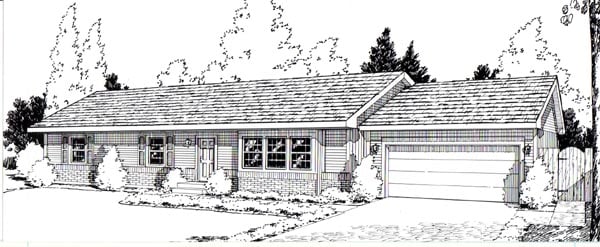
* prices shown w/o any discounts appliedHouse Plan 34004 | Order Code: 00WEB | Elevation

House Plan 34004 | Order Code: 00WEB | First Floor Plan
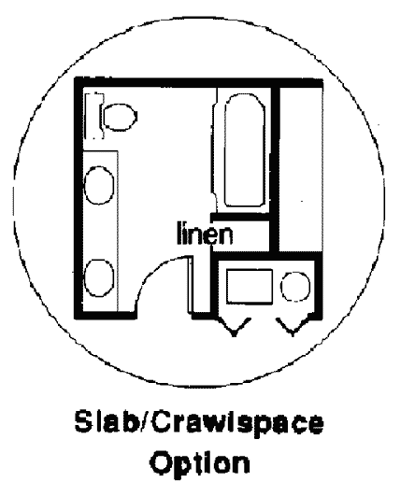
House Plan 34004 | Order Code: 00WEB | Alternate Level One
Specifications
Available Foundation Types:
Plan Pricing
Plans are not to be sold in New Jersey or Maryland.
* prices shown w/o any discounts appliedSpecial Features:
Architectural Styles
One-Story, RanchGarlinghouse Traditional Ranch House Plan 34004 with 1,315 Sq Ft, 3 Bedrooms, 2 Baths and 2-Car Garage
From the legendary Garlinghouse Collection, Traditional Ranch House Plan 34004 offers 1,315 square feet of comfortable single-story living with 3 bedrooms, 2 bathrooms, and an attached 2-car garage. This classic American ranch design combines efficient space planning, open family gathering areas, and a private primary suite in an attractive, manageable footprint. Ideal for first-time homeowners, growing families, and retirees, this home reflects the practical residential architecture that has made Garlinghouse designs popular for generations.
The exterior showcases timeless Traditional Ranch architecture with balanced proportions, welcoming curb appeal, and a straightforward design. Its classic appearance complements suburban neighborhoods, rural properties, and established residential communities. The efficient footprint also makes this plan appealing to homeowners seeking comfortable living space without the maintenance demands of a larger house.
Inside, the spacious living room provides a welcoming gathering place for relaxing, entertaining, and spending time with family. Generous windows introduce natural light, creating a bright and comfortable atmosphere. The open arrangement encourages easy movement between the principal living spaces while helping the interior feel larger than its square footage suggests.
The centrally located kitchen offers practical workspace, convenient cabinetry, and easy access to the adjoining dining area. This connected arrangement keeps cooking and family activities together, making everyday meals and casual entertaining more enjoyable. The dining space provides a comfortable setting for family dinners, weekend breakfasts, and special occasions.
The private primary suite offers a relaxing retreat with its own bathroom and convenient closet storage. Its separation from the secondary bedrooms provides additional privacy while maintaining the accessibility of single-level living. Two additional bedrooms accommodate children, overnight guests, or flexible uses such as a home office or hobby room.
A centrally located second bathroom serves the additional bedrooms and household guests. The practical bedroom arrangement supports comfortable family living while keeping essential rooms conveniently accessible without stairs. This thoughtful organization makes the home particularly attractive for households seeking long-term single-story convenience.
The attached 2-car garage provides sheltered parking and valuable space for tools, seasonal belongings, and household storage. Combined with the efficient interior arrangement, this feature adds everyday practicality without unnecessary complexity.
Part of the historic Garlinghouse Collection, representing more than 100 years of American residential design, Plan 34004 continues the tradition of creating attractive, functional homes for everyday families. A Construction Material List is available as an upgrade to assist with building preparation. Our talented team can also help explore modifications to personalize this timeless ranch home.
Better Living by Good Design.
House Plan 34004 | Order Code: 00WEB
FamilyHomePlans.com
800-482-0464
Plan Modifications
Plan modification is a way of turning a stock plan into your unique custom plan. It's still just a small fraction of the price you would pay to create a home plan from scratch. You will receive a FREE, no obligation, modification estimate to get exactly the home plan you've been dreaming of. Simply contact the modification department 1 of 3 ways:Call 866-465-5866 and talk to a live person that can give you and FREE modification estimate over the phone!
Email Us - Please Include your telephone number, plan number, foundation type, state you are building in and a specific list of changes.
Fax: 651-602-5050 - Make sure to include a cover sheet with your contact info. Make attention to the FamilyHomePlans.com Modification Department.
House Plan 34004 | Order Code: 00WEB
FamilyHomePlans.com
800-482-0464
COPYRIGHT NOTICE. It is illegal to build this plan without a legally obtained set of plans. It is illegal to copy or redraw these plans. Violation of U.S. copyright laws are punishable with fines of up to $200,000. After the purchase of plans, changes may be made by a qualified professional.