
Specifications
Available Foundation Types:
Plan Pricing
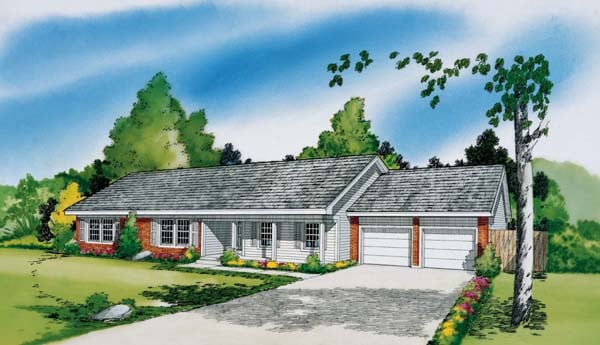
* prices shown w/o any discounts appliedHouse Plan 34011 | Order Code: 00WEB | Elevation
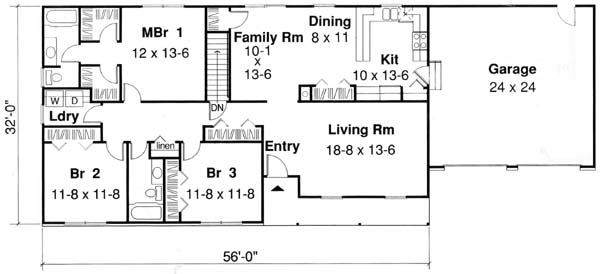
House Plan 34011 | Order Code: 00WEB | First Floor Plan
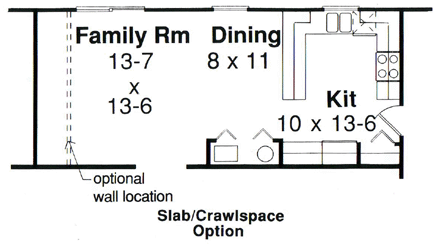
House Plan 34011 | Order Code: 00WEB | Alternate Level One
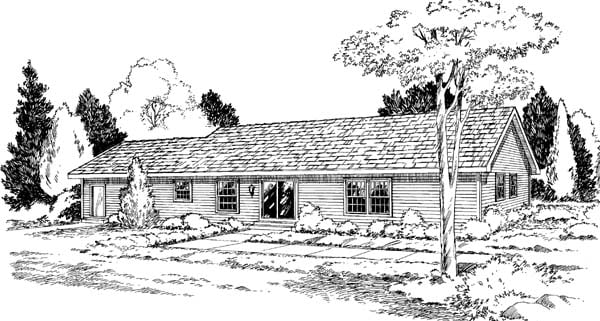
House Plan 34011 | Order Code: 00WEB | Rear Elevation
Specifications
Available Foundation Types:
Plan Pricing
Plans are not to be sold in New Jersey or Maryland.
* prices shown w/o any discounts appliedSpecial Features:
Architectural Styles
RanchGarlinghouse Ranch House Plan 34011 with 1,672 Sq Ft, 3 Bedrooms, Open Floor Plan and 2-Car Garage
From the legendary Garlinghouse Collection, Ranch House Plan 34011 offers 1,672 square feet of comfortable single-story living with 3 bedrooms, 2 bathrooms, and an attached 2-car garage. This timeless American design combines an open floor plan, abundant natural light, practical storage, and an optional unfinished basement. Designed for everyday efficiency, this inviting Ranch is an excellent choice for first-time homeowners, growing families, and downsizers seeking the convenience of one-level living.
The exterior reflects the enduring appeal of classic American Ranch architecture. Its straightforward single-story profile creates welcoming curb appeal without unnecessary complexity. Generous windows bring natural light into the interior, helping the home's efficient footprint feel bright, spacious, and connected to the outdoors.
Inside, the open floor plan connects the family room, dining area, and kitchen into one comfortable gathering environment. This arrangement encourages conversation and makes everyday activities more convenient, whether preparing dinner, helping children with homework, or entertaining friends. The flexible layout also accommodates different furniture arrangements as household needs change.
The kitchen features a practical center island that provides workspace for meal preparation and a convenient gathering place for casual dining. Its open connection to the family room keeps everyone involved in daily activities. Nearby access to the attached garage makes bringing groceries and household supplies inside especially convenient.
The private owner's suite includes a comfortable bedroom, full bathroom, and two generous walk-in closets. These separate storage areas help keep clothing and personal belongings organized. Two additional bedrooms share a conveniently located full bathroom, with nearby linen storage providing additional household organization.
A centrally located laundry room simplifies everyday routines, while the attached 2-car garage provides sheltered parking and storage for bicycles, tools, and outdoor equipment. The optional unfinished basement can add approximately 1,672 square feet for storage, hobbies, or potential future finished space, subject to applicable construction requirements.
As part of the Garlinghouse Collection, Plan 34011 continues more than a century of thoughtful residential design. A Construction Material List is available as an upgrade to assist with estimating materials and planning the building process. Our talented team can also help explore modifications to accommodate individual preferences.
With its open living spaces, dual primary walk-in closets, convenient laundry, and expandable basement potential, Plan 34011 demonstrates why the traditional Ranch remains an American favorite. Its practical layout and timeless character offer lasting comfort without unnecessary square footage.
Better Living by Good Design.
House Plan 34011 | Order Code: 00WEB
FamilyHomePlans.com
800-482-0464
Plan Modifications
Plan modification is a way of turning a stock plan into your unique custom plan. It's still just a small fraction of the price you would pay to create a home plan from scratch. You will receive a FREE, no obligation, modification estimate to get exactly the home plan you've been dreaming of. Simply contact the modification department 1 of 3 ways:Call 866-465-5866 and talk to a live person that can give you and FREE modification estimate over the phone!
Email Us - Please Include your telephone number, plan number, foundation type, state you are building in and a specific list of changes.
Fax: 651-602-5050 - Make sure to include a cover sheet with your contact info. Make attention to the FamilyHomePlans.com Modification Department.
House Plan 34011 | Order Code: 00WEB
FamilyHomePlans.com
800-482-0464
COPYRIGHT NOTICE. It is illegal to build this plan without a legally obtained set of plans. It is illegal to copy or redraw these plans. Violation of U.S. copyright laws are punishable with fines of up to $200,000. After the purchase of plans, changes may be made by a qualified professional.