
Specifications
Available Foundation Types:
Plan Pricing
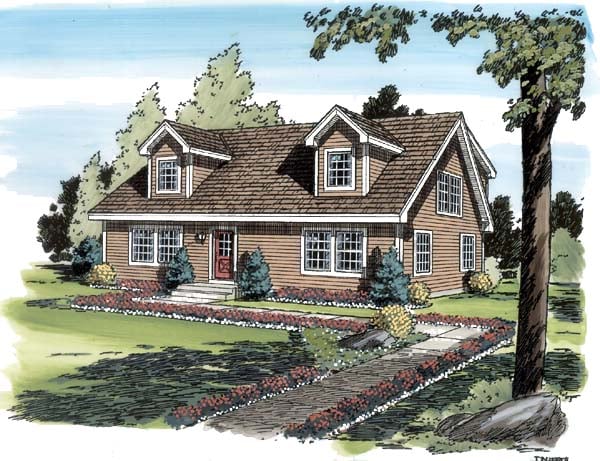
* prices shown w/o any discounts appliedHouse Plan 34077 | Order Code: 00WEB | Elevation
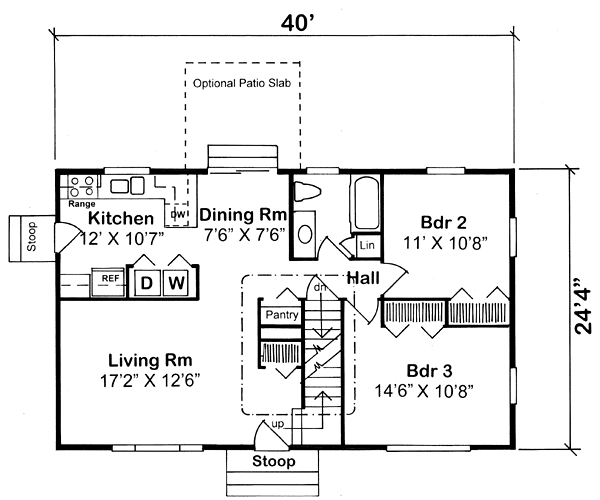
House Plan 34077 | Order Code: 00WEB | First Floor Plan

House Plan 34077 | Order Code: 00WEB | Alternate Level One
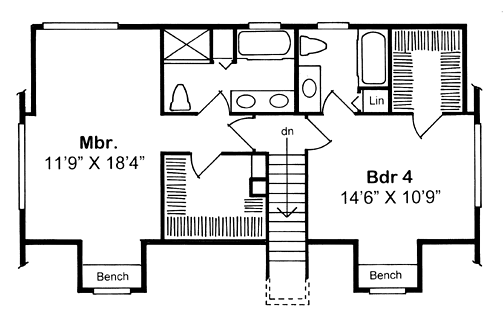
House Plan 34077 | Order Code: 00WEB | Second Floor Plan
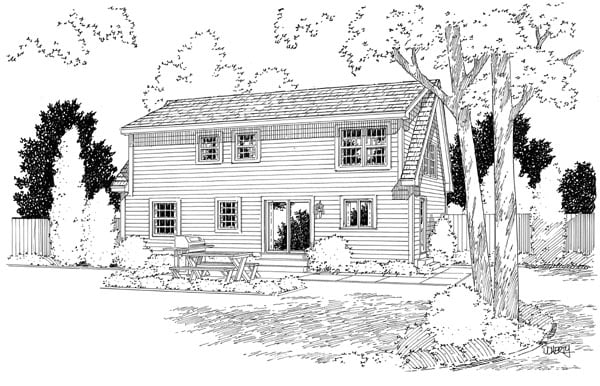
House Plan 34077 | Order Code: 00WEB | Rear Elevation
Specifications
Available Foundation Types:
Plan Pricing
Plans are not to be sold in New Jersey or Maryland.
* prices shown w/o any discounts appliedSpecial Features:
Architectural Styles
Cape Cod, Coastal, Country, TraditionalCape Cod House Plan 34077 with 1,775 Sq Ft, 4 Bedrooms, Main-Level Living and Spacious Owner's Suite
Cape Cod house plan 34077 captures the timeless charm and practical design that have made Cape Cod homes a favorite among American homeowners for generations. Offering 1,775 square feet of living space, 4 bedrooms, and 3 full bathrooms, this attractive design combines classic architectural appeal with a flexible floor plan that accommodates growing families, empty nesters, vacation homeowners, and multi-generational living arrangements.
Originating in New England during the 17th century, Cape Cod homes are known for their simple yet elegant appearance, steep rooflines, symmetrical proportions, and highly efficient use of space. Modern Cape Cod house plans continue to be popular because they offer timeless curb appeal, family-friendly layouts, and the versatility to fit a variety of lifestyles and settings.
The exterior of house plan 34077 embraces the welcoming character that Cape Cod homes are known for while offering a comfortable footprint that fits beautifully in neighborhood, rural, lakefront, and vacation home settings. Its classic design ensures lasting appeal and excellent resale value.
Inside, the thoughtfully designed floor plan provides comfortable living spaces that feel larger than the home's square footage suggests. The oversized living room creates an open and inviting atmosphere, making it the perfect gathering place for family movie nights, holiday celebrations, and everyday relaxation.
Large windows fill the room with natural light while enhancing the home's warm and welcoming character.
The efficient kitchen is conveniently positioned adjacent to the dining room, creating excellent workflow for daily meals and entertaining. Sliding glass doors from the dining area provide direct access to the patio, allowing indoor and outdoor living spaces to blend seamlessly together.
Whether hosting family barbecues or enjoying a quiet morning coffee outdoors, this connection enhances the home's livability throughout the year.
The main level includes two comfortable bedrooms and a full bathroom, creating excellent flexibility for families, guests, aging parents, or homeowners who prefer single-level living options.
These rooms can also serve as a home office, hobby room, or study depending on changing household needs.
Upstairs, the spacious primary suite provides a private retreat designed for comfort and relaxation. The bedroom is complemented by a room-sized walk-in closet and a private en-suite bath, creating a luxurious space that feels both functional and inviting.
An additional upstairs bedroom and full bathroom provide comfortable accommodations for family members, guests, or extended stays. This arrangement creates excellent privacy while maximizing the home's overall functionality.
Multiple foundation options including slab, crawlspace, and basement foundations allow homeowners to adapt the design to a wide range of homesites and regional building requirements.
Whether built as a full-time residence, retirement home, family home, vacation property, or lakeside retreat, house plan 34077 delivers timeless Cape Cod character, flexible living space, and enduring appeal in a beautifully designed package.
Better Living by Good Design.
House Plan 34077 | Order Code: 00WEB
FamilyHomePlans.com
800-482-0464
Plan Modifications
Plan modification is a way of turning a stock plan into your unique custom plan. It's still just a small fraction of the price you would pay to create a home plan from scratch. You will receive a FREE, no obligation, modification estimate to get exactly the home plan you've been dreaming of. Simply contact the modification department 1 of 3 ways:Call 866-465-5866 and talk to a live person that can give you and FREE modification estimate over the phone!
Email Us - Please Include your telephone number, plan number, foundation type, state you are building in and a specific list of changes.
Fax: 651-602-5050 - Make sure to include a cover sheet with your contact info. Make attention to the FamilyHomePlans.com Modification Department.
House Plan 34077 | Order Code: 00WEB
FamilyHomePlans.com
800-482-0464
COPYRIGHT NOTICE. It is illegal to build this plan without a legally obtained set of plans. It is illegal to copy or redraw these plans. Violation of U.S. copyright laws are punishable with fines of up to $200,000. After the purchase of plans, changes may be made by a qualified professional.