

Specifications
Available Foundation Types:
Plan Pricing
* prices shown w/o any discounts appliedHouse Plan 35001 | Order Code: 00WEB | Elevation
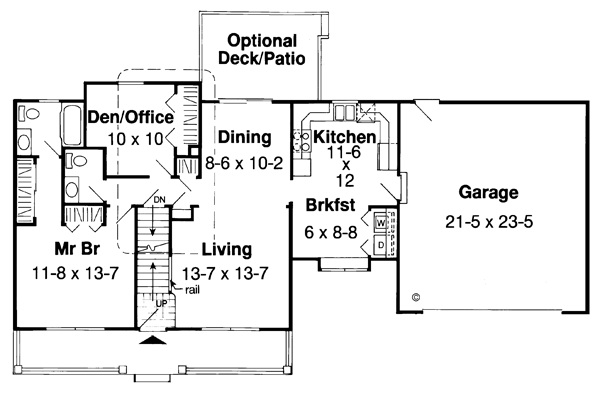
House Plan 35001 | Order Code: 00WEB | First Floor Plan
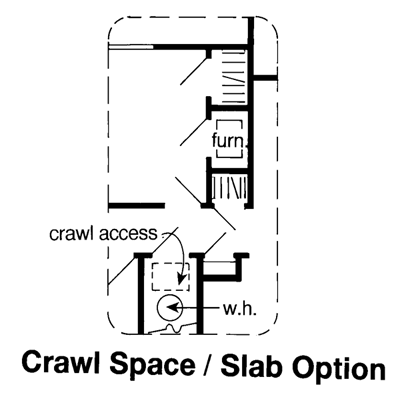
House Plan 35001 | Order Code: 00WEB | Alternate Level One
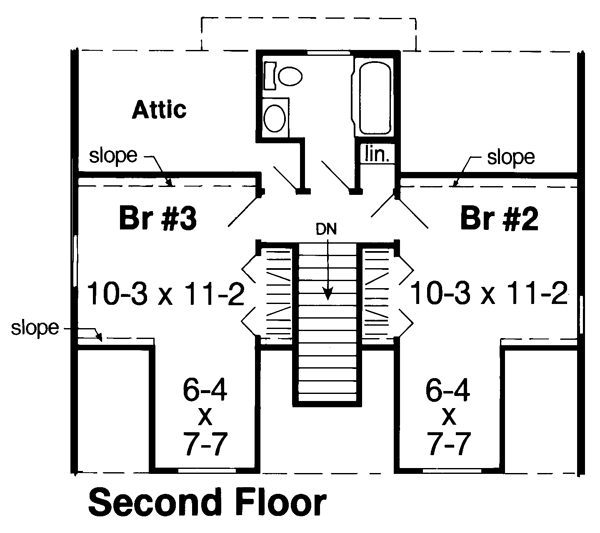
House Plan 35001 | Order Code: 00WEB | Second Floor Plan
Specifications
Available Foundation Types:
Plan Pricing
Plans are not to be sold in New Jersey or Maryland.
* prices shown w/o any discounts appliedArchitectural Styles
Cape Cod, Country, SouthernCape Cod House Plan 35001 with 1,609 Sq Ft, 3 Bedrooms, Home Office and 2-Car Garage
Cape Cod House Plan 35001 combines classic Country and Southern character with an efficient 1,609-square-foot floor plan designed for comfortable everyday living. Offering 3 bedrooms, 3 bathrooms, an attached 2-car garage, a private main-level primary suite, and a secluded den or home office, this two-story design makes excellent use of its compact footprint. Secondary bedrooms upstairs and abundant attic storage add practical separation and flexibility for a variety of households.
The home's Cape Cod styling brings timeless residential character to the exterior, while Country and Southern influences reinforce its warm, welcoming personality. Its traditional proportions make Plan 35001 an appealing choice for a neighborhood homesite, country property, or scenic setting where classic architecture is desired.
Inside, the primary gathering spaces are arranged for easy interaction. The living room and dining room flow openly together, allowing family members and guests to move naturally between relaxing and dining. This connected arrangement also helps the compact interior feel more spacious than its square footage might suggest.
The open living and dining spaces provide flexibility when arranging furniture or entertaining. Everyday meals can remain casual, while the dining area has enough separation to establish its own identity for holidays and special occasions. The result is an efficient social center without unnecessary hallways or wasted space.
One of Plan 35001's most useful features is its private den or office. Tucked away from the primary living areas and positioned near the primary suite, this quiet room provides a dedicated destination for remote work, reading, studying, or managing household business. Its location helps separate focused work from activity elsewhere in the home.
The primary suite is also located on the main floor, creating welcome privacy from the secondary bedrooms upstairs. This arrangement gives homeowners a convenient retreat without requiring daily trips between floors and can become increasingly valuable for long-term living.
Upstairs, two secondary bedrooms create a dedicated area for children, family members, or overnight guests. Separating these rooms from the main-floor gathering spaces helps reduce noise and gives everyone greater privacy. With three bedrooms and three bathrooms overall, the home offers excellent versatility within its efficient footprint.
The second floor also provides abundant attic storage, an important advantage in a home where every square foot matters. Seasonal decorations, luggage, keepsakes, and less frequently used household belongings can stay organized without consuming bedroom closets or primary living areas.
An attached 2-car garage adds protected parking along with valuable room for tools, bicycles, lawn equipment, and everyday household gear. Combined with the upstairs attic areas, the garage helps give this compact design the storage capacity needed for comfortable full-time living.
House Plan 35001 proves that a modest footprint can still provide privacy, flexibility, and useful dedicated spaces. Its main-floor primary suite and secluded office, upstairs bedroom wing, open living and dining areas, generous storage, and 2-car garage create a well-rounded home for families, remote workers, or homeowners looking toward the future.
Better Living by Good Design.
House Plan 35001 | Order Code: 00WEB
FamilyHomePlans.com
800-482-0464
Plan Modifications
Plan modification is a way of turning a stock plan into your unique custom plan. It's still just a small fraction of the price you would pay to create a home plan from scratch. You will receive a FREE, no obligation, modification estimate to get exactly the home plan you've been dreaming of. Simply contact the modification department 1 of 3 ways:Call 866-465-5866 and talk to a live person that can give you and FREE modification estimate over the phone!
Email Us - Please Include your telephone number, plan number, foundation type, state you are building in and a specific list of changes.
Fax: 651-602-5050 - Make sure to include a cover sheet with your contact info. Make attention to the FamilyHomePlans.com Modification Department.
House Plan 35001 | Order Code: 00WEB
FamilyHomePlans.com
800-482-0464
COPYRIGHT NOTICE. It is illegal to build this plan without a legally obtained set of plans. It is illegal to copy or redraw these plans. Violation of U.S. copyright laws are punishable with fines of up to $200,000. After the purchase of plans, changes may be made by a qualified professional.