
Specifications
Available Foundation Types:
Plan Pricing
* prices shown w/o any discounts appliedHouse Plan 35002 | Order Code: 00WEB | Elevation
House Plan 35002 | Order Code: 00WEB | First Floor Plan
House Plan 35002 | Order Code: 00WEB | Second Floor Plan
Specifications
Available Foundation Types:
Plan Pricing
Plans are not to be sold in New Jersey or Maryland.
* prices shown w/o any discounts appliedArchitectural Styles
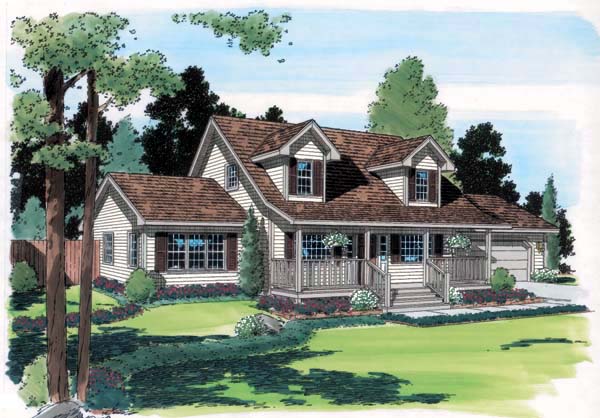
Cape Cod, Country, SouthernCape Cod House Plan 35002 with 1,712 Sq Ft, 3 Bedrooms, Study and Main-Floor Primary Suite
Cape Cod House Plan 35002 combines classic Country character with an efficient 1½-story floor plan offering 1,712 square feet, 3 bedrooms, 2.5 bathrooms, and an attached 2-car garage. A private front study, main-floor primary suite, open sightlines, and charming upstairs dormer spaces create a comfortable home with traditional appeal and excellent flexibility for families, couples, and downsizers.
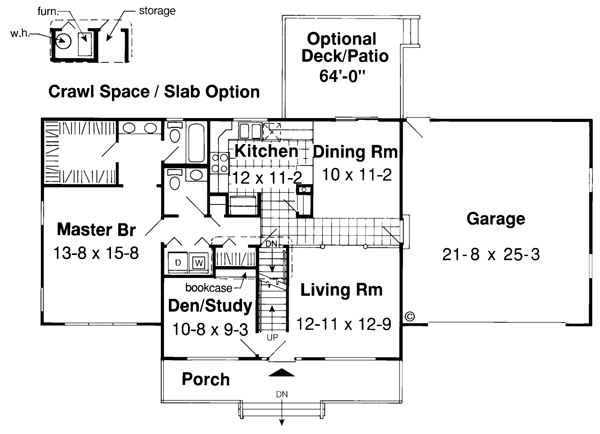
Step through the front entrance and views extend through the living room toward the dining room beyond, making the interior feel open and welcoming. A tiled hallway connects the principal first-floor living areas, creating an easy circulation path through the home while helping define each individual space.
Just off the entry, the front den provides a quiet retreat away from the primary gathering areas. A built-in bookcase makes this room especially well suited for a home office, study, library, or reading room. Its convenient location also allows homeowners to meet with visitors without bringing them through the private areas of the house.
The kitchen uses an efficient L-shaped counter arrangement with a range top to create a practical work zone for meal preparation. Its relationship with the dining and living areas keeps everyday routines convenient while preserving the comfortable room definition associated with traditional Cape Cod homes.
The primary bedroom occupies the entire left wing of the first floor, creating excellent separation from the secondary bedrooms upstairs. A generous window brings abundant sunlight into the room while providing an outdoor view. The suite includes a private bathroom and direct access to a walk-in closet, making one-level daily living especially convenient.
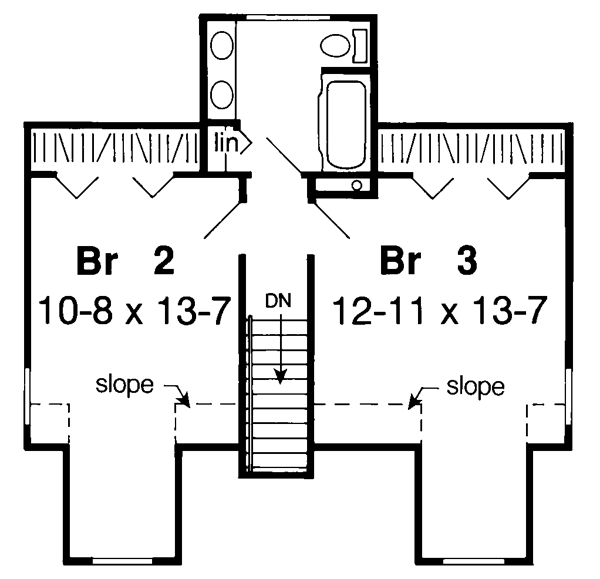
Upstairs, two secondary bedrooms share a full bathroom and benefit from the architectural personality created by the Cape Cod roofline. Dormer space provides an ideal location for a window seat, turning an otherwise simple bedroom feature into a cozy reading nook, homework station, or quiet place to enjoy natural light.
Plan 35002 is available with slab, crawlspace, or basement foundation options, providing additional flexibility for different building sites and regional preferences. With its main-floor primary suite, dedicated study, charming dormers, 2-car garage, and manageable footprint, this Cape Cod design offers timeless style without unnecessary square footage.
Better Living by Good Design.
House Plan 35002 | Order Code: 00WEB
FamilyHomePlans.com
800-482-0464
Plan Modifications
Plan modification is a way of turning a stock plan into your unique custom plan. It's still just a small fraction of the price you would pay to create a home plan from scratch. You will receive a FREE, no obligation, modification estimate to get exactly the home plan you've been dreaming of. Simply contact the modification department 1 of 3 ways:Call 866-465-5866 and talk to a live person that can give you and FREE modification estimate over the phone!
Email Us - Please Include your telephone number, plan number, foundation type, state you are building in and a specific list of changes.
Fax: 651-602-5050 - Make sure to include a cover sheet with your contact info. Make attention to the FamilyHomePlans.com Modification Department.
House Plan 35002 | Order Code: 00WEB
FamilyHomePlans.com
800-482-0464
COPYRIGHT NOTICE. It is illegal to build this plan without a legally obtained set of plans. It is illegal to copy or redraw these plans. Violation of U.S. copyright laws are punishable with fines of up to $200,000. After the purchase of plans, changes may be made by a qualified professional.