
Specifications
Available Foundation Types:
Plan Pricing
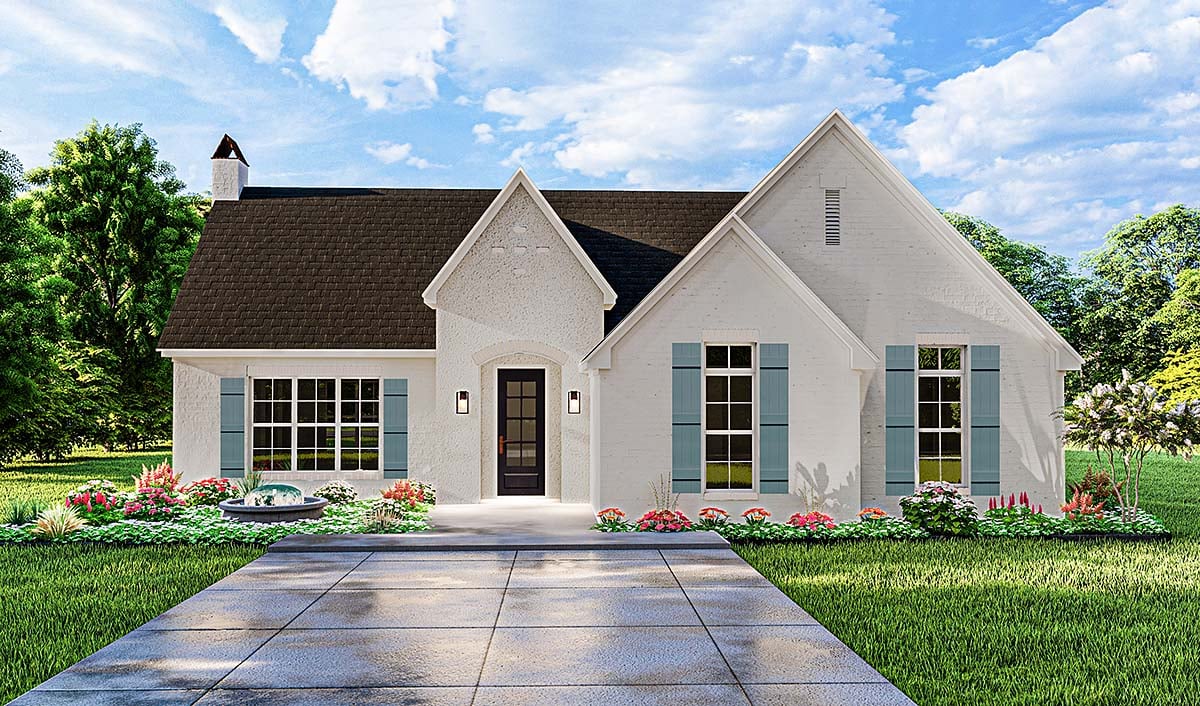
* prices shown w/o any discounts appliedHouse Plan 40050 | Order Code: 00WEB | Elevation
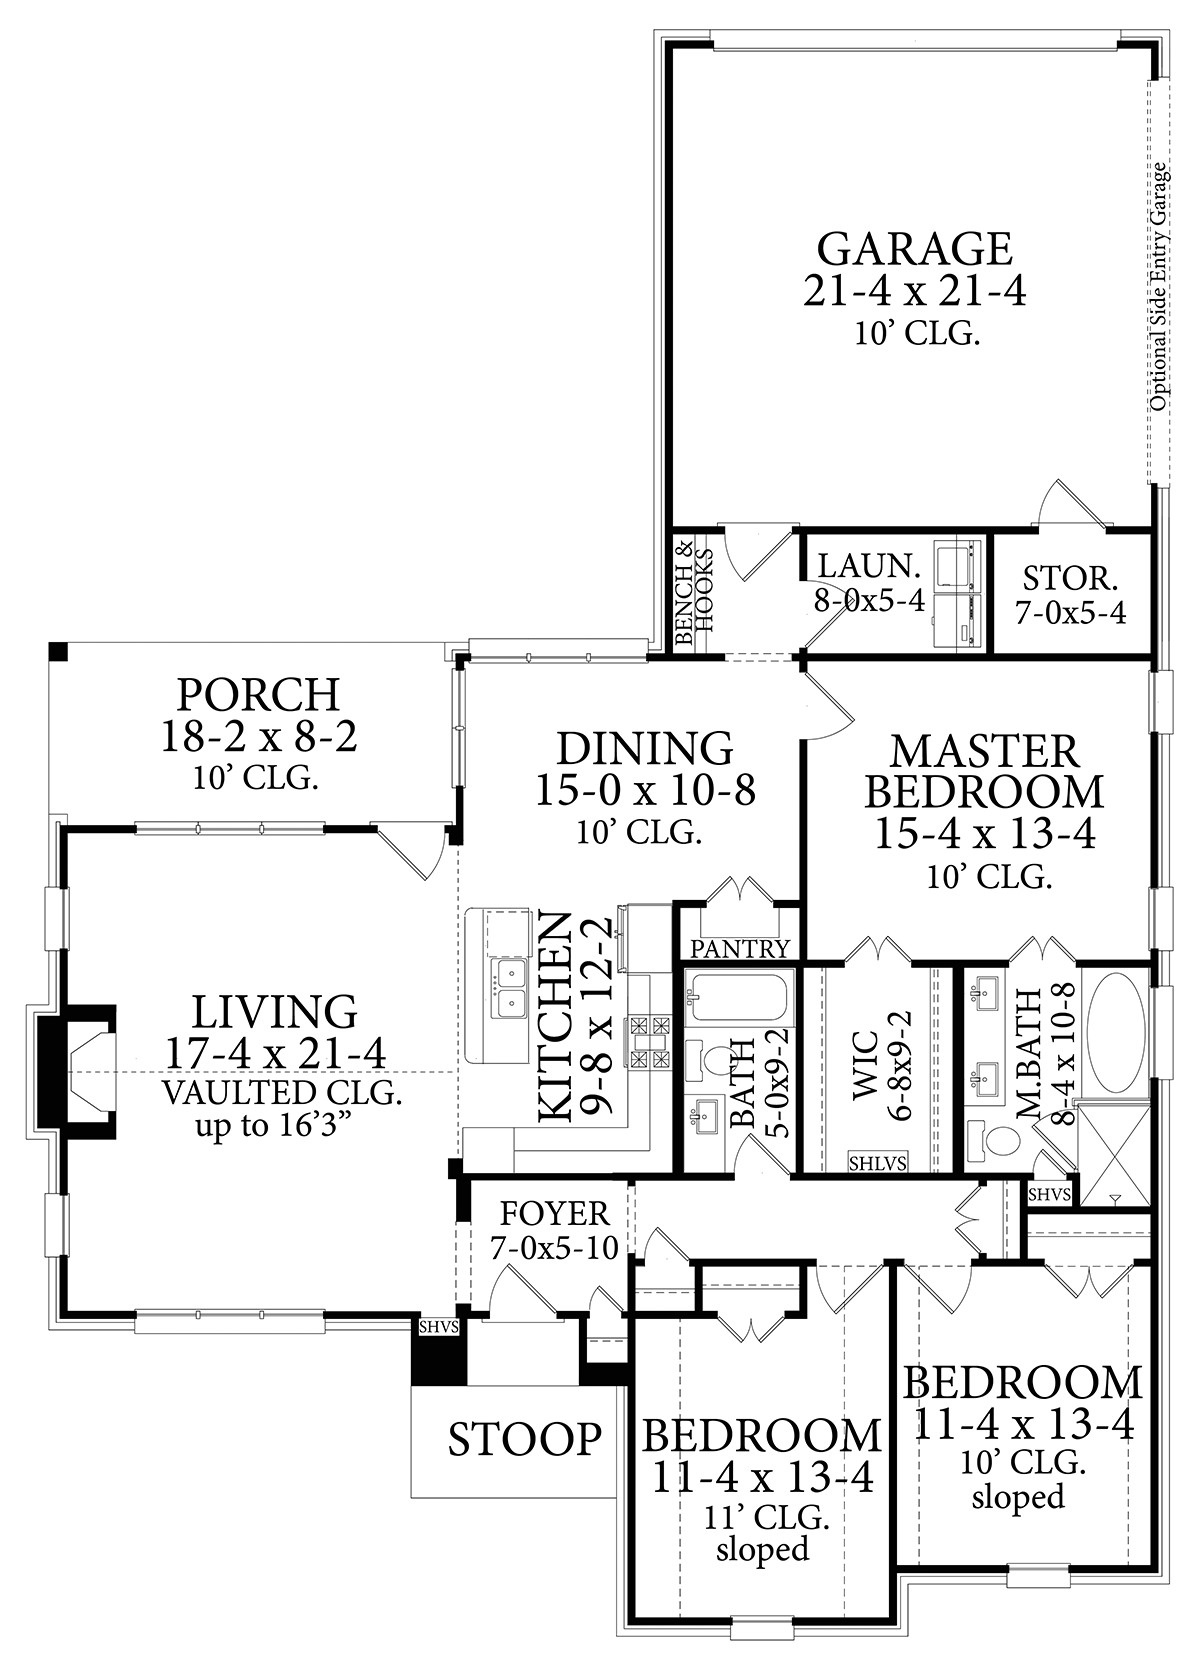
House Plan 40050 | Order Code: 00WEB | First Floor Plan
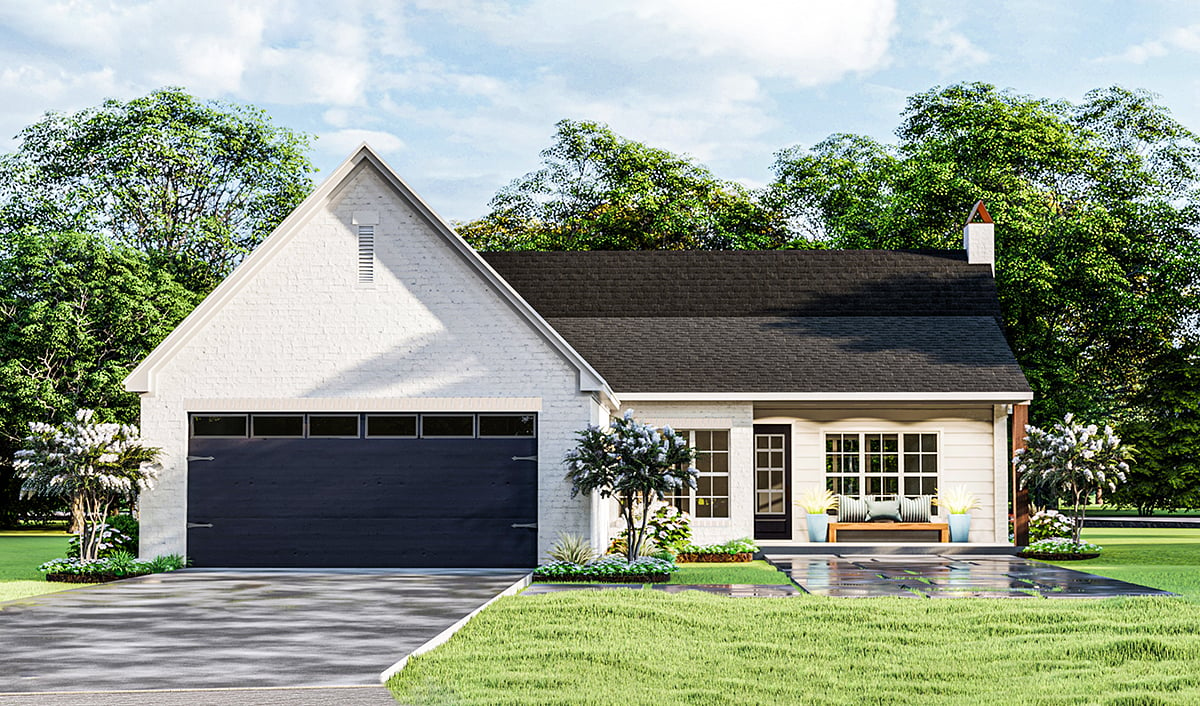
House Plan 40050 | Order Code: 00WEB | Rear Elevation
Specifications
Available Foundation Types:
Plan Pricing
* prices shown w/o any discounts appliedSpecial Features:
Architectural Styles
Cottage, French Country, TraditionalEnglish Country Home Plan With 1,769 Sq Ft
English Country Home Plan 40050 has 1,769 square feet of living space, 3 bedrooms, and 2 bathrooms. We call it English Cottage Style because the exterior is full of charm. For example, board and batten shutters in robins egg blue frame tall windows with an old-fashioned grid pattern. Whitewashed brick is paired with pale stucco on the entryway. Build this home and add further appeal with bright flowers and a cheerful water fountain where it can be viewed from the living room windows.
English Country Home Plan With Rear Entry Garage
English Country Home Plan 40050 is designed with function in mind. Firstly, the garage has two options for the location of the garage door openings. Enter from the rear of the house, or enter from the right side of the house. The optional entryway makes the plan more versatile. Some homeowners have a corner lot or more property surrounding the home. In that case, you can hide the garage doors in the back and employ a longer driveway. On the other hand, a tighter lot will take advantage of the right side entry and budget in a shorter, simpler driveway.
Secondly, the plan offers storage and organization. Enter the home from the garage where you will find a drop zone. What is a drop zone you ask? It's an organization solution for busy families. The bench and hooks station provides a place to hang coats and book bags. Plus, the bench provides a place to sit down and take shoes on and off. The adjacent laundry room is convenient to the master suite, and kids can leave muddy sports uniforms. Note the storage room in the garage too. It measures 7' wide by 5'4 deep. This room is a good place to store tools and gardening supplies out of the way of your vehicles.
Open Living Space and Great Master Suite
Thirdly, English Country Home Plan 40050 has a split floor plan. Two children's bedrooms are located at the front of the home, and they are accessed from a hallway straight off the foyer. Each bedroom is sized the same at 11'4 wide by 13'4 deep. Occupants share the guest bathroom off the hallway. Plus, there is a good-sized linen closet at the end of the hallway to store extra sheets, blankets, and extra towels. To reach the master bedroom, you must walk around through the living space to the rear of the home, and that leaves Mom and Dad with lots of privacy.
Enter the master suite which is 15'4 wide by 13'4 deep with a 10' ceiling. Occupants will enjoy a very large walk-in closet and a separate ensuite. The ensuite features double vanity, walk-in shower, linen closet, and soaking tub. Back in the living space, the living room wows with a vaulted ceiling that highlights the fireplace. Lots of natural light floods the kitchen and dining space thanks to abundant windows as well.
House Plan 40050 | Order Code: 00WEB
FamilyHomePlans.com
800-482-0464
Plan Modifications
Receive a FREE modification estimate in one of 3 ways. Our modification team is ready to help you adjust any plan to fit your needs. The ReDesign process is simple and estimates are free!1. Complete this On-Line Request Form
2. Print, complete and fax this PDF Form to us at 1-800-675-4916.
3. Want to talk to an expert? Call us at 913-938-8097 (Canadian customers, please call 800-361-7526) to discuss modifications.
Note: - a sketch of the changes or the website floor plan marked up to reflect changes is a great way to convey the modifications in addition to a written list.
We Work Fast!
When you submit your ReDesign request, a designer will contact you within 24 business hours with a quote.
You can have your plan redesigned in as little as 14 - 21 days!
We look forward to hearing from you!
Start today planning for tomorrow!
House Plan 40050 | Order Code: 00WEB
FamilyHomePlans.com
800-482-0464
COPYRIGHT NOTICE. It is illegal to build this plan without a legally obtained set of plans. It is illegal to copy or redraw these plans. Violation of U.S. copyright laws are punishable with fines of up to $200,000. After the purchase of plans, changes may be made by a qualified professional.