
Specifications
Available Foundation Types:
Plan Pricing
* prices shown w/o any discounts appliedGarage Plan 40834 | Order Code: 00WEB | Elevation
Garage Plan 40834 | Order Code: 00WEB | First Floor Plan
Garage Plan 40834 | Order Code: 00WEB | Rear Elevation
Specifications
Available Foundation Types:
Plan Pricing
Materials List may take 3-5 weeks to fulfill depending on availability.
* prices shown w/o any discounts appliedArchitectural Styles
Country, European, French Country, TraditionalGarage House Plan 40834 with 2 Car Garage
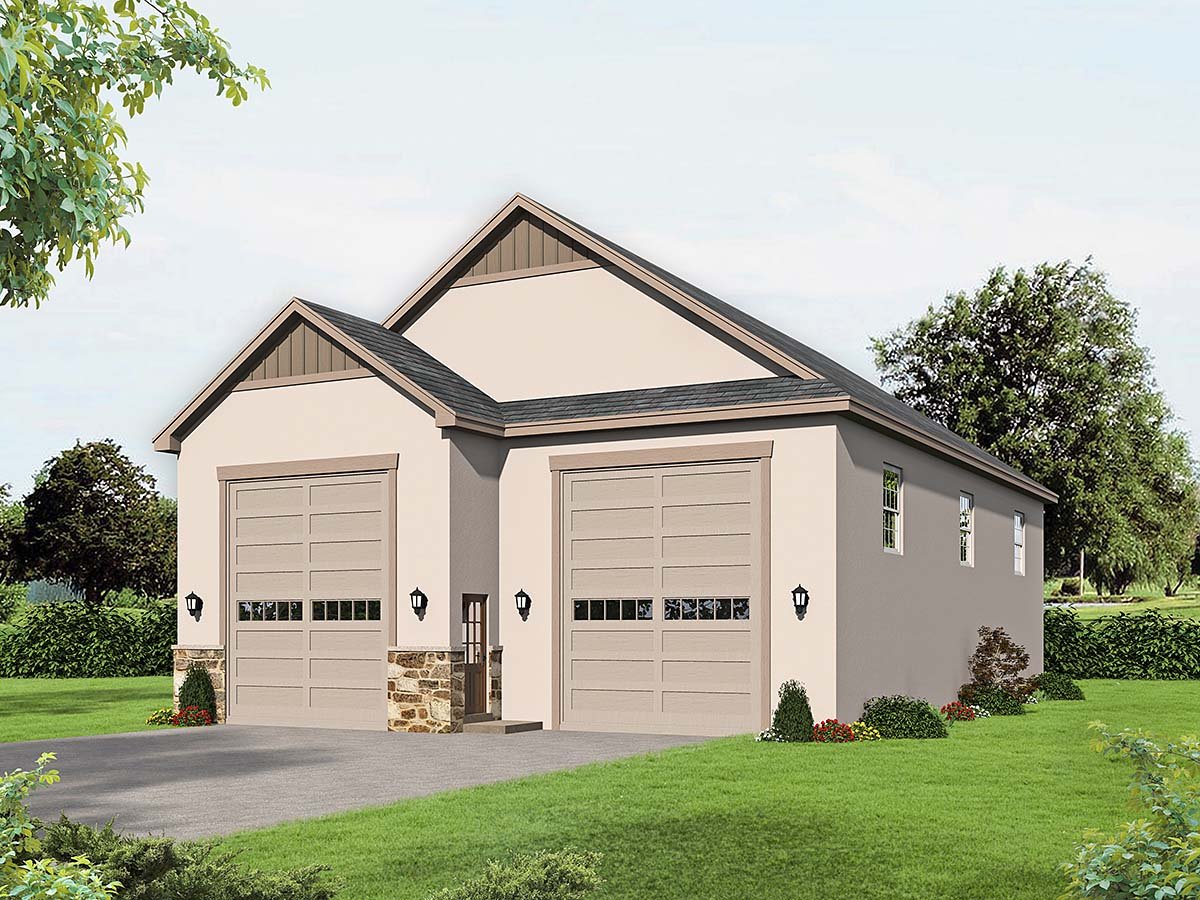
Discover the perfect solution for your vehicle storage and hobby needs with Garage Plan 40834, a versatile and stylish detached garage design that blends Country, European, French Country, and Traditional architectural influences.
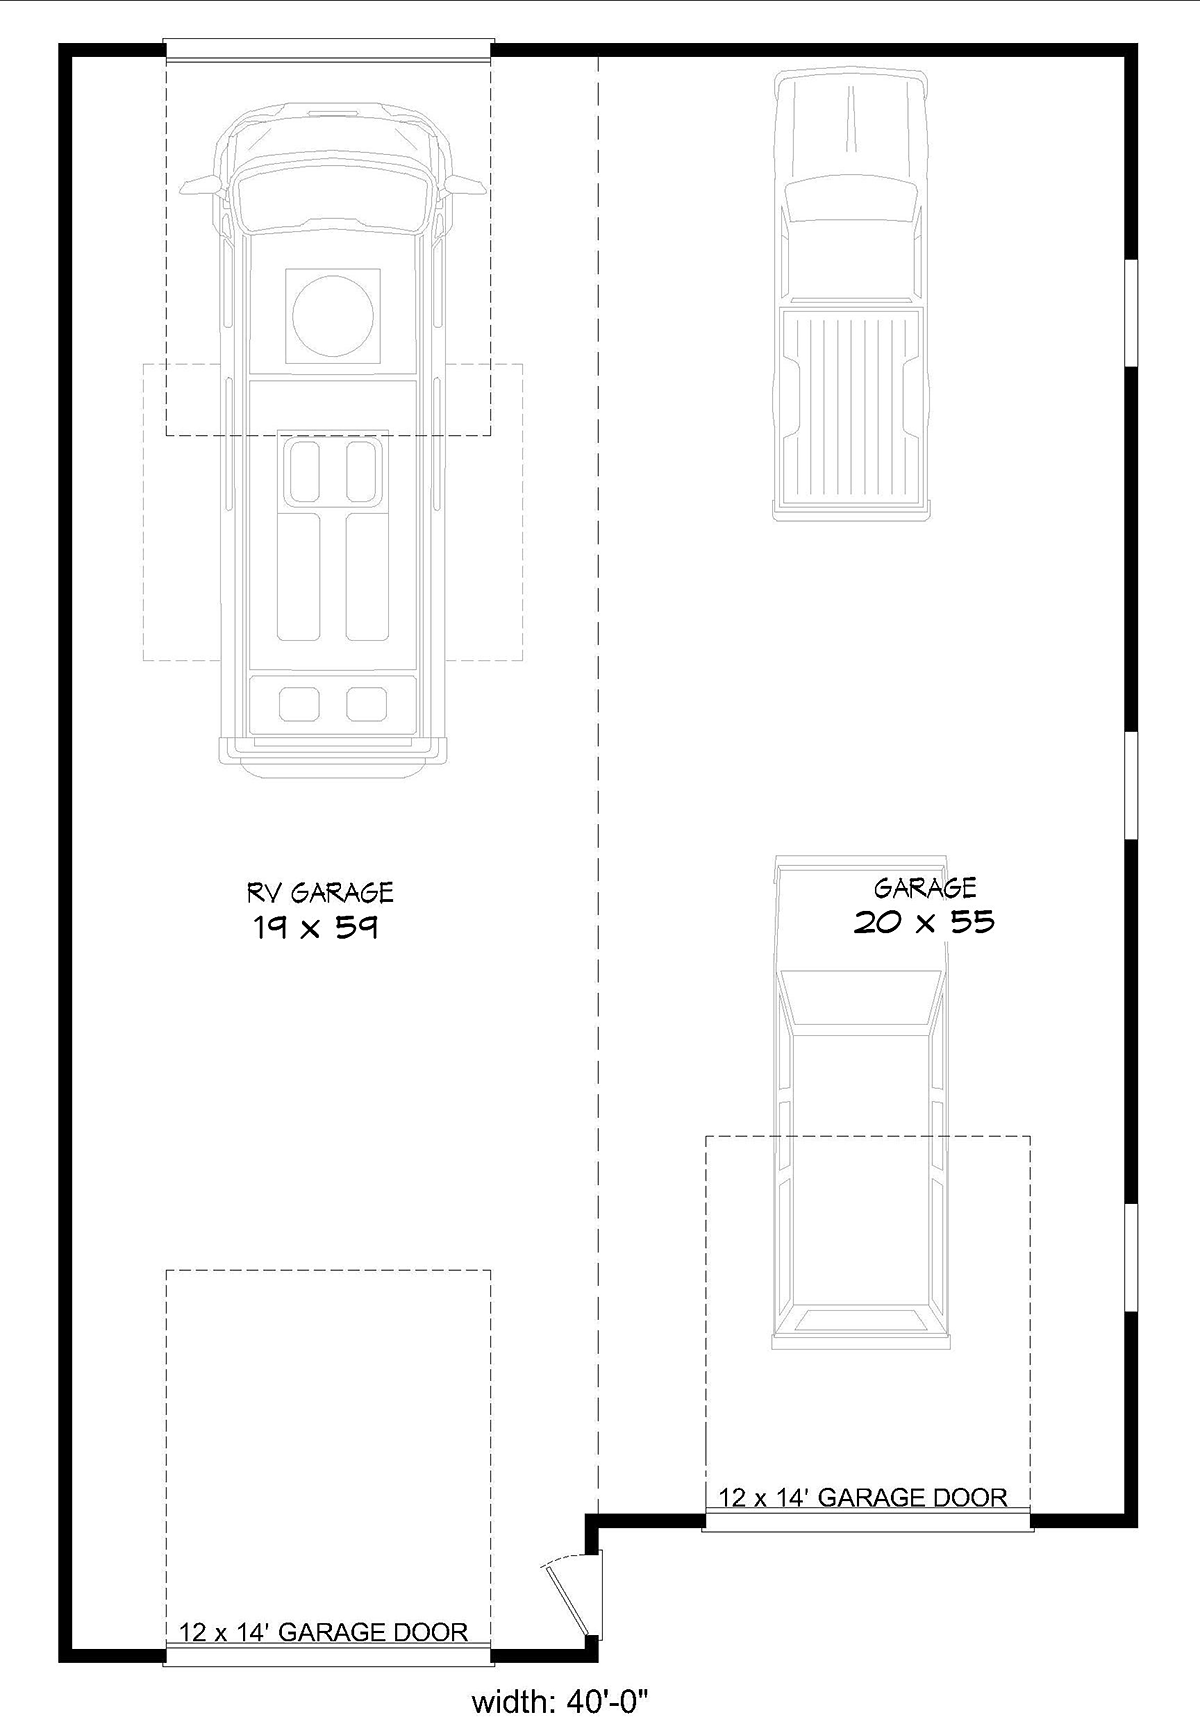
This spacious garage plan offers an impressive 2,300 square feet of dedicated space, providing ample room for two vehicles as well as extra storage or workshop possibilities.
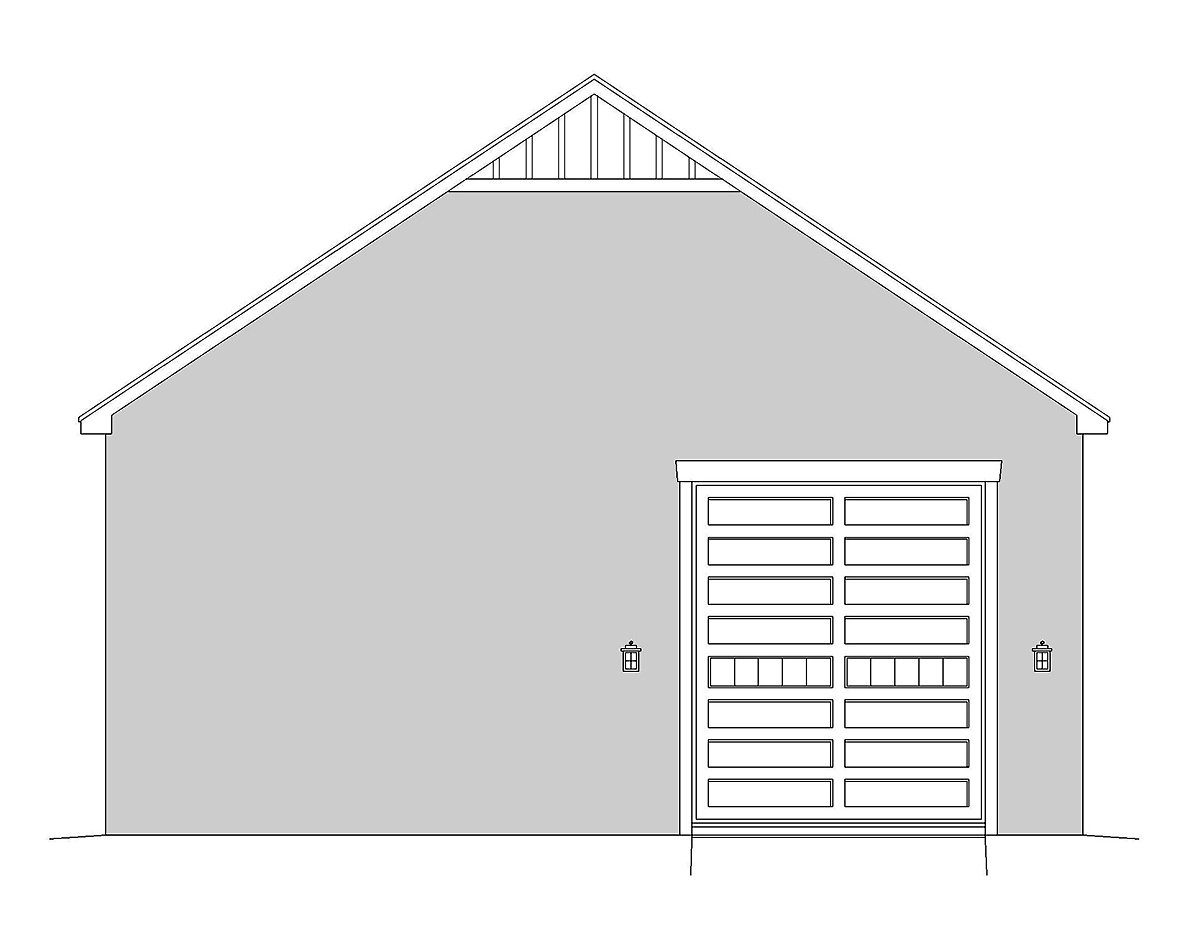
The exterior exudes curb appeal with its balanced proportions, classic rooflines featuring an 8:12 pitch, and a maximum ridge height of 30'4" that gives the structure a stately presence.
Subtle European and French Country touches add charm, while the overall design remains timeless and adaptable to a variety of settings.
Inside, you'll find a wide-open floor plan with 16-foot main ceiling heights, ideal for accommodating larger vehicles, boats, or even a lift for automotive enthusiasts.
The generous 40-foot width and 60-foot depth allow for flexible configurations, whether you need space for a workshop bench, seasonal storage, or recreational equipment.
The detached layout ensures that your main residence remains free from garage noise and fumes, while still providing convenient access.
This plan is designed with a slab foundation for easy construction and long-term durability—perfect for those seeking a low-maintenance, sturdy solution.
Enjoy the benefits of a dedicated outbuilding that enhances both property value and daily convenience.
Whether you're a car collector, hobbyist, or simply in need of extra storage, Garage Plan 40834 delivers outstanding functionality without sacrificing style.
With its blend of classic architectural styles and modern conveniences, this garage plan is ideal for homeowners who value both aesthetics and practicality.
Transform your property with a premium detached garage that supports your lifestyle and stands the test of time.
Garage Plan 40834 | Order Code: 00WEB
FamilyHomePlans.com
800-482-0464
Plan Modifications
Plan modification is a way of turning a stock plan into your unique custom plan. It's still just a small fraction of the price you would pay to create a home plan from scratch. You will receive a FREE, no obligation, modification estimate to get exactly the home plan you've been dreaming of. Simply contact the modification department 1 of 3 ways:Call 866-465-5866 and talk to a live person that can give you and FREE modification estimate over the phone!
Email Us - Please Include your telephone number, plan number, foundation type, state you are building in and a specific list of changes.
Fax: 651-602-5050 - Make sure to include a cover sheet with your contact info. Make attention to the FamilyHomePlans.com Modification Department.
Garage Plan 40834 | Order Code: 00WEB
FamilyHomePlans.com
800-482-0464
COPYRIGHT NOTICE. It is illegal to build this plan without a legally obtained set of plans. It is illegal to copy or redraw these plans. Violation of U.S. copyright laws are punishable with fines of up to $200,000. After the purchase of plans, changes may be made by a qualified professional.